Perched dramatically above the 3rd tee of the Painted Valley Golf Course, this impeccable 5- bedroom sanctuary showcases upgrades at every turn, including a fully enhanced chef's kitchen, designer-level bathrooms, and elevated finishes throughout. The home fuses bold architectural flair with panoramic mountain and fairway views, and the location is prime- -just a leisurely stroll to the Nicklaus Clubhouse and a quick drive to the Beach Club and Dog Park. Freshly completed in late 2022, every detail was designed to amplify natural light and uninterrupted views. Thoughtfully orchestrated for seamless daily flow and spontaneous soirees, the design invites connection at every turn. At its core, a chef-inspired kitchen commands attention with its expansive island and retractable door that dissolve boundaries between indoors and out, perfect for intimate dinners or grand al fresco feasts. The airy main level unfolds into an open-concept haven, graced by a serene primary suite and a versatile secondary bedroom or office, ideal for those seeking single-story ease. Descend to the lower level for pure indulgence: a generous family room with a sleek wet bar, three more bedrooms (including a fun bunkroom for the little ones), and a dedicated game room primed for play. Practicality shines with an expansive two-car garage and a broad driveway, ensuring plenty of space for guests. A curated collection of 44 bespoke Minotti furnishings-- the pinnacle of Italian craftsmanship--are a standout feature of this home. Opulent touches abound: a sophisticated Lutron smart lighting and motorized shading system, whole-home (and outdoor) Sonos sound, and heated floors in all bathrooms. The great room's statement fireplace marries textured limestone with warm slatted oak, while the kitchen dazzles with dual- tone cabinetry and elite appliances including a Sub-Zero fridge, freezer, and wine cooler; Miele cooktop, convection oven, microwave, and warming drawer. dishwasher drawers. Meticulously crafted and pristinely preserved, this turnkey treasure is offered fully furnished, and ready for you to claim your slice of Promontory.
Sold
Price Unknown
7043 Golden Bear Loop W, Park City, UT 84098
5beds
4,529sqft
Single Family Residence
Built in 2022
0.95 Acres Lot
$4,216,900 Zestimate®
$--/sqft
$7,927 Estimated rent
Home value
$4,216,900
$3.67M - $4.85M
$7,927/mo
Zestimate® history
Owner options
List your home for rent
$7,927/mo
Rent Zestimate®
Find your next renter with Zillow Rental Manager. Plus, with online applications, you can quickly screen prospective tenants – for free.
$7,927/mo
Rent Zestimate®
Refinance and save
$2,700/mo
Est. payment
Refinancing to a lower rate could help reduce your monthly payments and save thousands over the life of the loan.
$2,700/mo
Est. payment
Explore your selling options
Work with a Zillow partner agent
Leverage their expertise and Zillow's premium Showcase listings to get your home seen by more buyers.
Get startedList with your own agent
Get your home in front of millions of buyers by listing it on Zillow.
Learn how to do itSell it yourself
Take full control of how buyers see your home on Zillow by listing For Sale by Owner (FSBO).
List your homeWhat's special
Serene primary suite
Zillow last checked:
Listing updated:
Listed by:
Christina P Baheri 703-593-3680,
Summit Sotheby's International Realty ,
Carrie Dennis 917-699-2434,
Summit Sotheby's International Realty
Bought with:
J. Stephen Jeffers, 10552323-SA00
BHHS Utah Properties - SV
Michael Jeffers, 13146937-SA00
BHHS Utah Properties - SV
Source: PCBR,MLS#: 12504954
Facts & features
Interior
Bedrooms & bathrooms
- Bedrooms: 5
- Bathrooms: 5
- Full bathrooms: 2
- 3/4 bathrooms: 3
Heating
- Forced Air, Radiant Floor
Cooling
- Central Air
Appliances
- Included: Dishwasher, Disposal, Gas Range, Microwave, Oven, Refrigerator, Washer/Dryer Stacked, Tankless Water Heater, Water Softener Owned
- Laundry: Washer Hookup, Gas Dryer Hookup
Features
- Storage, Ceiling Fan(s), High Ceilings, Double Vanity, Granite Counters, Kitchen Island, Main Level Master Bedroom, Open Floorplan, Pantry, Vaulted Ceiling(s), Walk-In Closet(s), Wet Bar
- Flooring: Tile, Wood
- Basement: Walk-Out Access
- Has fireplace: Yes
- Fireplace features: Gas, Insert
Interior area
- Total structure area: 4,529
- Total interior livable area: 4,529 sqft
Property
Parking
- Total spaces: 2
- Parking features: Hose Bibs, Garage Door Opener
- Garage spaces: 2
Features
- Exterior features: Storage, Gas BBQ Stubbed, Other
- Pool features: Association
- Has spa: Yes
- Spa features: Private, Association
- Has view: Yes
- View description: Golf Course, Mountain(s)
Lot
- Size: 0.95 Acres
- Features: Corner Lot, Gentle Sloping, Native Plants
Details
- Parcel number: Pnw556
- Other equipment: Appliances, Audio System, Media System - Prewired, Satellite Dish, Thermostat - Programmable
Construction
Type & style
- Home type: SingleFamily
- Architectural style: Contemporary,Mountain Contemporary
- Property subtype: Single Family Residence
Materials
- Steel Siding, Stone, Wood Siding
- Foundation: Concrete Perimeter
- Roof: Metal
Condition
- New construction: No
- Year built: 2022
Utilities & green energy
- Sewer: Public Sewer
- Water: Public
- Utilities for property: Cable Available, Electricity Connected, High Speed Internet Available, Natural Gas Connected
Community & HOA
Community
- Security: Fire Pressure System, Security System - Installed, Smoke Alarm
- Subdivision: Residences at Painted Valley
HOA
- Has HOA: Yes
- Amenities included: Tennis Court(s), Clubhouse, Fire Sprinklers, Fitness Center, Pool, Sauna, Shuttle Service, Steam Room, Spa/Hot Tub
- Services included: Com Area Taxes, Maintenance Structure, Maintenance Grounds, Security, Snow Removal
- HOA fee: $2,700 quarterly
- HOA phone: 435-333-4063
Location
- Region: Park City
Financial & listing details
- Tax assessed value: $3,290,368
- Annual tax amount: $19,256
- Date on market: 12/5/2025
- Cumulative days on market: 4 days
- Listing terms: Cash,Conventional
- Electric utility on property: Yes
- Road surface type: Paved
Price history
Price history is unavailable.
Public tax history
| Year | Property taxes | Tax assessment |
|---|---|---|
| 2024 | $19,278 -25.7% | $3,290,368 -26.4% |
| 2023 | $25,936 | $4,473,231 |
Find assessor info on the county website
Neighborhood: East Basin
Nearby homes
- $3,764,7050.92 Acres7006 Robins Nest Ln, Park City, UT 84098Off Market
- $2,769,2003 bd4 ba2.6k sqft7036 Golden Bear Loop W, Park City, UT 84098Off Market
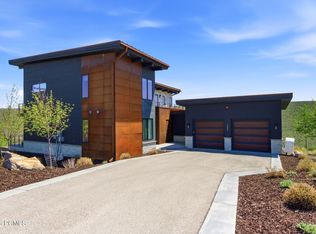
- $--1.66 Acres7085 Golden Bear Loop #97, Park City, UT 84098Sold

- $2,747,5000.92 Acres6967 Golden Bear Loop W, Park City, UT 84098Off Market
- $2,677,6004 bd4 ba2.7k sqft7010 Golden Bear Loop W, Park City, UT 84098Off Market
- $--3 bd4 ba2.6k sqft6996 Golden Bear Loop W, Park City, UT 84098Sold
- $--3 bd4 ba2.7k sqft7088 Golden Bear Loop, Park City, UT 84098Sold
- $2,828,8004 bd4 ba2.7k sqft6976 Golden Bear Loop W, Park City, UT 84098Off Market
Nearby schools
GreatSchools rating
- 6/10South Summit Middle SchoolGrades: 5-8Distance: 10.9 mi
- 6/10South Summit High SchoolGrades: 9-12Distance: 10.7 mi
- 5/10South Summit SchoolGrades: PK-4Distance: 11 mi
Get a cash offer in 3 minutes
Find out how much your home could sell for in as little as 3 minutes with a no-obligation cash offer.
Estimated market value
$4,216,900
Get a cash offer in 3 minutes
Find out how much your home could sell for in as little as 3 minutes with a no-obligation cash offer.
Estimated market value
$4,216,900
- Utah
- Summit County
- Park City
- 84098
- East Basin
- 7043 Golden Bear Loop W
Nearby cities
Nearby neighborhoods
Nearby zip codes
Other Park City Topics
