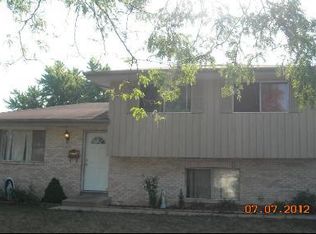
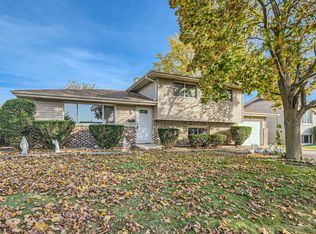
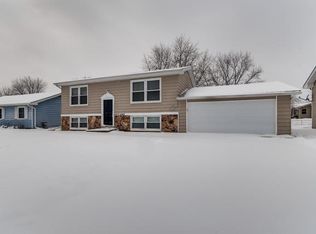
Bring your ideas and make this home your own! With solid bones and plenty of potential, this is a great opportunity for a buyer looking to build equity. The functional split-level layout features two bedrooms on the main level, two on the lower level and two full bathrooms. The lower level offers a spacious family room with a cozy fireplace, providing flexible space for family, guests, a home office, or hobbies. Step outside to a expansive, newer deck overlooking the large, fenced backyard which is perfect for relaxing or entertaining. An oversized two-car garage provides plenty of room for parking and extra storage, and the primary bedroom includes convenient attic access for additional storage. Located just minutes from Irving Park Road, Lake Street, Metra commuter rail service, parks, shopping, restaurants, and everyday conveniences. This home is being sold as-is and is ready for its next owner to bring their vision to life.
Contingent
$312,000
7043 Hemlock St, Hanover Park, IL 60133
4beds
1,280sqft
Single Family Residence
Built in 1969
7,840 Square Feet Lot
$-- Zestimate®
$244/sqft
$-- HOA
What's special
- -- |
- 164
- views |
- 8
- saves |
Likely to sell faster than
Zillow last checked:
Listing updated:
Listed by:
Christopher Jones 224-629-0231,
Coldwell Banker Realty,
Amanda Jones, C-RETS,e-PRO,GRI 630-715-5928,
Coldwell Banker Realty
Source: MRED as distributed by MLS GRID,MLS#: 12703049

Facts & features
Interior
Bedrooms & bathrooms
- Bedrooms: 4
- Bathrooms: 2
- Full bathrooms: 2
Rooms
- Room types: No additional rooms
Primary bedroom
- Level: Main
- Area: 120 Square Feet
- Dimensions: 12X10
Bedroom 2
- Level: Main
- Area: 80 Square Feet
- Dimensions: 10X8
Bedroom 3
- Level: Lower
- Area: 120 Square Feet
- Dimensions: 12X10
Bedroom 4
- Level: Lower
- Area: 110 Square Feet
- Dimensions: 11X10
Family room
- Level: Lower
- Area: 169 Square Feet
- Dimensions: 13X13
Kitchen
- Level: Main
- Area: 150 Square Feet
- Dimensions: 15X10
Living room
- Level: Main
- Area: 154 Square Feet
- Dimensions: 14X11
Heating
- Natural Gas, Forced Air
Cooling
- Central Air
Appliances
- Included: Range
Features
- 1st Floor Bedroom, 1st Floor Full Bath
- Basement: Finished,Full
- Attic: Unfinished
- Number of fireplaces: 1
- Fireplace features: Wood Burning, Family Room
Interior area
- Total structure area: 0
- Total interior livable area: 1,280 sqft
Property
Parking
- Total spaces: 4
- Parking features: Asphalt, No Garage, Yes, Garage Owned, Attached, Driveway, Owned, Garage
- Attached garage spaces: 2
- Has uncovered spaces: Yes
Accessibility
- Accessibility features: No Disability Access
Features
- Patio & porch: Deck
- Fencing: Fenced
Lot
- Size: 7,840 Square Feet
- Features: Mature Trees
Details
- Additional structures: None
- Parcel number: 06361130050000
- Special conditions: None
Construction
Type & style
- Home type: SingleFamily
- Property subtype: Single Family Residence
Materials
- Vinyl Siding
- Foundation: Concrete Perimeter
- Roof: Asphalt
Condition
- New construction: No
- Year built: 1969
Utilities & green energy
- Sewer: Public Sewer
- Water: Lake Michigan, Public
Community & HOA
Community
- Features: Park
HOA
- Services included: None
Location
- Region: Hanover Park
Financial & listing details
- Price per square foot: $244/sqft
- Tax assessed value: $239,770
- Annual tax amount: $7,426
- Date on market: 7/13/2026
- Ownership: Fee Simple
Estimated market value
Zestimate®
Not available
Estimated sales range
Not available
Rent Zestimate®
Not available
Price history
Price history is unavailable.
Public tax history
| Year | Property taxes | Tax assessment |
|---|---|---|
| 2024 | $6,752 +3.1% | $23,977 |
| 2023 | $6,552 +3.2% | $23,977 |
| 2022 | $6,350 +11.9% | $23,977 +31.2% |
| 2021 | $5,672 -14.9% | $18,277 -12.2% |
| 2020 | $6,664 +0.4% | $20,805 -10% |
| 2019 | $6,635 +45.9% | $23,117 +48.9% |
| 2018 | $4,548 -13% | $15,520 -10.8% |
| 2017 | $5,228 -13.1% | $17,402 -11.3% |
| 2016 | $6,014 +43% | $19,623 +44.3% |
| 2015 | $4,205 +1.5% | $13,597 |
| 2014 | $4,143 -25.4% | $13,597 -24.1% |
| 2013 | $5,555 +21.7% | $17,910 +6.8% |
| 2012 | $4,564 -13.9% | $16,765 -18.1% |
| 2011 | $5,302 +4.5% | $20,478 |
| 2010 | $5,071 +14.8% | $20,478 -12% |
| 2009 | $4,419 +15.4% | $23,268 -7% |
| 2008 | $3,830 +2.3% | $25,020 |
| 2007 | $3,745 +0.5% | $25,020 +19.3% |
| 2006 | $3,725 +8% | $20,964 |
| 2005 | $3,448 +1.8% | $20,964 |
| 2004 | $3,385 -3.1% | $20,964 +28.6% |
| 2003 | $3,492 +7.8% | $16,296 |
| 2002 | $3,240 +13.3% | $16,296 |
| 2001 | $2,860 +2.4% | $16,296 +19% |
| 2000 | $2,795 | $13,690 |
| 1999 | $2,795 | $13,690 |
Find assessor info on the county website
Monthly payment
Est. payment
Payment breakdown
Explore the cost of this home by adjusting the details. Changes won't be saved.Climate risks
Neighborhood: 60133
Nearby schools
GreatSchools rating
- 5/10Ontarioville Elementary SchoolGrades: PK-6Distance: 0.6 mi
- 4/10Tefft Middle SchoolGrades: 7-8Distance: 0.7 mi
- 6/10Bartlett High SchoolGrades: 9-12Distance: 3.8 mi
Schools provided by the listing agent
- Elementary: Laurel Hill Elementary School
- Middle: Tefft Middle School
- High: Bartlett High School
- District: 46
Source: MRED as distributed by MLS GRID. This data may not be complete. We recommend contacting the local school district to confirm school assignments for this home.
- $301,8003 bd1 ba1k sqft7031 Hemlock St, Hanover Park, IL 60133Off Market
Save 
- $362,0003 bd2 ba1.8k sqft7055 Hemlock St, Hanover Park, IL 60133Sold
Save 
- $353,8004 bd2 ba1.1k sqft7042 Hickory St, Hanover Park, IL 60133Off Market
Save 
- $302,5003 bd1 ba1.1k sqft7069 Hemlock St, Hanover Park, IL 60133Off Market
Save - $305,1003 bd1 ba1k sqft7019 Hemlock St, Hanover Park, IL 60133Off Market
Save - $295,6003 bd1 ba900 sqft7030 Hickory St, Hanover Park, IL 60133Off Market
Save - $331,0003 bd2 ba741 sqft7054 Hickory St, Hanover Park, IL 60133Off Market
Save - $353,3004 bd2 ba1.4k sqft7018 Hickory St, Hanover Park, IL 60133Off Market
Save
A local agent can set up tours, give advice and negotiate with sellers.