Welcome to your dream home—nestled in a peaceful cul-de-sac and backing to a stunning expanse of trees and woods that offers unmatched privacy and a daily dose of nature’s beauty. From the moment you arrive, you’ll be charmed by the quiet, tucked-away location and the sense of serenity that surrounds this special property. Step inside to discover a home that has been lovingly updated with both style and comfort in mind. The heart of the home is the beautifully renovated kitchen, featuring modern finishes, ample cabinetry, and a seamless flow into the open living space, ideal for both everyday living and entertaining. Gather around the cozy gas fireplace on chilly evenings or step out onto the expansive deck to enjoy morning coffee or sunset dinners under the trees. Upstairs, you'll find an expansive primary suite complete with a beautifully updated ensuite bathroom and a generous walk-in closet—your own private retreat. The hall bath has also been tastefully updated, ensuring comfort and style for family and guests alike. The expansive lower level is full of possibility—perfect for bringing your dreams of a home gym, media room, or guest suite to life, or simply use it for abundant storage and future flexibility. Major updates ensure peace of mind, including a newer HVAC system, a radon mitigation system, a recently replaced roof, and brand-new refrigerator, washer, and dryer. All windows and sliding glass doors have been replaced for improved efficiency and natural light. The home has been freshly painted throughout, offering a clean, bright, and move-in-ready feel from top to bottom. The home is within walking distance of the community pool, parks and lake, the Supreme Sports Club, the bowling alley, and restaurants galore. Terrific commuter location as well! With its perfect blend of privacy, comfort, and thoughtful upgrades, this home is a rare find in a truly exceptional setting. So much more.......come see it for yourself—and fall in love. Sellers need possession until August 13, 2025 - Offer deadline is Monday, June 30, 2025, at 8 pm, with final decision made on Tuesday, July 1, 2025. Thank you!
Sold for $625,000
$625,000
7043 Ivoryhand Pl, Columbia, MD 21045
4beds
2,080sqft
Single Family Residence
Built in 1976
8,000 Square Feet Lot
$634,400 Zestimate®
$300/sqft
$3,333 Estimated rent
Home value
$634,400
$590,000 - $679,000
$3,333/mo
Zestimate® history
Owner options
List your home for rent
$3,333/mo
Rent Zestimate®
Find your next renter with Zillow Rental Manager. Plus, with online applications, you can quickly screen prospective tenants – for free.
$3,333/mo
Rent Zestimate®
Refinance and save
$5,622/mo
Est. payment
Refinancing to a lower rate could help reduce your monthly payments and save thousands over the life of the loan.
$5,622/mo
Est. payment
Explore your selling options
Work with a Zillow partner agent
Leverage their expertise and Zillow's premium Showcase listings to get your home seen by more buyers.
Get startedList with your own agent
Get your home in front of millions of buyers by listing it on Zillow.
Learn how to do itSell it yourself
Take full control of how buyers see your home on Zillow by listing For Sale by Owner (FSBO).
List your homeWhat's special
Cozy gas fireplaceRenovated kitchenGenerous walk-in closetUnmatched privacyModern finishesExpansive deckExpansive lower level
Zillow last checked:
Listing updated:
Listed by:
Julia Mattis 410-303-7010,
Hyatt & Company Real Estate, LLC
Bought with:
Ron Wolfe, 606538
Charis Realty Group
Source: Bright MLS,MLS#: MDHW2055476
Facts & features
Interior
Bedrooms & bathrooms
- Bedrooms: 4
- Bathrooms: 3
- Full bathrooms: 2
- 1/2 bathrooms: 1
- Main level bathrooms: 1
Basement
- Area: 1040
Heating
- Forced Air, Natural Gas
Cooling
- Central Air, Ceiling Fan(s), Electric
Appliances
- Included: Microwave, Dishwasher, Disposal, Dryer, Exhaust Fan, Oven/Range - Gas, Refrigerator, Washer, Gas Water Heater
Features
- Ceiling Fan(s), Family Room Off Kitchen, Open Floorplan, Combination Kitchen/Dining, Kitchen - Country, Eat-in Kitchen, Kitchen - Gourmet, Kitchen - Table Space, Upgraded Countertops, Walk-In Closet(s)
- Flooring: Carpet, Laminate, Ceramic Tile
- Basement: Full
- Number of fireplaces: 1
Interior area
- Total structure area: 3,120
- Total interior livable area: 2,080 sqft
- Finished area above ground: 2,080
- Finished area below ground: 0
Property
Parking
- Total spaces: 2
- Parking features: Garage Faces Front, Attached
- Attached garage spaces: 2
Accessibility
- Accessibility features: None
Features
- Levels: Three
- Stories: 3
- Pool features: Community
- Has view: Yes
- View description: Trees/Woods
Lot
- Size: 8,000 Square Feet
Details
- Additional structures: Above Grade, Below Grade
- Parcel number: 1416091316
- Zoning: NT
- Special conditions: Standard
Construction
Type & style
- Home type: SingleFamily
- Architectural style: Colonial
- Property subtype: Single Family Residence
Materials
- Vinyl Siding
- Foundation: Other
- Roof: Architectural Shingle
Condition
- Excellent
- New construction: No
- Year built: 1976
Utilities & green energy
- Sewer: Public Sewer
- Water: Public
Community & HOA
Community
- Subdivision: Owen Brown Estates
HOA
- Has HOA: Yes
- HOA fee: $1,377 annually
- HOA name: COLUMBIA ASSOCIATION/OWEN BROWN
Location
- Region: Columbia
Financial & listing details
- Price per square foot: $300/sqft
- Tax assessed value: $463,233
- Annual tax amount: $6,710
- Date on market: 6/25/2025
- Listing agreement: Exclusive Right To Sell
- Ownership: Fee Simple
Price history
| Date | Event | Price |
|---|---|---|
| 7/30/2025 | Sold | $625,000+5.9%$300/sqft |
Source:  Bright MLS #MDHW2055476 Report a problem Bright MLS #MDHW2055476 Report a problem | ||
| 7/1/2025 | Listing removed | $590,000$284/sqft |
Source: Bright MLS #MDHW2055476 Report a problem | ||
| 6/25/2025 | Listed for sale | $590,000$284/sqft |
Source: Bright MLS #MDHW2055476 Report a problem | ||
Public tax history
| Year | Property taxes | Tax assessment |
|---|---|---|
| 2025 | $7,031 +43.2% | $463,233 +6.2% |
| 2024 | $4,910 +6.6% | $436,067 +6.6% |
| 2023 | $4,604 +3.2% | $408,900 |
| 2022 | $4,462 +3.3% | $408,900 +6.6% |
| 2021 | $4,320 +3.4% | $383,700 +3.4% |
| 2020 | $4,179 +3.5% | $371,100 |
| 2019 | $4,039 -4.1% | $371,100 +7.2% |
| 2018 | $4,211 -14.6% | $346,300 +3.7% |
| 2017 | $4,930 +387.8% | $333,900 |
| 2016 | $1,011 | $333,900 |
| 2015 | $1,011 +2.5% | $333,900 -7.6% |
| 2014 | $986 | $361,400 |
| 2013 | -- | $361,400 |
| 2012 | -- | $361,400 -6.9% |
| 2011 | -- | $388,200 0% |
| 2010 | -- | $388,220 |
| 2009 | -- | $388,220 -5.5% |
| 2008 | -- | $410,620 +14.4% |
| 2007 | -- | $358,946 +16.8% |
| 2006 | -- | $307,273 +20.2% |
| 2005 | -- | $255,600 +11.1% |
| 2004 | -- | $230,150 +12.4% |
| 2003 | -- | $204,700 +14.2% |
| 2002 | -- | $179,250 +0.9% |
| 2001 | -- | $177,650 +152.3% |
| 2000 | -- | $70,420 |
Find assessor info on the county website
Neighborhood: 21045
Nearby homes
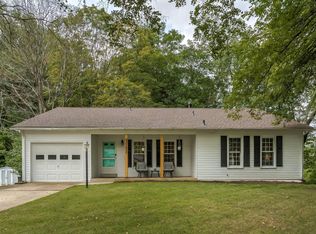
- $594,7004 bd4 ba1.8k sqft7047 Ivoryhand Pl, Columbia, MD 21045Off Market
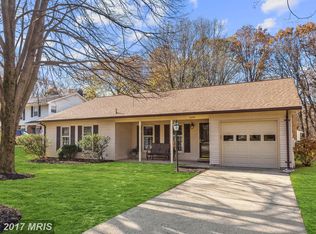
- $559,9004 bd2 ba2k sqft7039 Ivoryhand Pl, Columbia, MD 21045Off Market
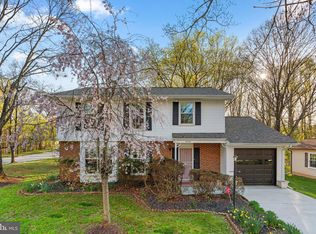
- $563,0004 bd3 ba1.9k sqft7035 Ivoryhand Pl, Columbia, MD 21045Sold
- $553,9003 bd2 ba1.1k sqft7051 Ivoryhand Pl, Columbia, MD 21045Off Market
- $559,000-- bd2 ba2k sqft7038 Ivoryhand Pl, Columbia, MD 21045Off Market
- $560,4004 bd3 ba1.9k sqft7042 Ivoryhand Pl, Columbia, MD 21045Off Market
- $673,0005 bd3 ba4.5k sqft7046 Ivoryhand Pl, Columbia, MD 21045Off Market
- $566,500-- bd2 ba2k sqft7034 Ivoryhand Pl, Columbia, MD 21045Off Market
Nearby schools
GreatSchools rating
- 7/10Talbott Springs Elementary SchoolGrades: PK-5Distance: 2.4 mi
- 6/10Lake Elkhorn Middle SchoolGrades: 6-8Distance: 0.8 mi
- 9/10Atholton High SchoolGrades: 9-12Distance: 2.4 mi
Schools provided by the listing agent
- District: Howard County Public School System
Source: Bright MLS. This data may not be complete. We recommend contacting the local school district to confirm school assignments for this home.
Get a cash offer in 3 minutes
Find out how much your home could sell for in as little as 3 minutes with a no-obligation cash offer.
Estimated market value
$634,400
Get a cash offer in 3 minutes
Find out how much your home could sell for in as little as 3 minutes with a no-obligation cash offer.
Estimated market value
$634,400
- Maryland
- Howard County
- Columbia
- 21045
- 7043 Ivoryhand Pl
