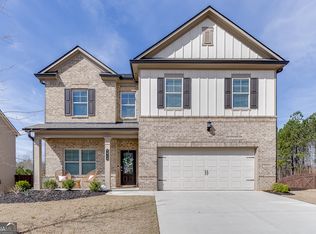
Welcome to this beautiful brick-front home offering the perfect blend of elegance, space, and modern design — ideally located just minutes from Lake Lanier and Château Élan. From the moment you enter, you’ll be impressed by the arched entryways, high ceilings, and open-concept layout. Gorgeous hardwood floors flow throughout the home, complemented by tile flooring in all bathrooms for both beauty and durability. The heart of the home is the chef’s kitchen, featuring: Stainless steel appliances, Large center island, Huge walk-in pantry, Seamless flow into the living and dining areas... Perfect for entertaining and everyday living. The dining room is elevated with elegant wainscoting, while the living room boasts a modern, stylish coffered ceiling — creating a welcoming yet refined atmosphere. Retreat to the luxurious primary suite, complete with: Crown molding, French doors leading to the spa-like primary bath with double-sized walk-in shower, Huge walk-in closet... A true owner’s retreat designed for comfort and relaxation. Upstairs, you’ll find a spacious loft area, ideal for a media room, home office, or play space. The bonus room is impressively sized — comparable to a second primary suite — featuring French doors and a large walk-in closet, making it perfect for guests or multi-purpose use. Additional highlights includes: All bedrooms include their own walk-in closets, Dedicated mudroom with drop-zone functionality, Private covered rear porch for outdoor relaxation, Level backyard — ideal for entertaining or play... Neutral finishes throughout. This home offers space, style, and functionality in a great location — a great opportunity you don’t want to miss. Show today & bring all offers!
Closed
Zillow last checked:
Listing updated:
Bought with:
Yesenia Sorto, 414324
Virtual Properties Realty.com
Source: FMLS GA,MLS#: 7754919
Price history
| Date | Event | Price |
|---|---|---|
| 6/4/2026 | Sold | $460,000$158/sqft |
Source:  FMLS GA #7754919 Report a problem FMLS GA #7754919 Report a problem | ||
| 5/31/2026 | Pending sale | $460,000$158/sqft |
Source: FMLS GA #7754919 Report a problem | ||
| 5/13/2026 | Price change | $460,000-1.1%$158/sqft |
Source: FMLS GA #7754919 Report a problem | ||
| 4/24/2026 | Price change | $464,9000%$160/sqft |
Source: FMLS GA #7754919 Report a problem | ||
| 4/17/2026 | Listed for sale | $465,000$160/sqft |
Source: FMLS GA #7754919 Report a problem | ||
| 4/1/2026 | Listing removed | $465,000$160/sqft |
Source: FMLS GA #7692049 Report a problem | ||
| 3/21/2026 | Price change | $465,000-2%$160/sqft |
Source: FMLS GA #7692049 Report a problem | ||
| 3/14/2026 | Price change | $474,500-0.1%$163/sqft |
Source: FMLS GA #7692049 Report a problem | ||
| 2/17/2026 | Price change | $475,000-2.1%$164/sqft |
Source: FMLS GA #7692049 Report a problem | ||
| 1/19/2026 | Price change | $485,000-1%$167/sqft |
Source: FMLS GA #7692049 Report a problem | ||
| 12/12/2025 | Listed for sale | $490,000-2%$169/sqft |
Source: FMLS GA #7692049 Report a problem | ||
| 12/1/2025 | Listing removed | $499,900$172/sqft |
Source: FMLS GA #7596917 Report a problem | ||
| 8/21/2025 | Price change | $499,900-2.9%$172/sqft |
Source:  GAMLS #10542455 Report a problem GAMLS #10542455 Report a problem | ||
| 8/1/2025 | Price change | $515,000-1%$177/sqft |
Source: GAMLS #10542455 Report a problem | ||
| 7/1/2025 | Price change | $520,000-1%$179/sqft |
Source: GAMLS #10542455 Report a problem | ||
| 6/13/2025 | Listed for sale | $525,000-0.6%$181/sqft |
Source: GAMLS #10542455 Report a problem | ||
| 6/2/2025 | Listing removed | $528,000$182/sqft |
Source: FMLS GA #7497081 Report a problem | ||
| 4/28/2025 | Price change | $528,000-1.3%$182/sqft |
Source: GAMLS #10426114 Report a problem | ||
| 2/5/2025 | Price change | $535,000-0.9%$184/sqft |
Source: FMLS GA #7497081 Report a problem | ||
| 12/30/2024 | Price change | $540,000-0.9%$186/sqft |
Source: FMLS GA #7497081 Report a problem | ||
| 12/12/2024 | Listed for sale | $545,000$188/sqft |
Source: FMLS GA #7497081 Report a problem | ||
| 12/12/2024 | Listing removed | $545,000$188/sqft |
Source: FMLS GA #7454299 Report a problem | ||
| 10/11/2024 | Price change | $545,000-0.9%$188/sqft |
Source: GAMLS #10376100 Report a problem | ||
| 9/12/2024 | Listed for sale | $550,000+10%$189/sqft |
Source: FMLS GA #7454299 Report a problem | ||
| 5/23/2023 | Sold | $500,000-5.5%$172/sqft |
Source: FMLS GA #7175676 Report a problem | ||
| 4/28/2023 | Pending sale | $529,000$182/sqft |
Source: FMLS GA #7175676 Report a problem | ||
| 4/13/2023 | Listed for sale | $529,000+26.3%$182/sqft |
Source: GAMLS #10130984 Report a problem | ||
| 12/16/2021 | Sold | $418,987$144/sqft |
Source: Public Record Report a problem | ||
Nearby homes
- $442,5004 bd3 ba2.3k sqft7039 Lancaster Xing, Flowery Branch, GA 30542Off Market
- $491,7004 bd3 ba3k sqft7035 Lancaster Xing, Flowery Branch, GA 30542Off Market
- $621,0005 bd4 ba4k sqft7051 Lancaster Xing, Flowery Branch, GA 30542Sold

- $455,0004 bd3 ba2.6k sqft7046 Lancaster Xing, Flowery Branch, GA 30542Sold
Get a cash offer in 3 minutes
Find out how much your home could sell for in as little as 3 minutes with a no-obligation cash offer.
Estimated market value
$461,400
