Updated home with a privately fenced quarter acre on a quiet dead end street. Enjoy peace of mind knowing this property is NOT in an AE flood zone. Don't let the age of this home fool you, it had a complete remodel in 2010 with meticulous maintenance done since then. Upgrades include a commercial grade metal roof, all new gas stove lines in 2010, upgraded electrical panel, all updated plumbing, wood flooring, new well in 2008, updated leach field in 2011, and a new wood fence in 2020. Some recent maintenance includes AC air ducts cleaned in 2024, passing fireplace inspection in 2023, and the septic tank was cleaned out in 2023. The home also includes a large 11x24 shed that can be accessed from the front and back yard. The home boasts front and back screened in patios with a sturdy wooden deck connected to the back porch. The well manicured and fenced back yard is the perfect place for relaxation and provides plenty of space for a myriad of activities. Inside, you'll enjoy 2 bedrooms, 2 bathrooms, and a centrally located living room. The kitchen makes great use of space with all the essentials included. The laundry is done just outside the double doors out back in the screened-in area. With US 98 nearby, you're minutes away from tons of stores, restaurants, and medical services. 51 minute drive to Tampa airport, 38 minute drive to the Gulf of America, and just an hour and a half from Disney World. Schedule your showing today!
Sold for $145,000
$145,000
7043 LANG ST, BROOKSVILLE, FL 34601
2beds
552sqft
Single Family Residence
Built in 1966
9,940 Square Feet Lot
$142,600 Zestimate®
$263/sqft
$1,446 Estimated rent
Home value
$142,600
$128,000 - $158,000
$1,446/mo
Zestimate® history
Owner options
List your home for rent
$1,446/mo
Rent Zestimate®
Find your next renter with Zillow Rental Manager. Plus, with online applications, you can quickly screen prospective tenants – for free.
$1,446/mo
Rent Zestimate®
Refinance and save
$1,028/mo
Est. payment
Refinancing to a lower rate could help reduce your monthly payments and save thousands over the life of the loan.
$1,028/mo
Est. payment
Explore your selling options
Work with a Zillow partner agent
Leverage their expertise and Zillow's premium Showcase listings to get your home seen by more buyers.
Get startedList with your own agent
Get your home in front of millions of buyers by listing it on Zillow.
Learn how to do itSell it yourself
Take full control of how buyers see your home on Zillow by listing For Sale by Owner (FSBO).
List your homeWhat's special
Privately fenced quarter acreUpdated plumbingSturdy wooden deckGas stove linesWood flooringCommercial grade metal roof
Zillow last checked:
Listing updated:
Listed by:
Dylan Miller 352-293-5919,
DALTON WADE INC 888-668-8283
Bought with:
Dylan Miller, 3487073
DALTON WADE INC
Source: Stellar MLS,MLS#: TB8353376 Originating MLS: Suncoast Tampa
Originating MLS: Suncoast Tampa
Facts & features
Interior
Bedrooms & bathrooms
- Bedrooms: 2
- Bathrooms: 2
- Full bathrooms: 1
- 1/2 bathrooms: 1
Primary bedroom
- Description: Room3
- Features: Built-in Closet
- Level: First
- Area: 110 Square Feet
- Dimensions: 11x10
Bedroom 2
- Description: Room5
- Features: Built-in Closet
- Level: First
- Area: 99 Square Feet
- Dimensions: 11x9
Primary bathroom
- Description: Room4
- Level: First
- Area: 12 Square Feet
- Dimensions: 4x3
Bathroom 2
- Description: Room6
- Level: First
- Area: 30 Square Feet
- Dimensions: 6x5
Balcony porch lanai
- Description: Room7
- Level: First
- Area: 48 Square Feet
- Dimensions: 8x6
Balcony porch lanai
- Description: Room8
- Level: First
- Area: 66 Square Feet
- Dimensions: 11x6
Kitchen
- Description: Room1
- Level: First
- Area: 40 Square Feet
- Dimensions: 4x10
Living room
- Description: Room2
- Level: First
- Area: 165 Square Feet
- Dimensions: 15x11
Heating
- Central
Cooling
- Central Air
Appliances
- Included: Microwave, Range, Range Hood, Refrigerator
- Laundry: Common Area
Features
- Ceiling Fan(s), Living Room/Dining Room Combo, Split Bedroom
- Flooring: Carpet, Linoleum, Tile, Hardwood
- Has fireplace: Yes
- Fireplace features: Wood Burning
Interior area
- Total structure area: 552
- Total interior livable area: 552 sqft
Property
Features
- Levels: One
- Stories: 1
- Patio & porch: Deck, Front Porch, Porch, Rear Porch, Screened
- Exterior features: Rain Barrel/Cistern(s), Rain Gutters, Storage
- Fencing: Wood
Lot
- Size: 9,940 Square Feet
- Features: Cul-De-Sac, Landscaped
- Residential vegetation: Trees/Landscaped
Details
- Additional structures: Shed(s), Storage
- Parcel number: R3212220042000000210
- Zoning: R1A
- Special conditions: None
Construction
Type & style
- Home type: SingleFamily
- Property subtype: Single Family Residence
Materials
- Wood Siding
- Foundation: Pillar/Post/Pier
- Roof: Metal
Condition
- New construction: No
- Year built: 1966
Utilities & green energy
- Sewer: Septic Tank
- Water: Well
- Utilities for property: Cable Available, Electricity Connected, Underground Utilities
Community & HOA
Community
- Pet fee: $0 monthly
- Subdivision: HIGHPOINT GARDENS UNREC
HOA
- Has HOA: No
Location
- Region: Brooksville
Financial & listing details
- Price per square foot: $263/sqft
- Tax assessed value: $55,924
- Annual tax amount: $463
- Date on market: 2/24/2025
- Cumulative days on market: 204 days
- Listing terms: Cash,Conventional,FHA,Other,USDA Loan,VA Loan
- Ownership: Fee Simple
- Total actual rent: 0
- Electric utility on property: Yes
- Road surface type: Paved
Price history
| Date | Event | Price |
|---|---|---|
| 10/20/2025 | Sold | $145,000-12.1%$263/sqft |
Source:  Stellar MLS #TB8353376 Report a problem Stellar MLS #TB8353376 Report a problem | ||
| 9/23/2025 | Pending sale | $165,000$299/sqft |
Source: Stellar MLS #TB8353376 Report a problem | ||
| 6/11/2025 | Price change | $165,000-5.7%$299/sqft |
Source: Stellar MLS #TB8353376 Report a problem | ||
| 4/29/2025 | Price change | $175,000-7.9%$317/sqft |
Source: Stellar MLS #TB8353376 Report a problem | ||
| 3/19/2025 | Price change | $190,000-5%$344/sqft |
Source: Stellar MLS #TB8353376 Report a problem | ||
| 2/25/2025 | Listed for sale | $200,000-8.7%$362/sqft |
Source: Stellar MLS #TB8353376 Report a problem | ||
| 11/4/2024 | Listing removed | $219,000$397/sqft |
Source: Stellar MLS #T3498182 Report a problem | ||
| 9/3/2024 | Listed for sale | $219,000$397/sqft |
Source: Stellar MLS #T3498182 Report a problem | ||
| 8/24/2024 | Pending sale | $219,000$397/sqft |
Source: Stellar MLS #T3498182 Report a problem | ||
| 6/7/2024 | Price change | $219,000-4.4%$397/sqft |
Source: Stellar MLS #T3498182 Report a problem | ||
| 4/16/2024 | Price change | $229,000-1.7%$415/sqft |
Source: Stellar MLS #T3498182 Report a problem | ||
| 3/8/2024 | Price change | $233,000-0.9%$422/sqft |
Source: Stellar MLS #T3498182 Report a problem | ||
| 1/19/2024 | Listed for sale | $235,000+658.1%$426/sqft |
Source: Stellar MLS #T3498182 Report a problem | ||
| 9/19/2003 | Sold | $31,000+47.6%$56/sqft |
Source: Public Record Report a problem | ||
| 5/4/2001 | Sold | $21,000$38/sqft |
Source: Public Record Report a problem | ||
Public tax history
| Year | Property taxes | Tax assessment |
|---|---|---|
| 2025 | $460 -0.7% | $23,769 +2.9% |
| 2024 | $464 +11.6% | $23,099 +3% |
| 2023 | $416 +22.7% | $22,426 +3% |
| 2022 | $339 | $21,773 +3% |
| 2021 | $339 +5% | $21,139 +1.4% |
| 2020 | $323 | $20,847 +2.3% |
| 2019 | -- | $20,378 +1.9% |
| 2018 | -- | $19,998 +2.1% |
| 2017 | $258 | $19,587 +5.3% |
| 2016 | $258 +3.7% | $18,595 +0.7% |
| 2015 | $248 +6% | $18,466 +0.8% |
| 2014 | $234 | $18,319 +1.5% |
| 2013 | -- | $18,048 +0% |
| 2012 | -- | $18,047 -8.7% |
| 2011 | -- | $19,772 -7.8% |
| 2010 | -- | $21,437 -13.7% |
| 2009 | $226 | $24,827 +0.1% |
| 2008 | -- | $24,802 +5.6% |
| 2006 | -- | $23,493 +3% |
| 2005 | -- | $22,809 +3% |
| 2004 | -- | $22,145 +11.1% |
| 2003 | $382 +4.3% | $19,938 +4.7% |
| 2002 | $366 | $19,045 +29.3% |
| 2001 | -- | $14,734 +9.9% |
| 2000 | -- | $13,410 |
Find assessor info on the county website
Neighborhood: 34601
Nearby homes
- $122,0003 bd2 ba1.4k sqft7049 Lang St, Brooksville, FL 34601Off Market
- $145,10010,454 Square Feet7031 Lang St, Brooksville, FL 34601Off Market
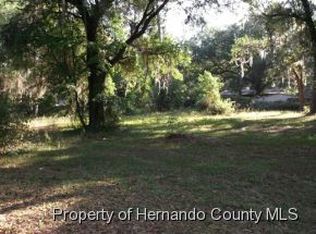
- $17,892-- bd-- ba-- sqft7055 Lang St, Brooksville, FL 34601Off Market
- $27,3593 bd1 ba1.1k sqftLang St, Brooksville, FL 34601Off Market
- $7,992-- bd-- ba-- sqftLang St, Brooksville, FL 34601Off Market
- $26,123-- bd-- ba-- sqftLang St, Brooksville, FL 34601Off Market
- $37,3183 bd2 ba-- sqft7026 Lang St, Brooksville, FL 34601Off Market
- $---- bd1 ba-- sqft7026 Lang St, Brooksville, FL 34601Off Market
Nearby schools
GreatSchools rating
- 4/10Eastside Elementary SchoolGrades: PK-5Distance: 2.3 mi
- 2/10Hernando High SchoolGrades: PK,6-12Distance: 3.9 mi
- 5/10D. S. Parrott Middle SchoolGrades: 6-8Distance: 6.6 mi
Schools provided by the listing agent
- Elementary: Brooksville Elementary
- Middle: D.S. Parrot Middle
- High: Hernando High
Source: Stellar MLS. This data may not be complete. We recommend contacting the local school district to confirm school assignments for this home.
Get a cash offer in 3 minutes
Find out how much your home could sell for in as little as 3 minutes with a no-obligation cash offer.
Estimated market value
$142,600
Get a cash offer in 3 minutes
Find out how much your home could sell for in as little as 3 minutes with a no-obligation cash offer.
Estimated market value
$142,600
- Florida
- Hernando County
- Brooksville
- 34601
- 7043 LANG ST
Nearby cities
Nearby neighborhoods
Nearby zip codes
Other Brooksville Topics
