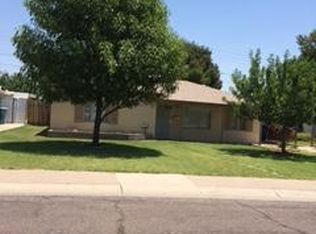
No HOA! Welcome to this charming single-story residence, ideally situated just west of the I-17 freeway, a mere 10 minutes from downtown Phoenix and 16 minutes from Phoenix Sky Harbor Airport. This vintage gem boasts a lush front yard with mature shade trees, a welcoming front porch, pavers, and a carport with ample parking space.
Step inside to discover an inviting living/dining room with tall ceilings, plantation shutters, and plush carpeting. The kitchen features ample counter space, rich wood cabinetry, classic wallpaper, and a cozy breakfast nook perfect for casual dining. The home offers three perfectly sized bedrooms designed for relaxation. The spacious Arizona room is a standout feature, with wooden panel walls, stylish flooring, exposed beams, CLICK MORE large windows with a grand view of the backyard, a stove fireplace, and an oversized storage closet. Additionally, the separate guest house includes a great room, kitchenette, closets, and a bathroom, making it ideal for an Airbnb rental or full-time tenant.
The property also provides ample storage with multiple sheds on-site. Enjoy the large backyard with a paver patio, perfect for hosting BBQs and entertaining guests. Visit now and transform this lovely residence into your dream home!
Sold for $378,000
$378,000
7043 N 26TH Drive, Phoenix, AZ 85051
4beds
2baths
2,111sqft
Single Family Residence
Built in 1950
9,039 Square Feet Lot
$390,700 Zestimate®
$179/sqft
$2,207 Estimated rent
Home value
$390,700
$367,000 - $414,000
$2,207/mo
Zestimate® history
Owner options
List your home for rent
$2,207/mo
Rent Zestimate®
Find your next renter with Zillow Rental Manager. Plus, with online applications, you can quickly screen prospective tenants – for free.
$2,207/mo
Rent Zestimate®
Refinance and save
$2,189/mo
Est. payment
Refinancing to a lower rate could help reduce your monthly payments and save thousands over the life of the loan.
$2,189/mo
Est. payment
Explore your selling options
Work with a Zillow partner agent
Leverage their expertise and Zillow's premium Showcase listings to get your home seen by more buyers.
Get startedList with your own agent
Get your home in front of millions of buyers by listing it on Zillow.
Learn how to do itSell it yourself
Take full control of how buyers see your home on Zillow by listing For Sale by Owner (FSBO).
List your homeWhat's special
Zillow last checked:
Listing updated:
Listed by:
John Hrimnak 480-806-8450,
Keller Williams Integrity First,
Giovanni T Briseno 602-402-1814,
Keller Williams Integrity First
Bought with:
Lana Seegan, SA701915000
My Home Group Real Estate
Source: ARMLS,MLS#: 6717386
Facts & features
Interior
Bedrooms & bathrooms
- Bedrooms: 4
- Bathrooms: 2
Heating
- Natural Gas
Cooling
- Central Air, Ceiling Fan(s), Wall/Window Unit(s)
Appliances
- Included: Refrigerator, Dishwasher, Disposal, Gas Range, Gas Oven, Electric Cooktop
- Laundry: Inside
Features
- High Speed Internet, Eat-in Kitchen, Pantry, Laminate Counters
- Flooring: Carpet, Linoleum, Vinyl, Tile
- Windows: Tinted Windows
- Has basement: No
- Number of fireplaces: 1
- Fireplace features: Free Standing
Interior area
- Total structure area: 2,111
- Total interior livable area: 2,111 sqft
Property
Parking
- Total spaces: 5
- Parking features: Shared Driveway
- Carport spaces: 2
- Uncovered spaces: 3
Accessibility
- Accessibility features: Mltpl Entries/Exits, Bath Grab Bars
Features
- Stories: 1
- Patio & porch: Patio
- Exterior features: Storage
- Pool features: None
- Spa features: None
- Fencing: Block,Chain Link
Lot
- Size: 9,039 Square Feet
- Features: East/West Exposure, Grass Front, Grass Back, Irrigation Front, Irrigation Back
Details
- Additional structures: Guest House
- Parcel number: 15732056
- Special conditions: Probate Listing
Construction
Type & style
- Home type: SingleFamily
- Architectural style: Ranch
- Property subtype: Single Family Residence
Materials
- Painted, Block
- Roof: Composition
Condition
- Year built: 1950
Utilities & green energy
- Sewer: Public Sewer
- Water: City Water
Community & HOA
Community
- Features: Near Bus Stop
- Subdivision: GLENWOOD TERRACE
HOA
- Has HOA: No
- Services included: No Fees
Location
- Region: Phoenix
Financial & listing details
- Price per square foot: $179/sqft
- Tax assessed value: $281,100
- Annual tax amount: $1,393
- Date on market: 6/17/2024
- Cumulative days on market: 71 days
- Listing terms: Cash,Conventional,FHA,VA Loan
- Ownership: Fee Simple
Price history
| Date | Event | Price |
|---|---|---|
| 9/24/2024 | Sold | $378,000-5.3%$179/sqft |
Source:  ARMLS #6717386 Report a problem ARMLS #6717386 Report a problem | ||
| 8/27/2024 | Pending sale | $399,000$189/sqft |
Source: ARMLS #6717386 Report a problem | ||
| 8/17/2024 | Price change | $399,000-0.2%$189/sqft |
Source: ARMLS #6717386 Report a problem | ||
| 7/24/2024 | Price change | $399,900-5.9%$189/sqft |
Source: ARMLS #6717386 Report a problem | ||
| 6/18/2024 | Listed for sale | $424,900$201/sqft |
Source: ARMLS #6717386 Report a problem | ||
Public tax history
| Year | Property taxes | Tax assessment |
|---|---|---|
| 2025 | $1,454 -9.1% | $28,110 -2.1% |
| 2024 | $1,598 +16.6% | $28,700 +138.7% |
| 2023 | $1,371 +2% | $12,023 -38.2% |
| 2022 | $1,344 +0.2% | $19,470 +23.1% |
| 2021 | $1,341 +1.9% | $15,820 +29.5% |
| 2020 | $1,316 +2.9% | $12,220 +5.7% |
| 2019 | $1,279 | $11,560 -9.2% |
| 2018 | $1,279 +127.2% | $12,730 +53% |
| 2017 | $563 +9.8% | $8,320 +13% |
| 2016 | $513 -1.9% | $7,360 +14.8% |
| 2015 | $522 | $6,410 +55.6% |
| 2014 | -- | $4,120 +32.5% |
| 2013 | -- | $3,110 -19.2% |
| 2012 | -- | $3,850 -65% |
| 2011 | -- | $11,000 |
| 2010 | -- | $11,000 |
| 2009 | -- | $11,000 -17.6% |
| 2008 | -- | $13,350 +21.4% |
| 2007 | -- | $11,000 +52.8% |
| 2006 | -- | $7,200 |
| 2005 | -- | $7,200 +9.9% |
| 2004 | -- | $6,550 |
| 2003 | -- | $6,550 +26% |
| 2002 | -- | $5,200 |
Find assessor info on the county website
Neighborhood: Alhambra
Nearby homes
- $286,3003 bd2 ba1.1k sqft7037 N 26th Dr, Phoenix, AZ 85051Off Market
- $301,300-- bd1 ba1.1k sqft7047 N 26th Dr, Phoenix, AZ 85051Off Market
- $264,800-- bd1 ba1.1k sqft7031 N 26th Dr, Phoenix, AZ 85051Off Market
- $227,0003 bd1 ba1.1k sqft7103 N 26th Dr, Phoenix, AZ 85051Sold

- $283,900-- bd1 ba1.1k sqft7044 N 26th Dr, Phoenix, AZ 85051Off Market
- $250,000-- bd1 ba1.3k sqft7038 N 26th Dr, Phoenix, AZ 85051Sold
- $361,8003 bd2 ba1.1k sqft7048 N 26th Dr, Phoenix, AZ 85051Sold
- $269,800-- bd1 ba1.3k sqft7107 N 26th Dr, Phoenix, AZ 85051Off Market
Nearby schools
GreatSchools rating
- 2/10Washington Elementary SchoolGrades: PK-6Distance: 1 mi
- 3/10Palo Verde Middle SchoolGrades: PK,7-8Distance: 1.7 mi
- 9/10Washington High SchoolGrades: 9-12Distance: 0.6 mi
Schools provided by the listing agent
- Elementary: Washington Elementary School
- Middle: Palo Verde Middle School
- High: Washington High School
- District: Washington Elementary District
Source: ARMLS. This data may not be complete. We recommend contacting the local school district to confirm school assignments for this home.
Get a cash offer in 3 minutes
Find out how much your home could sell for in as little as 3 minutes with a no-obligation cash offer.
Estimated market value
$390,700
Get a cash offer in 3 minutes
Find out how much your home could sell for in as little as 3 minutes with a no-obligation cash offer.
Estimated market value
$390,700
- Arizona
- Maricopa County
- Phoenix
- 85051
- Alhambra
- 7043 N 26TH Drive
Nearby cities
Nearby neighborhoods
Nearby zip codes
Other Phoenix Topics
