Modern Comfort Meets Entertaining Excellence in Parkside Preserve
Welcome to this beautifully updated 3-bedroom, 3-bath home in the desirable Parkside Preserve neighborhood of Ypsilanti Township. Step inside to discover brand-new flooring throughout and a fresh, modern aesthetic that instantly feels like home.
The spacious main level boasts a bright, open-concept layout ideal for everyday living and entertaining. The kitchen features brand-new black appliances and flows seamlessly into the dining and living areas. Downstairs, a fully finished basement transforms into your private pub-style retreat—complete with a full wet bar, generous living space, and a bonus room perfect for a home gym, office, or guest suite. With 3 full bathrooms, plenty of storage, and stylish updates!
Sold
$390,000
7043 Oakridge Dr, Ypsilanti, MI 48197
4beds
2,800sqft
Single Family Residence
Built in 1999
6,534 Square Feet Lot
$388,900 Zestimate®
$139/sqft
$3,177 Estimated rent
Home value
$388,900
$346,000 - $436,000
$3,177/mo
Zestimate® history
Owner options
List your home for rent
$3,177/mo
Rent Zestimate®
Find your next renter with Zillow Rental Manager. Plus, with online applications, you can quickly screen prospective tenants – for free.
$3,177/mo
Rent Zestimate®
Refinance and save
$2,743/mo
Est. payment
Refinancing to a lower rate could help reduce your monthly payments and save thousands over the life of the loan.
$2,743/mo
Est. payment
Explore your selling options
Work with a Zillow partner agent
Leverage their expertise and Zillow's premium Showcase listings to get your home seen by more buyers.
Get startedList with your own agent
Get your home in front of millions of buyers by listing it on Zillow.
Learn how to do itSell it yourself
Take full control of how buyers see your home on Zillow by listing For Sale by Owner (FSBO).
List your homeWhat's special
Zillow last checked:
Listing updated:
Listed by:
Danielle Dunn 734-717-1292,
Real Estate One Inc
Bought with:
Danielle Dunn, 6501371019
Real Estate One Inc
Source: MichRIC,MLS#: 25027457
Facts & features
Interior
Bedrooms & bathrooms
- Bedrooms: 4
- Bathrooms: 3
- Full bathrooms: 3
- Main level bedrooms: 3
Primary bedroom
- Level: Main
- Dimensions: 0.00 x 0.00
Bedroom 2
- Level: Main
- Dimensions: 0.00 x 0.00
Bedroom 3
- Level: Main
- Dimensions: 0.00 x 0.00
Primary bathroom
- Level: Main
- Dimensions: 0.00 x 0.00
Bathroom 2
- Level: Main
- Dimensions: 0.00 x 0.00
Bathroom 3
- Level: Basement
- Dimensions: 0.00 x 0.00
Bonus room
- Description: Non conforming bedroom
- Level: Basement
- Dimensions: 0.00 x 0.00
Dining area
- Level: Main
- Dimensions: 0.00 x 0.00
Kitchen
- Level: Main
- Dimensions: 0.00 x 0.00
Living room
- Level: Main
- Dimensions: 0.00 x 0.00
Heating
- Forced Air
Cooling
- Central Air
Appliances
- Included: Bar Fridge, Dishwasher, Disposal, Dryer, Freezer, Microwave, Oven, Refrigerator, Washer
- Laundry: Main Level
Features
- Ceiling Fan(s), Wet Bar
- Flooring: Carpet, Ceramic Tile, Laminate
- Windows: Screens
- Basement: Full
- Number of fireplaces: 1
- Fireplace features: Living Room
Interior area
- Total structure area: 1,400
- Total interior livable area: 2,800 sqft
- Finished area below ground: 1,400
Property
Parking
- Total spaces: 2
- Parking features: Garage Faces Front, Garage Door Opener, Attached
- Garage spaces: 2
Features
- Stories: 1
- Exterior features: Other
- Has spa: Yes
- Spa features: Hot Tub Spa
Lot
- Size: 6,534 Square Feet
Details
- Parcel number: K1128202003
- Zoning description: R
Construction
Type & style
- Home type: SingleFamily
- Architectural style: Other
- Property subtype: Single Family Residence
Materials
- Brick
- Roof: Shingle
Condition
- New construction: No
- Year built: 1999
Utilities & green energy
- Sewer: Public Sewer
- Water: Public
- Utilities for property: Natural Gas Connected, Cable Connected
Community & HOA
Community
- Security: Smoke Detector(s)
- Subdivision: Paint Creek
HOA
- Has HOA: Yes
- HOA fee: $125 annually
Location
- Region: Ypsilanti
Financial & listing details
- Price per square foot: $139/sqft
- Tax assessed value: $82,979
- Annual tax amount: $4,114
- Date on market: 6/12/2025
- Listing terms: Cash,FHA,VA Loan,Conventional
Price history
| Date | Event | Price |
|---|---|---|
| 7/18/2025 | Sold | $390,000+9.9%$139/sqft |
Source:  MichRIC #25027457 Report a problem MichRIC #25027457 Report a problem | ||
| 7/7/2025 | Pending sale | $355,000$127/sqft |
Source: MichRIC #25027457 Report a problem | ||
| 6/16/2025 | Contingent | $355,000$127/sqft |
Source: MichRIC #25027457 Report a problem | ||
| 6/12/2025 | Listed for sale | $355,000+76.7%$127/sqft |
Source: MichRIC #25027457 Report a problem | ||
| 12/1/2005 | Sold | $200,850$72/sqft |
Source: Public Record Report a problem | ||
Public tax history
| Year | Property taxes | Tax assessment |
|---|---|---|
| 2025 | $4,115 | $161,000 +8.5% |
| 2024 | -- | $148,400 +15.1% |
| 2023 | -- | $128,900 +11.4% |
| 2022 | -- | $115,700 +3.6% |
| 2021 | -- | $111,700 +6.9% |
| 2020 | -- | $104,500 +9.2% |
| 2019 | -- | $95,700 +7.4% |
| 2018 | -- | $89,100 +1.5% |
| 2017 | $3,215 | $87,800 +31.3% |
| 2016 | $3,215 +5.3% | $66,848 +0.3% |
| 2015 | $3,053 | $66,649 -6.8% |
| 2014 | $3,053 | $71,500 |
| 2013 | $3,053 | $71,500 +3.8% |
| 2012 | -- | $68,900 -3.1% |
| 2011 | -- | $71,100 -3.5% |
| 2010 | -- | $73,700 -4.7% |
| 2009 | -- | $77,300 -20% |
| 2008 | -- | $96,600 -5.4% |
| 2007 | -- | $102,100 -1.3% |
| 2005 | -- | $103,400 +0.5% |
| 2004 | -- | $102,900 +1.3% |
| 2003 | -- | $101,600 +2.6% |
| 2002 | $3,543 +111.8% | $99,000 +7% |
| 2001 | $1,673 | $92,500 +11.3% |
| 2000 | -- | $83,100 |
Find assessor info on the county website
Neighborhood: 48197
Nearby homes
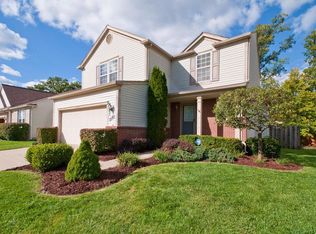
- $376,3004 bd4 ba1.7k sqft7055 Oakridge Dr, Ypsilanti, MI 48197Off Market
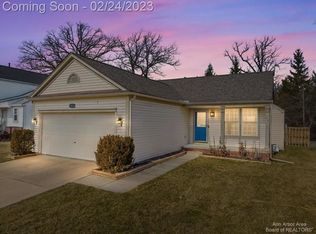
- $360,0003 bd3 ba1.2k sqft7031 Oakridge Dr, Ypsilanti, MI 48197Off Market
- $328,0003 bd2 ba1.2k sqft7067 Oakridge Dr, Ypsilanti, MI 48197Off Market
- $333,8003 bd2 ba1.4k sqft7019 Oakridge Dr, Ypsilanti, MI 48197Off Market
- $359,4004 bd2 ba1.7k sqft7079 Oakridge Dr, Ypsilanti, MI 48197Off Market
- $343,500-- bd-- ba-- sqft7011 Oakridge Dr, Ypsilanti, MI 48197Off Market
- $21,600-- bd-- ba-- sqft6297 Hitchingham Rd, Ypsilanti, MI 48197Off Market
- $368,5003 bd4 ba1.9k sqft6305 Oakbrook Dr, Ypsilanti, MI 48197Off Market
Nearby schools
GreatSchools rating
- 6/10Bishop Elementary SchoolGrades: K-5Distance: 2.8 mi
- 5/10Lincoln Middle SchoolGrades: 6-8Distance: 2.6 mi
- 4/10Lincoln Senior High SchoolGrades: 9-12Distance: 2.8 mi
Get a cash offer in 3 minutes
Find out how much your home could sell for in as little as 3 minutes with a no-obligation cash offer.
Estimated market value
$388,900
Get a cash offer in 3 minutes
Find out how much your home could sell for in as little as 3 minutes with a no-obligation cash offer.
Estimated market value
$388,900
- Michigan
- Washtenaw County
- Ypsilanti
- 48197
- 7043 Oakridge Dr
Nearby cities
Nearby neighborhoods
Nearby zip codes
Other Ypsilanti Topics
