Skip main navigation
Closed
  • $305,000

    7043 Polaris Ln N, Maple Grove, MN 55311

    3beds
    1,712sqft
    (TH) Quad/4 Corners
    Built in 1985
    4,791.6 Square Feet Lot
    $305,000 Zestimate®
    $178/sqft
    $2,404 Estimated rent

    Home value

    $305,000

    $284,000 - $326,000

    $2,404/mo

    Zestimate® history
    Loading
    Loading...

    Owner options

    List your home for rent

    $2,404/mo

    Rent Zestimate®

    Find your next renter with Zillow Rental Manager. Plus, with online applications, you can quickly screen prospective tenants – for free.

    Learn more

    $2,404/mo

    Rent Zestimate®

    Refinance and save

    $2,311/mo

    Est. payment

    Refinancing to a lower rate could help reduce your monthly payments and save thousands over the life of the loan.

    See today's rates

    $2,311/mo

    Est. payment

    Explore your selling options

    Work with a Zillow partner agent

    Leverage their expertise and Zillow's premium Showcase listings to get your home seen by more buyers.

    Get started

    List with your own agent

    Get your home in front of millions of buyers by listing it on Zillow.

    Learn how to do it

    Sell it yourself

    Take full control of how buyers see your home on Zillow by listing For Sale by Owner (FSBO).

    List your home

    What's special

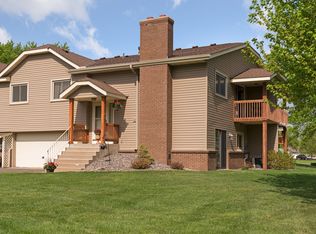
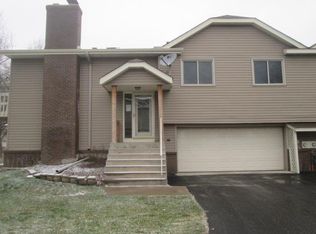
    Experience effortless living in this beautifully remodeled, truly turn-key home, thoughtfully designed with a modern open-concept floor plan and highly sought-after upgrades throughout. Nestled on a cul-de-sac homesite, the property offers serene wooded views and direct access to the Medicine Lake Regional Trail System, with miles of scenic trails extending to Fish Lake. The home showcases an impressive list of recent improvements, including brand-NEW stainless steel Appliances, updated Light Fixtures, Granite countertops in the Kitchen and Bathrooms, NEW gas Fireplace, fresh interior Paint, NEW Carpet and luxury vinyl plank flooring throughout, as well as new toilets and a newly poured section of the Garage floor. Additional enhancements include a NEW Water Heater, updated mechanical systems, a NEWER Front Door, and updated casement Windows. The spacious owner’s suite features a large walk-in Closet with built-in organizers and convenient direct access to the main bathroom. The walk-out lower level opens to a concrete Patio, offering peaceful views of the surrounding natural landscape. Enjoy quiet mornings or relaxing evenings in the Screened Porch overlooking nature, or unwind on the Deck while taking in the sunshine. This home offers the perfect blend of comfort, style, and low-maintenance living—an exceptional opportunity not to be missed.

    Zillow last checked:

    Listing updated:

    Listed by:

    Gary L Luke 763-242-5410,

    Luke Real Estate

    Bought with:

    Ashley Winkelman

    Edina Realty, Inc.

    Source: NorthstarMLS as distributed by MLS GRID,MLS#: 7046234MLS Logo

    Facts & features

    Interior

    Bedrooms & bathrooms
    • Bedrooms: 3
    • Bathrooms: 2
    • Full bathrooms: 2
    Bedroom
    • Level: Upper
    • Area: 187 Square Feet
    • Dimensions: 17x11
    Bedroom 2
    • Level: Upper
    • Area: 100 Square Feet
    • Dimensions: 10x10
    Bedroom 3
    • Level: Lower
    • Area: 99 Square Feet
    • Dimensions: 11x9
    Deck
    • Level: Upper
    Dining room
    • Level: Upper
    • Area: 121 Square Feet
    • Dimensions: 11x11
    Family room
    • Level: Lower
    • Area: 195 Square Feet
    • Dimensions: 15x13
    Foyer
    • Level: Main
    • Area: 24 Square Feet
    • Dimensions: 6x4
    Kitchen
    • Level: Upper
    • Area: 130 Square Feet
    • Dimensions: 13x10
    Living room
    • Level: Upper
    • Area: 195 Square Feet
    • Dimensions: 15x13
    Screened porch
    • Level: Upper
    Heating
    • Forced Air
    Cooling
    • Central Air
    Appliances
    • Included: Dishwasher, Disposal, Dryer, Exhaust Fan, Microwave, Range, Refrigerator, Washer, Water Softener Owned
    • Laundry: Lower Level, Laundry Room, Washer Hookup
    Features
    • Basement: Daylight,Drain Tiled,Finished,Walk-Out Access
    • Number of fireplaces: 1
    • Fireplace features: Brick, Family Room, Gas
    Interior area
    • Total structure area: 1,712
    • Total interior livable area: 1,712 sqft
    • Finished area above ground: 1,078
    • Finished area below ground: 422

    Property

    Parking
    • Total spaces: 2
    • Parking features: Attached, Asphalt, Garage Door Opener, Tuckunder Garage
    • Attached garage spaces: 2
    • Has uncovered spaces: Yes
    • Details: Garage Dimensions (21x20)
    Accessibility
    • Accessibility features: None
    Features
    • Levels: Multi/Split
    • Patio & porch: Deck, Patio, Screened
    Lot
    • Size: 4,791 sqft
    Details
    • Foundation area: 1078
    • Parcel number: 2811922340074
    • Zoning description: Residential-Single Family

    Construction

    Type & style
    • Home type: Townhouse
    • Property subtype: (TH) Quad/4 Corners
    • Attached to another structure: Yes
    Materials
    • Block
    • Roof: Age Over 8 Years,Asphalt
    Condition
    • New construction: No
    • Year built: 1985

    Utilities & green energy

    • Gas: Natural Gas
    • Sewer: City Sewer/Connected
    • Water: City Water/Connected

    Community & neighborhood

    Location
    • Region: Maple Grove
    • Subdivision: Fish Lake West 5

    HOA & financial

    HOA
    • Has HOA: Yes
    • HOA fee: $395 monthly
    • Services included: Maintenance Structure, Lawn Care, Maintenance Grounds, Professional Mgmt, Sanitation, Snow Removal
    • Association name: Cities Management
    • Association phone: 612-381-8600

    Other

    Other facts
    • Road surface type: Paved

    Price history

    DateEventPrice
    5/4/2026Sold$305,000+5.2%$178/sqft
    Source: NorthstarMLS as distributed by MLS GRID #7046234 Report a problem
    4/8/2026Pending sale$289,900$169/sqft
    Source: NorthstarMLS as distributed by MLS GRID #7046234 Report a problem
    4/6/2026Listed for sale$289,900+67.6%$169/sqft
    Source: NorthstarMLS as distributed by MLS GRID #7046234 Report a problem
    9/9/2003Sold$173,000+58.9%$101/sqft
    Source: Public Record Report a problem
    10/7/1998Sold$108,900$64/sqft
    Source: Public Record Report a problem

    Public tax history

    YearProperty taxesTax assessment
    2025$3,107 +10.5%$279,000 +2.2%
    2024$2,812 -3.4%$273,100 +8.7%
    2023$2,910 +13.6%$251,200 -5.4%
    2022$2,562 +6.1%$265,600 +18%
    2021$2,415 -5.3%$225,100 +6.9%
    2020$2,550 +5.6%$210,500 -0.2%
    2019$2,415 -5.3%$210,900 +15.4%
    2018$2,550 +21%$182,800 +14.6%
    2017$2,108 +2.1%$159,500 +7.3%
    2016$2,064 +7.5%$148,600 +0.2%
    2015$1,919 -2.6%$148,300 +12.6%
    2014$1,970 +21.6%$131,700 +5.4%
    2013$1,621 -16.1%$125,000 -17.1%
    2012$1,933 -1.8%$150,700 -4.6%
    2011$1,969 +1.6%$158,000 -6.1%
    2010$1,938 -4.7%$168,300 -8.6%
    2009$2,033 +1%$184,200 -0.6%
    2006$2,013 +7.3%$185,400 +10.6%
    2005$1,877 +8.7%$167,600 +12.2%
    2004$1,726 -4.9%$149,400 +12%
    2002$1,815 -50.1%$133,400
    2001$3,640 --

    Find assessor info on the county website

    Neighborhood: 55311

    Nearby schools

    GreatSchools rating
    Get a cash offer in 3 minutes
    Find out how much your home could sell for in as little as 3 minutes with a no-obligation cash offer.
    Estimated market value
    $305,000
    Get a cash offer in 3 minutes
    Find out how much your home could sell for in as little as 3 minutes with a no-obligation cash offer.
    Estimated market value
    $305,000