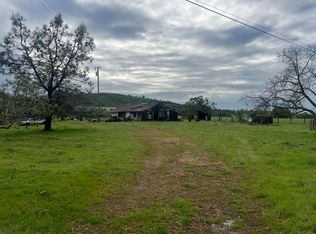

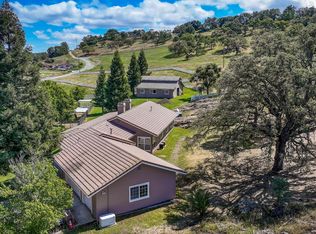
Experience the ultimate California Foothill lifestyle on this expansive 102.59-acre ranch. Protected by Agricultural Preserve zoning, this fully fenced property offers a rare opportunity to own a massive slice of the Calaveras County Foothill landscape. A stunning blend of dramatic rock outcroppings, mature shade trees and high functioning pastureland provides both grazing ground and natural beauty! At the heart of the estate is a meticulously maintained 2,021 sq. ft. single-story residence built in 2004. The home features an inviting open-concept layout with vaulted ceilings and a cozy gas fireplace. The primary suite serves as a true sanctuary boasting a spacious sitting area, direct patio access, and a spa-like ensuite with a soaking tub and walk-in closet. Connected by a charming breezeway is a 374 sq. ft. detached studio fully equipped with its own full bathroom, making it ideal for a professional home office, guest quarters, or artist's retreat. The studio includes its own attached two-car garage with laundry hookups, complementing the main homes two-car garage and inside laundry room. Outdoors, enjoy low-maintenance landscaping and a large back patio framed by a custom rock retaining wall, ideal for entertaining outdoors. Whether you are looking to expand your livestock operation, seeking a multi-generational family compound, or simply want a private refuge with room to breathe, this foothill ranch delivers.
Active
$1,345,000
7043 S Burson Rd, Valley Springs, CA 95252
3beds
2,021sqft
Single Family Residence
Built in 2004
102.59 Acres Lot
$1,283,100 Zestimate®
$666/sqft
$-- HOA
What's special
Cozy gas fireplaceMature shade treesFully fenced propertyHigh functioning pasturelandInviting open-concept layoutDramatic rock outcroppingsWalk-in closet
- 173 days
- 308
- 15
Zillow last checked:
Listing updated:
Listed by:
Caprice Butzler DRE #01079129 209-609-1974,
Busy Bee Realty
Source: MetroList Services of CA,MLS#: 226038015Originating MLS: MetroList Services, Inc.
Facts & features
Interior
Bedrooms & bathrooms
- Bedrooms: 3
- Bathrooms: 2
- Full bathrooms: 2
Rooms
- Room types: Master Bathroom, Bathroom, Master Bedroom, Studio, Kitchen, Laundry, Living Room
Primary bedroom
- Features: Sound System, Ground Floor, Outside Access, Sitting Area
Primary bathroom
- Features: Shower Stall(s), Skylight/Solar Tube, Soaking Tub, Tile, Walk-In Closet(s), Window
Dining room
- Features: Breakfast Nook, Bar, Formal Area
Kitchen
- Features: Breakfast Area, Pantry Closet, Synthetic Counter
Heating
- Propane, Central, Fireplace(s), MultiUnits
Cooling
- Ceiling Fan(s), Central Air, Multi Units
Appliances
- Included: Free-Standing Gas Range, Free-Standing Refrigerator, Gas Water Heater, Range Hood, Dishwasher, Disposal, Microwave
- Laundry: Laundry Room, Cabinets, Sink, Electric Dryer Hookup, Hookups Only, Inside, Inside Room
Features
- Flooring: Carpet, Tile
- Number of fireplaces: 1
- Fireplace features: Living Room, Gas Log
Interior area
- Total structure area: 0
- Total interior livable area: 2,021 sqft
Video & virtual tour
Property
Parking
- Total spaces: 4
- Parking features: Attached, RV Access/Parking, Detached, Garage Door Opener, Garage Faces Front, Uncovered Parking Spaces 2+, Guest, Interior Access, Circular Driveway, Gentle Up Driveway/Sidewalks
- Attached garage spaces: 4
- Has uncovered spaces: Yes
Features
- Levels: One
- Stories: 1
- Exterior features: Outdoor Kitchen, Outdoor Grill
- Fencing: Back Yard,Barbed Wire,Cross Fenced,Fenced,Full
Lot
- Size: 102.59 Acres
- Features: Auto Sprinkler F&R, Private, Dead End, Irregular Lot, Landscape Back, Landscape Front, Low Maintenance
- Topography: Lot Grade Varies,Trees Many,Rock Outcropping,Lot Grade Varies,Trees Many,Rock Outcropping
Details
- Additional structures: Second Garage, Other
- Zoning: AP
- Special conditions: Trust
- Other equipment: Satellite Dish
- Horses can be raised: Yes
- Horse amenities: Pasture, Cross Fenced, Fenced
Construction
Type & style
- Home type: SingleFamily
- Architectural style: Ranch,Traditional
- Property subtype: Single Family Residence
Materials
- Stucco, Frame, Wood
- Foundation: Slab
- Roof: Composition
Condition
- Year built: 2004
Utilities & green energy
- Electric: 220 Volts, 220 Volts in Laundry
- Sewer: Septic System
- Water: Private, Well
- Utilities for property: Electric, Internet Available, Propane, Propane Tank Leased
Community & HOA
Location
- Region: Valley Springs
Financial & listing details
- Price per square foot: $666/sqft
- Price range: $1.3M - $1.3M
- Date on market: 4/2/2026
- Road surface type: Paved, Gravel
Estimated market value
$1,283,100
$1.22M - $1.35M
$2,549/mo
Price history
| Date | Event | Price |
|---|---|---|
| 6/18/2026 | Price change | $1,345,000-3.6%$666/sqft |
Source: MetroList Services of CA #226038015 Report a problem | ||
| 4/2/2026 | Listed for sale | $1,395,000+146.9%$690/sqft |
Source: MetroList Services of CA #226038015 Report a problem | ||
| 5/1/2006 | Sold | $565,000$280/sqft |
Source: MetroList Services of CA #250602184 Report a problem | ||
Public tax history
Tax history is unavailable.
Monthly payment
Est. payment
Payment breakdown
Explore the cost of this home by adjusting the details. Changes won't be saved.Climate risks
Neighborhood: 95252
Similar homes
- $1,220,0003 bd3 ba2.9k sqft210 Melissa Way, Valley Springs, CA 95252For Sale
 MLS ID #226098456, Rance Boysen. MetroList Services of CA
 - $1,475,0004 bd2 ba2.3k sqft5600 Ferseyna Way, Valley Springs, CA 95252For Sale
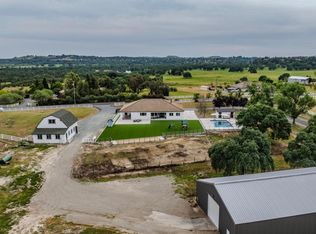 MLS ID #226097473, Jessica Neelans. MetroList Services of CA
 - $1,350,0003 bd3 ba2.6k sqft3751 Cosgrove Creek Rd, Valley Springs, CA 95252For Sale
 MLS ID #226054884, Audrey Burton. MetroList Services of CA
 - $1,195,0004 bd3 ba2.6k sqft3206 Gillam Rd, Valley Springs, CA 95252For Sale
 MLS ID #226108157, Bruce Renfrew. MetroList Services of CA
