Skip main navigation
Sold
  • $435,000

    7043 SE Clinton St, Portland, OR 97206

    2beds
    1,233sqft
    Residential, Condominium
    Built in 2005
    -- sqft lot
    $435,000 Zestimate®
    $353/sqft
    $2,605 Estimated rent

    Home value

    $435,000

    $413,000 - $457,000

    $2,605/mo

    Zestimate® history
    Loading
    Loading...

    Owner options

    List your home for rent

    $2,605/mo

    Rent Zestimate®

    Find your next renter with Zillow Rental Manager. Plus, with online applications, you can quickly screen prospective tenants – for free.

    Learn more

    $2,605/mo

    Rent Zestimate®

    Refinance and save

    $3,259/mo

    Est. payment

    Refinancing to a lower rate could help reduce your monthly payments and save thousands over the life of the loan.

    See today's rates

    $3,259/mo

    Est. payment

    Explore your selling options

    Work with a Zillow partner agent

    Leverage their expertise and Zillow's premium Showcase listings to get your home seen by more buyers.

    Get started

    List with your own agent

    Get your home in front of millions of buyers by listing it on Zillow.

    Learn how to do it

    Sell it yourself

    Take full control of how buyers see your home on Zillow by listing For Sale by Owner (FSBO).

    List your home

    What's special

    Manicured yardPrivate retreatDouble closetCharming breakfast nookLovely covered porchGas rangeExposed beam ceilings
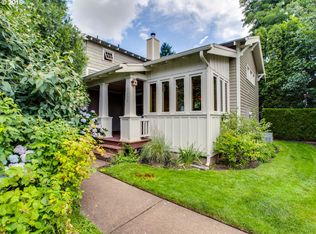
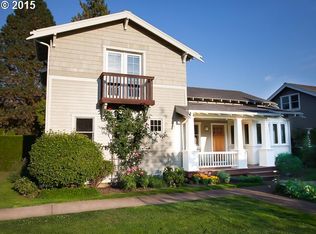
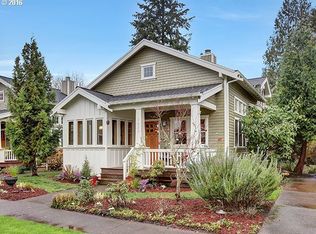
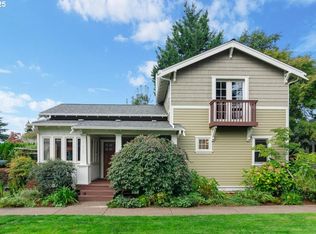
    One-of-a-kind South Tabor gem in a park-like 23-unit detached cottage community! The charm begins at the curb with this 2-bed, 2-bath Craftsman. Lush grounds with endless flower varieties, raised garden beds, and a manicured yard lead the way to the home's lovely covered porch. Step inside to soaring vaulted ceilings, walls of windows that flood the interior with natural light, oak floors, exposed beam ceilings, and an open floor plan. The open-concept layout seamlessly connects the living room, dining nook, and kitchen — ideal for both relaxing and entertaining. The inviting living room features a fireplace and built-ins, while the spacious kitchen offers granite countertops, a gas range, pendant lighting, and a charming breakfast nook. The main-floor bedroom offers comfort and flexibility — perfect for guests, a home office, or a cozy den. The spacious primary suite (open to the great room below) is a private retreat with French doors out to a sweet Juliette balcony, a double closet, and an ensuite bathroom. The home sits next to the community's expansive shared green space, with vegetable and rose gardens adding to the charm, and your own detached 1-car garage providing secure parking and extra storage. Just minutes from Mt. Tabor Park and local favorites for shopping and dining, with a 94 Bike Score for easy neighborhood exploring. A rare opportunity to make this South Tabor gem your own. [Home Energy Score = 6. HES Report at https://rpt.greenbuildingregistry.com/hes/OR10249878]

    Zillow last checked:

    Listing updated:

    Listed by:

    Tracy Wiens 503-516-8162,

    Neighborhood Works,

    Kristin Fitzgerald 503-929-6990,

    Neighborhood Works

    Bought with:

    Jules Fedota, 200608235

    Windermere Realty Trust

    Source: RMLS (OR),MLS#: 109274449MLS Logo

    Facts & features

    Interior

    Bedrooms & bathrooms
    • Bedrooms: 2
    • Bathrooms: 2
    • Full bathrooms: 2
    • Main level bathrooms: 1
    Rooms
    • Room types: Bedroom 2, Dining Room, Family Room, Kitchen, Living Room, Primary Bedroom
    Primary bedroom
    • Features: Bathroom, Hardwood Floors, Double Closet, Vaulted Ceiling
    • Level: Upper
    Bedroom 2
    • Features: Hardwood Floors, Double Closet
    • Level: Lower
    Dining room
    • Features: Builtin Features, Hardwood Floors
    • Level: Main
    Kitchen
    • Features: Hardwood Floors, Island, Vaulted Ceiling
    • Level: Main
    Living room
    • Features: Builtin Features, Fireplace, Hardwood Floors, Vaulted Ceiling
    • Level: Main
    Heating
    • Forced Air, Fireplace(s)
    Appliances
    • Included: Dishwasher, Disposal, Free-Standing Range, Free-Standing Refrigerator, Microwave, Stainless Steel Appliance(s), Washer/Dryer, Electric Water Heater, Tank Water Heater
    Features
    • Granite, Vaulted Ceiling(s), Double Closet, Built-in Features, Kitchen Island, Bathroom
    • Flooring: Hardwood
    • Windows: Double Pane Windows
    • Basement: Crawl Space
    • Number of fireplaces: 1
    • Fireplace features: Gas, Wood Burning
    Interior area
    • Total structure area: 1,233
    • Total interior livable area: 1,233 sqft

    Property

    Parking
    • Total spaces: 1
    • Parking features: Off Street, On Street, Condo Garage (Deeded), Detached
    • Garage spaces: 1
    • Has uncovered spaces: Yes
    Features
    • Levels: Two
    • Stories: 2
    • Patio & porch: Porch
    • Exterior features: Garden, Yard
    Lot
    • Features: Level
    Details
    • Parcel number: R557671

    Construction

    Type & style
    • Home type: Condo
    • Architectural style: Craftsman
    • Property subtype: Residential, Condominium
    Materials
    • Wood Siding
    • Foundation: Concrete Perimeter
    • Roof: Composition
    Condition
    • Resale
    • New construction: No
    • Year built: 2005

    Utilities & green energy

    • Gas: Gas
    • Sewer: Public Sewer
    • Water: Public
    • Utilities for property: Cable Connected

    Community & HOA

    Community
    • Security: None
    HOA
    • Has HOA: Yes
    • Amenities included: Commons, Exterior Maintenance, Maintenance Grounds, Management, Sewer, Trash
    • HOA fee: $559 monthly
    Location
    • Region: Portland

    Financial & listing details

    • Price per square foot: $353/sqft
    • Tax assessed value: $489,900
    • Annual tax amount: $7,179
    • Date on market: 7/10/2026
    • Cumulative days on market: 13 days
    • Listing terms: Cash,Conventional
    • Road surface type: Paved

    Price history

    DateEventPrice
    8/14/2026Sold$435,000-5.2%$353/sqft
    Source: RMLS (OR) #109274449 Report a problem
    7/24/2026Pending sale$459,000$372/sqft
    Source: RMLS (OR) #109274449 Report a problem
    7/10/2026Listed for sale$459,000$372/sqft
    Source: RMLS (OR) #109274449 Report a problem
    11/27/2018Listing removed$1,995$2/sqft
    Source: Zillow Rental Manager Report a problem
    10/26/2018Price change$1,995-9.3%$2/sqft
    Source: Zillow Rental Manager Report a problem
    9/15/2018Listed for rent$2,200$2/sqft
    Source: Zillow Rental Manager Report a problem

    Public tax history

    YearProperty taxesTax assessment
    2025$7,180 +3.7%$266,460 +3%
    2024$6,922 +4%$258,700 +3%
    2023$6,656 +2.2%$251,170 +3%
    2022$6,512 +2.5%$243,860 +3%
    2021$6,355 +8.2%$236,760 +3%
    2020$5,873 +3.8%$229,870 +3%
    2019$5,657 $223,180 +3%
    2018$5,657 +3%$216,680 +3%
    2017$5,490 +14%$210,370 +3%
    2016$4,816 $204,250 +3%
    2015$4,816 +17.1%$198,310 +3%
    2014$4,113 +19.6%$192,540 +3%
    2013$3,439 +17.5%$186,940 +3%
    2012$2,928 -14.7%$181,500 +3%
    2011$3,431 -7.9%$176,220 +3%
    2010$3,727 +2.7%$171,090 +3%
    2009$3,629 +6%$166,110 +3%
    2008$3,425 +0.3%$161,280 +3%
    2007$3,415 +11.4%$156,590 +3%
    2006$3,066 $152,030
    Find assessor info on the county website

    Neighborhood: South Tabor

    Nearby schools

    GreatSchools rating
    Schools provided by the listing agent
    • Elementary: Atkinson
    • Middle: Harrison Park
    • High: Franklin

    Source: RMLS (OR). This data may not be complete. We recommend contacting the local school district to confirm school assignments for this home.

    Get a cash offer in 3 minutes
    Find out how much your home could sell for in as little as 3 minutes with a no-obligation cash offer.
    Estimated market value
    $435,000
    Get a cash offer in 3 minutes
    Find out how much your home could sell for in as little as 3 minutes with a no-obligation cash offer.
    Estimated market value
    $435,000