Absolutely beautiful updated low maintenance one-story home in a private guard gated neighborhood with community pool. This meticulously maintained home is loaded with extensive custom details. Rich moldings, tile plank flooring, plantation shutters, custom built-ins, elaborate wood-work, high ceilings & much more. Versatile floorplan with formal dining room and a third bedroom that makes an excellent study. Large kitchen with extensive custom white cabinetry and granite counters overlooks a spacious family room with FP. Large primary bedroom with updated grand bath and big walk-in closet. Wrap around windows allow for nice views of the backyard from most of the home and keep it light & bright. Covered patio and extensive pavestone decking highlight the quiet backyard. Extended garage with room for extra storage or work shop. New roof installed 2-24.
Sold
Price Unknown
7043 Spruce Creek Ln, Dallas, TX 75252
3beds
1,985sqft
Single Family Residence
Built in 1996
4,791 Square Feet Lot
$534,100 Zestimate®
$--/sqft
$3,002 Estimated rent
Home value
$534,100
$507,000 - $561,000
$3,002/mo
Zestimate® history
Owner options
List your home for rent
$3,002/mo
Rent Zestimate®
Find your next renter with Zillow Rental Manager. Plus, with online applications, you can quickly screen prospective tenants – for free.
$3,002/mo
Rent Zestimate®
Refinance and save
$215/mo
Est. payment
Refinancing to a lower rate could help reduce your monthly payments and save thousands over the life of the loan.
$215/mo
Est. payment
Explore your selling options
Work with a Zillow partner agent
Leverage their expertise and Zillow's premium Showcase listings to get your home seen by more buyers.
Get startedList with your own agent
Get your home in front of millions of buyers by listing it on Zillow.
Learn how to do itSell it yourself
Take full control of how buyers see your home on Zillow by listing For Sale by Owner (FSBO).
List your homeWhat's special
Extended garageUpdated grand bathHigh ceilingsWrap around windowsFormal dining roomCustom built - insGranite counters
Zillow last checked:
Listing updated:
Listed by:
Andrew Montoya 0331356 972-991-7653,
The Drew Company 972-991-7653
Bought with:
Andrea Miller
Keller Williams Realty DPR
Source: NTREIS,MLS#: 20561541
Facts & features
Interior
Bedrooms & bathrooms
- Bedrooms: 3
- Bathrooms: 2
- Full bathrooms: 2
Primary bedroom
- Level: First
- Dimensions: 16 x 14
Bedroom
- Level: First
- Dimensions: 12 x 10
Bedroom
- Level: First
- Dimensions: 12 x 11
Breakfast room nook
- Level: First
- Dimensions: 10 x 9
Dining room
- Level: First
- Dimensions: 13 x 13
Kitchen
- Level: First
- Dimensions: 14 x 14
Living room
- Features: Fireplace
- Level: First
- Dimensions: 16 x 15
Utility room
- Level: First
- Dimensions: 6 x 5
Heating
- Central, Natural Gas
Cooling
- Central Air, Electric
Appliances
- Included: Dishwasher, Electric Cooktop, Microwave
Features
- Decorative/Designer Lighting Fixtures, Granite Counters, Open Floorplan, Walk-In Closet(s)
- Flooring: Carpet, Ceramic Tile
- Windows: Plantation Shutters, Skylight(s), Window Coverings
- Has basement: No
- Number of fireplaces: 1
- Fireplace features: Gas Log
Interior area
- Total interior livable area: 1,985 sqft
Property
Parking
- Total spaces: 2
- Parking features: Garage, Garage Door Opener
- Attached garage spaces: 2
Features
- Levels: One
- Stories: 1
- Patio & porch: Covered
- Pool features: None, Community
Lot
- Size: 4,791 Square Feet
- Features: Zero Lot Line
Details
- Parcel number: R308202700201
Construction
Type & style
- Home type: SingleFamily
- Architectural style: Detached,Garden Home
- Property subtype: Single Family Residence
Materials
- Brick
- Foundation: Slab
- Roof: Composition
Condition
- Year built: 1996
Utilities & green energy
- Sewer: Public Sewer
- Water: Public
- Utilities for property: Sewer Available, Water Available
Community & HOA
Community
- Features: Gated, Pool, Trails/Paths
- Security: Gated with Guard
- Subdivision: Highland Creek Manor
HOA
- Has HOA: Yes
- Amenities included: Maintenance Front Yard
- Services included: Association Management, Maintenance Grounds
- HOA fee: $215 monthly
- HOA name: Highland Creek Manor
Location
- Region: Dallas
Financial & listing details
- Tax assessed value: $492,458
- Annual tax amount: $4,683
- Date on market: 3/15/2024
- Cumulative days on market: 4 days
Price history
| Date | Event | Price |
|---|---|---|
| 4/16/2024 | Sold | -- |
Source: NTREIS #20561541 Report a problem | ||
| 3/24/2024 | Pending sale | $525,000$264/sqft |
Source: NTREIS #20561541 Report a problem | ||
| 3/19/2024 | Contingent | $525,000$264/sqft |
Source: NTREIS #20561541 Report a problem | ||
| 3/15/2024 | Listed for sale | $525,000$264/sqft |
Source: NTREIS #20561541 Report a problem | ||
Public tax history
| Year | Property taxes | Tax assessment |
|---|---|---|
| 2025 | $4,683 | $492,458 +3.1% |
| 2024 | -- | $477,733 +10% |
| 2023 | $997 -65.9% | $434,303 +10% |
| 2022 | $2,922 | $394,821 +10% |
| 2021 | $2,922 | $358,928 +9.5% |
| 2020 | $2,922 | $327,794 -4.1% |
| 2019 | $2,922 | $341,673 +0.5% |
| 2018 | $2,922 -32.3% | $339,836 +1.4% |
| 2017 | $4,317 | $335,007 +9.9% |
| 2016 | $4,317 +40.8% | $304,780 +10.6% |
| 2015 | $3,066 | $275,652 +3.3% |
| 2014 | $3,066 | $266,792 +12.7% |
| 2013 | -- | $236,829 -0.9% |
| 2012 | -- | $238,860 +0.7% |
| 2011 | -- | $237,138 -2.8% |
| 2010 | -- | $243,847 -7.3% |
| 2009 | -- | $263,113 +4.1% |
| 2008 | -- | $252,859 +5.8% |
| 2007 | -- | $239,006 +2.5% |
| 2006 | -- | $233,193 +3.7% |
| 2005 | -- | $224,868 +1.2% |
| 2004 | -- | $222,263 +3.3% |
| 2003 | -- | $215,059 +5% |
| 2002 | -- | $204,760 +9.5% |
| 2001 | -- | $186,931 +6.1% |
| 2000 | -- | $176,111 |
Find assessor info on the county website
Neighborhood: 75252
Nearby homes
- $554,2003 bd2 ba2.4k sqft7037 Spruce Creek Ln, Dallas, TX 75252Off Market
- $529,4003 bd2 ba2.2k sqft18125 Meandering Way, Dallas, TX 75252Off Market
- $511,0004 bd3 ba2.2k sqft7031 Spruce Creek Ln, Dallas, TX 75252Off Market
- $531,0003 bd2 ba2.2k sqft18207 Meandering Way, Dallas, TX 75252Off Market
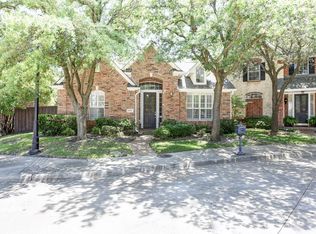
- $--4 bd3 ba2.5k sqft18215 Meandering Way, Dallas, TX 75252Sold
- $497,4004 bd3 ba2.2k sqft7042 Spruce Creek Ln, Dallas, TX 75252Off Market
- $--3 bd2 ba2.5k sqft7048 Spruce Creek Ln, Dallas, TX 75252Sold
- $477,3002 bd2 ba2.2k sqft7036 Spruce Creek Ln, Dallas, TX 75252Off Market
Nearby schools
GreatSchools rating
- 5/10Jackson Elementary SchoolGrades: PK-5Distance: 1.8 mi
- 5/10Frankford Middle SchoolGrades: 6-8Distance: 0.7 mi
- 5/10Shepton High SchoolGrades: 9-10Distance: 2.1 mi
Schools provided by the listing agent
- Elementary: Jackson
- Middle: Frankford
- High: Shepton
- District: Plano ISD
Source: NTREIS. This data may not be complete. We recommend contacting the local school district to confirm school assignments for this home.
Get a cash offer in 3 minutes
Find out how much your home could sell for in as little as 3 minutes with a no-obligation cash offer.
Estimated market value
$534,100
Get a cash offer in 3 minutes
Find out how much your home could sell for in as little as 3 minutes with a no-obligation cash offer.
Estimated market value
$534,100
- Texas
- Collin County
- Dallas
- 75252
- 7043 Spruce Creek Ln
Nearby cities
Nearby neighborhoods
Nearby zip codes
Other Dallas Topics
