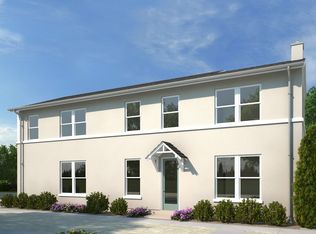
Welcome home to this Francis town home plan, thoughtfully designed with modern finishes and energy-efficient features throughout! This beautiful home showcases sleek white laminate cabinetry paired with stunning quartz countertops and platinum gas appliances, creating a stylish and functional kitchen perfect for everyday living and entertaining. Enjoy a blend of laminate hardwood flooring, vinyl tile, and plush carpet that adds warmth and durability throughout the home. Craftsman-style baseboards and casing, satin and brushed nickel hardware, and elegant two-tone paint provide timeless character and upscale appeal. The spacious owner's suite offers a relaxing retreat with cultured marble surrounds in the bathroom for a spa-inspired touch. Additional highlights include a tankless water heater and energy-efficient options designed for comfort and savings. This home combines quality craftsmanship, modern design, and everyday convenience, all in a great master planned - a must-see opportunity!
Pending
$399,900
7043 W Hidden Way, West Jordan, UT 84081
2beds
1,548sqft
Townhouse
Built in 2026
435 Square Feet Lot
$399,600 Zestimate®
$258/sqft
$266/mo HOA
What's special
Modern finishesSleek white laminate cabinetryPlatinum gas appliancesVinyl tileElegant two-tone paintStylish and functional kitchenLaminate hardwood flooring
- 46 days |
- 34 |
- 0 |
Zillow last checked:
Listing updated:
Listed by:
C Terry Clark 801-550-0903,
Ivory Homes, LTD
Source: UtahRealEstate.com,MLS#: 2161579
Facts & features
Interior
Bedrooms & bathrooms
- Bedrooms: 2
- Bathrooms: 2
- Full bathrooms: 2
- Main level bedrooms: 1
Rooms
- Room types: Master Bathroom
Heating
- Forced Air, Central
Cooling
- Central Air
Appliances
- Included: Microwave, Disposal, Gas Oven, Gas Range
Features
- Separate Bath/Shower, Walk-In Closet(s)
- Flooring: Carpet, Laminate
- Windows: Double Pane Windows
- Basement: Full
- Has fireplace: No
Interior area
- Total structure area: 1,548
- Total interior livable area: 1,548 sqft
- Finished area above ground: 1,203
Property
Parking
- Total spaces: 2
- Parking features: Garage - Attached
- Attached garage spaces: 2
Features
- Stories: 3
- Patio & porch: Porch, Open Porch
Lot
- Size: 435 Square Feet
- Features: Curb & Gutter
Details
- Parcel number: 2027158005
- Zoning: 5201
- Zoning description: Multi-Family
Construction
Type & style
- Home type: Townhouse
- Property subtype: Townhouse
Materials
- Other
- Roof: Asphalt
Condition
- Und. Const.
- New construction: Yes
- Year built: 2026
Details
- Warranty included: Yes
Utilities & green energy
- Sewer: Public Sewer, Sewer: Public
- Water: Culinary
- Utilities for property: Natural Gas Connected, Electricity Connected, Sewer Connected, Water Connected
Community & HOA
Community
- Features: Sidewalks
- Subdivision: Terraine Town 195
HOA
- Has HOA: Yes
- HOA fee: $266 monthly
- HOA name: Cohere Life Inc
- HOA phone: 480-637-2626
Location
- Region: West Jordan
Financial & listing details
- Price per square foot: $258/sqft
- Annual tax amount: $1
- Date on market: 5/29/2026
- Listing terms: Cash,Conventional,FHA,VA Loan
- Inclusions: Microwave
- Acres allowed for irrigation: 0
- Electric utility on property: Yes
- Road surface type: Paved
Estimated market value
$399,600
$380,000 - $420,000
$2,328/mo
Price history
| Date | Event | Price |
|---|---|---|
| 6/26/2026 | Pending sale | $399,900$258/sqft |
Source:  UtahRealEstate.com #2161579 Report a problem UtahRealEstate.com #2161579 Report a problem | ||
| 5/29/2026 | Listed for sale | $399,900$258/sqft |
Source: UtahRealEstate.com #2161579 Report a problem | ||
Public tax history
Tax history is unavailable.
Monthly payment
Est. payment
Payment breakdown
Explore the cost of this home by adjusting the details. Changes won't be saved.Climate risks
Neighborhood: 84081
Nearby schools
GreatSchools rating
- 5/10Antelope Canyon ElementaryGrades: K-6Distance: 2 mi
- 4/10Joel P Jensen Middle SchoolGrades: 7-9Distance: 5 mi
- 3/10West Jordan High SchoolGrades: 10-12Distance: 5.4 mi
Schools provided by the listing agent
- High: Copper Hills
- District: Jordan
Source: UtahRealEstate.com. This data may not be complete. We recommend contacting the local school district to confirm school assignments for this home.
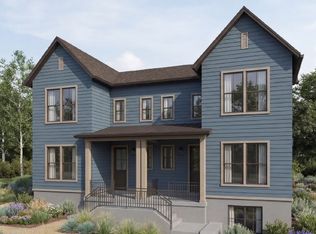
- $418,6952 bd3 ba1.5k sqft7041 W Hidden Hills Way, West Jordan, UT 84081Pending
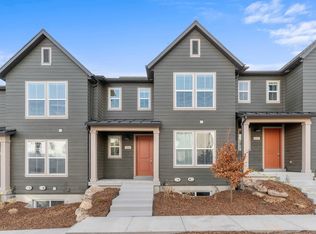
- $389,9001 bd2 ba1.5k sqft7241 S Campion Dr, West Jordan, UT 84081New Construction
- $412,4002 bd3 ba1.5k sqft7243 S Campion Dr, West Jordan, UT 84081Pending

- $421,6952 bd3 ba1.5k sqft7039 W Hidden Hills Way, West Jordan, UT 84081Pending
- $389,9001 bd2 ba1.5k sqft7253 S Campion Dr, West Jordan, UT 84081New Construction
- $606,3003 bd3 ba2k sqft7068 W Terraine Rd, West Jordan, UT 84081Off Market
- $640,4003 bd3 ba2.3k sqft7062 W Terraine Rd, West Jordan, UT 84081Off Market
- $--3 bd3 ba2.2k sqft7056 W Terraine Rd, West Jordan, UT 84081Sold
A local agent can set up tours, give advice and negotiate with sellers.
Similar homes
- $475,3453 bd3 ba1.9k sqft7344 W Stonecrop Rd, West Jordan, UT 84081New Construction
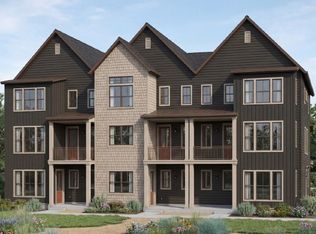
 UtahRealEstate.com
 - $481,5053 bd3 ba1.9k sqft7038 S Overland Rd, West Jordan, UT 84081For SaleMLS ID #2162388, C Terry Clark, Ivory Homes, LTD. UtahRealEstate.com
- from $455,9002 bd3 ba1.2k sqftMews B Plan, Oquirrh West, West Jordan, UT 84081New Construction
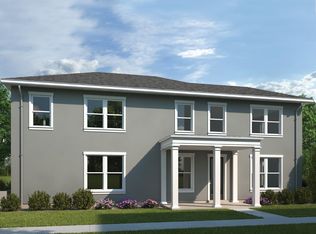 Holmes Homes
 - from $471,9002 bd3 ba1.4k sqftMews A Plan, Oquirrh West, West Jordan, UT 84081New Construction
 Holmes Homes
 - from $584,9003 bd2 ba1.6k sqftDillon 2 Plan, Oquirrh West, West Jordan, UT 84081New ConstructionHolmes Homes
- from $579,9002 bd3 ba1.4k sqftFreeman Plan, Oquirrh West, West Jordan, UT 84081New ConstructionHolmes Homes
- from $597,9003 bd3 ba1.8k sqftKelsey Plan, Oquirrh West, West Jordan, UT 84081New ConstructionHolmes Homes
- from $597,9003 bd3 ba1.7k sqftButterfield Plan, Oquirrh West, West Jordan, UT 84081New ConstructionHolmes Homes
- from $589,9003 bd3 ba1.7k sqftFarnsworth Plan, Oquirrh West, West Jordan, UT 84081New ConstructionHolmes Homes
- $397,0002 bd3 ba1.3k sqft1159 N Downfield Ln #204, North Salt Lake, UT 84054For SaleMLS ID #2170790, Martin R Everett, Brighton Realty LLC. UtahRealEstate.com
- $394,9003 bd2 ba1.2k sqft3703 S Dalbergia Dr #A102, West Valley City, UT 84119New ConstructionMLS ID #2169255, Amanda Pierce, Edge Realty. UtahRealEstate.com
- $444,9003 bd3 ba1.6k sqft6543 W Lost Lake Cv #3025, Herriman, UT 84096New ConstructionMLS ID #2157027, Amanda Pierce, Edge Realty. UtahRealEstate.com
- $444,9003 bd3 ba1.6k sqft6497 W Morse Creek Cv #3070, Herriman, UT 84096New ConstructionMLS ID #2149158, Amanda Pierce, Edge Realty. UtahRealEstate.com
- $444,9003 bd3 ba1.6k sqft6502 W Knox Creek Cv #3076, Herriman, UT 84096New ConstructionMLS ID #2149174, Amanda Pierce, Edge Realty. UtahRealEstate.com
- from $499,9903 bd3 ba1.8k sqftSlate Plan, The Dawn at Daybreak, South Jordan, UT 84009New ConstructionDavid Weekley Homes
- from $463,9002 bd3 ba1.3k sqftDaisy Plan, Parkside, South Jordan, UT 84009New ConstructionHolmes Homes
- $394,9003 bd2 ba1.2k sqft3721 S Dalbergia Dr #B102, West Valley City, UT 84119New ConstructionMLS ID #2160530, Amanda Pierce, Edge Realty. UtahRealEstate.com
- $394,9003 bd2 ba1.2k sqft3721 S Dalbergia Dr #B101, West Valley City, UT 84119New ConstructionMLS ID #2160529, Amanda Pierce, Edge Realty. UtahRealEstate.com
- $394,9003 bd2 ba1.2k sqft3703 S Dalbergia Dr #A101, West Valley City, UT 84119New ConstructionMLS ID #2169230, Amanda Pierce, Edge Realty. UtahRealEstate.com
- $380,9003 bd2 ba1.2k sqft3703 S Dalbergia Dr #A303, West Valley City, UT 84119New ConstructionMLS ID #2169824, Amanda Pierce, Edge Realty. UtahRealEstate.com
