Move-in ready 3-bedroom, 2-bath home in Tammany Hills featuring an inviting open floor plan. Kitchen and breakfast area offer stainless steel appliances, tile floors, and new granite countertops. Durable vinyl wood plank flooring runs throughout the home, no carpet. The spacious living room offers tray ceilings and an electric fireplace that can be converted back to wood burning. Additional features include ceiling fans throughout and an alarm system. The primary suite includes a double vanity and a tub-shower combo. Enjoy a fully fenced backyard with a storage shed. Roof is less than 5 years old. All appliances remain, including Washer & Dryer
Pending
$229,900
70436 J St, Covington, LA 70433
3beds
1,356sqft
Single Family Residence
Built in 2000
6,307 Square Feet Lot
$226,600 Zestimate®
$170/sqft
$-- HOA
What's special
Inviting open floor planFully fenced backyardTub-shower comboStainless steel appliancesNew granite countertopsStorage shedKitchen and breakfast area
- 16 days
- 456
- 52
Zillow last checked:
Listing updated:
Listed by:
Earl Yates 985-635-5030,
United Real Estate Partners 985-256-5500
Source: GSREIN,MLS#: 2571874
Facts & features
Interior
Bedrooms & bathrooms
- Bedrooms: 3
- Bathrooms: 2
- Full bathrooms: 2
Primary bedroom
- Description: Flooring: Plank,Simulated Wood
- Level: Lower
- Dimensions: 12 X 13.5
Bedroom
- Description: Flooring: Plank,Simulated Wood
- Level: Lower
- Dimensions: 10.5 X 10.5
Bedroom
- Description: Flooring: Plank,Simulated Wood
- Level: Lower
- Dimensions: 11 X 9
Primary bathroom
- Description: Flooring: Tile
- Level: Lower
- Dimensions: 11.75 X 5
Bathroom
- Description: Flooring: Tile
- Level: Lower
- Dimensions: 10.67 X 5
Breakfast room nook
- Description: Flooring: Tile
- Level: Lower
- Dimensions: 8.5 X 7
Den
- Description: Flooring: Plank,Simulated Wood
- Level: Lower
- Dimensions: 13 X 14.5
Kitchen
- Description: Flooring: Tile
- Level: Lower
- Dimensions: 10 X 8.5
Heating
- Central
Cooling
- Central Air, 1 Unit
Appliances
- Included: Dryer, Dishwasher, Disposal, Microwave, Oven, Range, Refrigerator, Washer
Features
- Ceiling Fan(s), Carbon Monoxide Detector, Granite Counters, Pantry, Stainless Steel Appliances
- Has fireplace: Yes
- Fireplace features: Wood Burning
Interior area
- Total structure area: 1,408
- Total interior livable area: 1,356 sqft
Video & virtual tour
Property
Parking
- Total spaces: 2
- Parking features: Driveway, Two Spaces
- Has uncovered spaces: Yes
Features
- Levels: One
- Stories: 1
- Patio & porch: None
- Exterior features: Fence
- Pool features: None
Lot
- Size: 6,307 Square Feet
- Dimensions: 57 x 110
- Features: Outside City Limits, Rectangular Lot
Details
- Additional structures: Shed(s)
- Parcel number: 30361
- Special conditions: None
Construction
Type & style
- Home type: SingleFamily
- Architectural style: Acadian
- Property subtype: Single Family Residence
Materials
- Stucco, Vinyl Siding
- Foundation: Slab
- Roof: Shingle
Condition
- Excellent
- Year built: 2000
Utilities & green energy
- Sewer: Treatment Plant
- Water: Well
Community & HOA
Community
- Security: Security System, Smoke Detector(s)
- Subdivision: Tammany Hills
HOA
- Has HOA: No
Location
- Region: Covington
Financial & listing details
- Price per square foot: $170/sqft
- Tax assessed value: $163,334
- Annual tax amount: $1,984
- Date on market: 9/8/2026
Estimated market value
$226,600
$215,000 - $238,000
$1,719/mo
Price history
| Date | Event | Price |
|---|---|---|
| 9/23/2026 | Pending sale | $229,900$170/sqft |
Source:  GSREIN #2571874 Report a problem GSREIN #2571874 Report a problem | ||
| 9/11/2026 | Listed for sale | $229,900+6.9%$170/sqft |
Source: GSREIN #2571874 Report a problem | ||
| 8/5/2025 | Listing removed | $1,875$1/sqft |
Source: GSREIN #2505155 Report a problem | ||
| 6/30/2025 | Listed for rent | $1,875+7.1%$1/sqft |
Source: GSREIN #2505155 Report a problem | ||
| 4/20/2023 | Listing removed | -- |
Source: GSREIN #2382676 Report a problem | ||
| 4/4/2023 | Price change | $1,750-2.5%$1/sqft |
Source: GSREIN #2382676 Report a problem | ||
| 3/17/2023 | Price change | $1,795-3%$1/sqft |
Source: GSREIN #2382676 Report a problem | ||
| 3/5/2023 | Listed for rent | $1,850$1/sqft |
Source: GSREIN #2382676 Report a problem | ||
| 2/22/2023 | Sold | -- |
Source: GSREIN #2366996 Report a problem | ||
| 1/30/2023 | Pending sale | $215,000$159/sqft |
Source: GSREIN #2366996 Report a problem | ||
| 1/20/2023 | Price change | $215,000-1.8%$159/sqft |
Source: GSREIN #2366996 Report a problem | ||
| 12/5/2022 | Price change | $219,000-2.7%$162/sqft |
Source: GSREIN #2366996 Report a problem | ||
| 10/6/2022 | Listed for sale | $225,000$166/sqft |
Source: GSREIN #2366996 Report a problem | ||
Public tax history
| Year | Property taxes | Tax assessment |
|---|---|---|
| 2025 | $1,984 -3.5% | $16,333 |
| 2024 | $2,056 +17.2% | $16,333 +25.5% |
| 2023 | $1,754 +137.4% | $13,012 |
| 2022 | $739 +0.2% | $13,012 |
| 2021 | $737 +0.1% | $13,012 |
| 2020 | $736 -10.2% | $13,012 -6.2% |
| 2019 | $820 -1% | $13,867 |
| 2018 | $828 -54.2% | $13,867 |
| 2017 | $1,809 +115.8% | $13,867 |
| 2016 | $838 | $13,867 +4.5% |
| 2015 | $838 +8.2% | $13,270 |
| 2014 | $775 +1% | $13,270 |
| 2013 | $767 +3.6% | $13,270 +2.3% |
| 2011 | $741 +0.6% | $12,970 |
| 2010 | $737 | $12,970 |
Find assessor info on the county website
Monthly payment
Est. payment
Payment breakdown
Explore the cost of this home by adjusting the details. Changes won't be saved.Climate risks
Neighborhood: 70433

Similar homes

- $225,0003 bd2 ba1.2k sqft70312 1st St, Covington, LA 70433For Sale

 MLS ID #2571238, Morgan Bergeron, Monument Real Estate, LLC. GSREIN
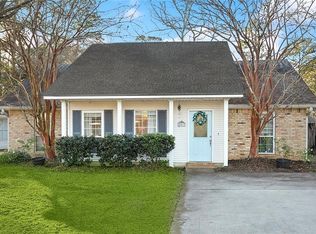
 - $215,0003 bd2 ba1.3k sqft70401 I St, Covington, LA 70433For Sale
 MLS ID #2572263, Lori Sanborn, 1 Percent Lists. GSREIN
 - $225,0003 bd2 ba1.1k sqft70511 5th St, Covington, LA 70433For Sale
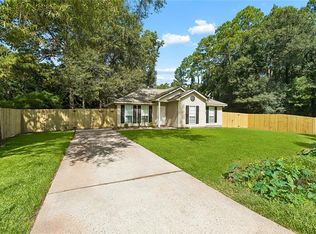 MLS ID #2572012, Rachel Webber, Galiano Realty. GSREIN
 - $212,0003 bd2 ba1.1k sqft70346 J St, Covington, LA 70433For Sale
 MLS ID #2562026, Caiden McNulty, Berkshire Hathaway HomeServices Preferred, REALTOR. GSREIN
 - $213,5003 bd2 ba1.3k sqft70306 K St, Covington, LA 70433For SaleMLS ID #2562889, Natalie Monteleone, Keller Williams Realty Services. GSREIN
- $189,0003 bd2 ba1.1k sqft70447 J St, Covington, LA 70433For SaleMLS ID #2574097, Melissa Mullis, REMAX ALLIANCE. GSREIN
- $239,0003 bd2 ba1.3k sqft70220 7th St, Covington, LA 70433For SaleMLS ID #2564881, Felicity Kahn, Berkshire Hathaway HomeServices Preferred, REALTOR. GSREIN
- $239,9003 bd2 ba1.2k sqft70208 9th St, Covington, LA 70433For SaleMLS ID #2570473, Edgardo Zeron, Realty One Group Immobilia. GSREIN
- $255,0003 bd2 ba1.4k sqft70413 D St, Covington, LA 70433For SaleMLS ID #2572048, Deana Bradley, Atlas Real Estate Company, LLC. GSREIN
- $215,0003 bd2 ba1.2k sqft70052 9th St, Covington, LA 70433For SaleMLS ID #2570855, Ada Bruhl, Realty One Group Immobilia. GSREIN
- $255,0003 bd2 ba1.6k sqft70081 10th St, Covington, LA 70433For SaleMLS ID #2571771, Jan Mackie, Century 21 Investment Realty. GSREIN
- $220,0004 bd2 ba1.5k sqft72350 Forest Dr, Covington, LA 70433For SaleMLS ID #2578039, Jamie Gebbia, Homesmart Realty South. GSREIN
- $289,0003 bd2 ba1.5k sqft528 Homewood Dr, Covington, LA 70433For SaleMLS ID #2573996, Louis Williams, Keller Williams Realty Services. GSREIN
- $269,9003 bd2 ba1.4k sqft70080 5th St, Covington, LA 70433For SaleMLS ID #2571802, James Clayton, 1 Percent Lists. GSREIN
- $175,0003 bd2 ba1.1k sqft70403 B St, Covington, LA 70433For SaleMLS ID #2553651, Teresa Dubreuil, Realty One Group Immobilia. GSREIN
- $267,5002 bd2 ba1.3k sqft324 Craftsman Ct, Covington, LA 70433For SaleMLS ID #2575240, Marcela Golden, 1 Percent Lists. GSREIN
- $204,9003 bd2 ba1.4k sqft72433 Bullard St, Covington, LA 70435For SaleMLS ID #2571115, Gregg Tepper, Keller Williams Realty Services. GSREIN
- $194,0003 bd2 ba1.7k sqft20372 Doris Rd, Covington, LA 70433For SaleMLS ID #2551319, Shawn Thomas, United Real Estate Partners LLC. GSREIN
- $275,0003 bd2 ba1.1k sqft825 W 14th Ave, Covington, LA 70433For SaleMLS ID #2569484, Mallory Goorley, Compass Mandeville. GSREIN
- $284,9003 bd2 ba1.4k sqft1420 W 20th Ave, Covington, LA 70433For SaleMLS ID #2552494, Image Hasselbeck, Community RealEstate LLC. GSREIN
