Skip main navigation
Active
  • $200,000

    70439 6th St, Covington, LA 70433

    4beds
    1,392sqft
    : 
    $1,246/mo
    Get pre-qualified
    Single Family Residence
    Built in 1982
    9,282 Square Feet Lot
    $194,100 Zestimate®
    $144/sqft
    $-- HOA

    What's special

    Classic brick exteriorEstablished landscapingInterior laundry areaInviting curb appealDeep fully fenced backyardBroad front lawnStainless-steel appliances
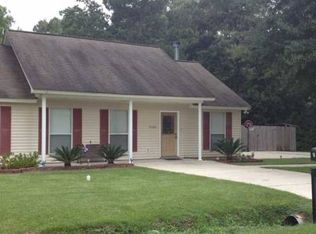
    Step inside to a spacious living area featuring easy-care tile flooring and a striking stone fireplace that creates a warm focal point. The adjoining dining area provides room for everyday meals, entertaining, or a home workspace. The kitchen offers generous cabinet and counter space, stainless-steel appliances, a dishwasher, and a convenient layout for daily cooking. The home includes multiple bedrooms with ceiling fans, ample natural light, and flexible spaces that can accommodate an office, hobby room, gaming area, or additional sitting room. An interior laundry area adds everyday convenience. Outside, enjoy a deep, fully fenced backyard with plenty of open lawn, mature trees, a concrete patio, and a detached storage shed. The classic brick exterior, broad front lawn, and established landscaping give the property inviting curb appeal. With abundant indoor and outdoor space, this Covington home offers a great opportunity to personalize and make it your own. Kindly note that the property will be sold AS-IS.
    28 days
    |
    686
    |
    45
    |

    Likely to sell faster than

    Zillow last checked:

    Listing updated:

    Listed by:

    Louis Williams 985-237-0712,

    Keller Williams Realty Services 985-727-7000,

    Morgan Holley 689-328-6161,

    Keller Williams Realty Services

    Source: GSREIN,MLS#: 2567156MLS Logo

      Facts & features

      Interior

      Bedrooms & bathrooms
      • Bedrooms: 4
      • Bathrooms: 2
      • Full bathrooms: 2
      Primary bedroom
      • Description: Flooring: Tile
      • Level: Lower
      • Dimensions: 12 X 14
      Bedroom
      • Description: Flooring: Tile
      • Level: Lower
      • Dimensions: 12 X 13
      Bedroom
      • Description: Flooring: Carpet
      • Level: Lower
      • Dimensions: 12 X 13
      Bedroom
      • Description: Flooring: Carpet
      • Level: Lower
      • Dimensions: 12 X 13
      Primary bathroom
      • Description: Flooring: Tile
      • Level: Lower
      • Dimensions: 10 X 12
      Bathroom
      • Description: Flooring: Tile
      • Level: Lower
      • Dimensions: 12 X 13
      Kitchen
      • Description: Flooring: Tile
      • Level: Lower
      • Dimensions: 12 X 9
      Living room
      • Description: Flooring: Tile
      • Level: Lower
      • Dimensions: 12 x 16
      Office
      • Description: Flooring: Tile
      • Level: Lower
      • Dimensions: 8 X 8
      Heating
      • Central, Window Unit
      Cooling
      • 1 Unit, Window Unit(s)
      Appliances
      • Included: Dryer, Washer
      Features
      • Has fireplace: Yes
      • Fireplace features: Wood Burning
      Interior area
      • Total structure area: 1,392
      • Total interior livable area: 1,392 sqft

      Property

      Parking
      • Total spaces: 2
      • Parking features: Carport, Two Spaces
      • Has carport: Yes
      Features
      • Levels: One
      • Stories: 1
      Lot
      • Size: 9,282 Square Feet
      • Dimensions: 110 x 85 x 110 x 84
      • Features: Outside City Limits, Oversized Lot
      Details
      • Parcel number: 25217
      • Special conditions: None

      Construction

      Type & style
      • Home type: SingleFamily
      • Architectural style: Ranch
      • Property subtype: Single Family Residence
      Materials
      • Brick, Vinyl Siding
      • Foundation: Slab
      • Roof: Shingle
      Condition
      • Average Condition
      • Year built: 1982

      Utilities & green energy

      • Sewer: Septic Tank
      • Water: Well

      Community & HOA

      Community
      • Subdivision: Tammany Hills
      HOA
      • Has HOA: No
      Location
      • Region: Covington

      Financial & listing details

      • Price per square foot: $144/sqft
      • Tax assessed value: $117,696
      • Annual tax amount: $1,430
      • Date on market: 7/16/2026

        Estimated market value

        $194,100

        $184,000 - $204,000

        $1,790/mo

        Price history

        DateEventPrice
        7/16/2026Listed for sale$200,000-13%$144/sqft
        Source: GSREIN #2567156 Report a problem
        1/18/2025Listing removed$230,000$165/sqft
        Source: GSREIN #2472044 Report a problem
        11/25/2024Price change$230,000-2.1%$165/sqft
        Source: GSREIN #2472044 Report a problem
        11/1/2024Price change$235,000-2.1%$169/sqft
        Source: GSREIN #2472044 Report a problem
        10/17/2024Listed for sale$240,000$172/sqft
        Source: GSREIN #2472044 Report a problem
        9/30/2020Sold--
        Source: Public Record Report a problem
        5/4/2012Sold--
        Source: GSREIN #885397 Report a problem

        Public tax history

        YearProperty taxesTax assessment
        2025$1,430 -3.5%$11,770
        2024$1,482 +8.8%$11,770 +16.5%
        2023$1,361 +0.6%$10,099
        2022$1,354 +0.2%$10,099
        2021$1,351 +0.1%$10,099
        2020$1,349 +27.3%$10,099 +32.1%
        2019$1,060 -0.9%$7,646
        2018$1,069 -0.7%$7,646
        2017$1,077 -0.4%$7,646
        2016$1,081 $7,646 +4.5%
        2015$1,081 +2.4%$7,316
        2014$1,056 +0.9%$7,316
        2013$1,046 +5.6%$7,316
        2011$991 +0.6%$7,316
        2010$985 $7,316
        Find assessor info on the county website

        Monthly payment

        Est. payment

        Payment breakdown

        Explore the cost of this home by adjusting the details. Changes won't be saved.
        All calculations are estimates and provided by Zillow, Inc. for informational purposes only. Actual amounts may vary.
        HOA fees may include property taxes on listings classified as Co-Ops. Contact the listing agent and/or owner for fee details.
        See how much you could borrow to make a competitive offer.

        Climate risks

        Neighborhood: 70433

        Getting around

        2 / 100
        Car-Dependent
        37 / 100
        Somewhat Bikeable

        Nearby schools

        GreatSchools rating

        A local agent can set up tours, give advice and negotiate with sellers.

        A local lender can help you make sure your offer is ready when you are.

        Browse local experts

        Similar homes