Skip main navigation
Active
  • Listed by: DBW Private Brokerage LLC • Xia Cutter
    $3,500,000

    7044 50th Avenue NE, Seattle, WA 98115

    4beds
    3,976sqft
    : 
    Loading
    Get pre-qualified
    Single Family Residence
    Built in 1941
    7,688 Square Feet Lot
    $-- Zestimate®
    $880/sqft
    $-- HOA

    What's special

    Primary bedroomsAutomated blackout shadesFantastic lake washington viewsFront and back fountainsSpecial marble countertopsSurround sound speakers
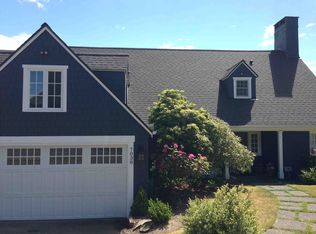
    Experience elevated living at this beautifully updated View Ridge home with fantastic Lake Washington Views. The seller has invested over $200,000 to transform the entire upstairs level, now showcasing primary bedrooms with two newly added bedrooms with comfort, style, and flexibility in mind. This home offers an unmatched lifestyle setting, expansive lake, mountain, and city views, seamless access to the Burke Gilman Trail, and walkability to beloved neighborhood amenities including parks, playgrounds, markets, and local restaurants. Outdoor living shines with a magical path to the hot tub with Mount Rainier views, front and back fountains, and a patio perfect for warm weather dining and hosting friends. Inside, thoughtful upgrades elevate every space: central A/C & heat pump, heated floors in prime bathrooms, automated blackout shades, surround sound speakers, and a wet bar in the kitchen for effortless entertaining. The kitchen is further enhanced with special marble countertops and Italian hand cut tile backsplash. Storage is abundant throughout the home, including attic space, multiple bedroom closets, workout room storage, and generous shelving in the rumpus room and kitchen. The property offers excellent functionality with alley access, a two-car garage in the back, and an additional one-car garage in the front—a rare combination in this neighborhood. A true blend of luxury, comfort, and lifestyle—this is View Ridge living at its finest.
    9 days
    |
    736
    |
    54
    |

    Likely to sell faster than

    Zillow last checked:

    Listing updated:

    Listed by:

    Xia Cutter,

    DBW Private Brokerage LLC

    Source: NWMLS as distributed by MLS GRID,MLS#: 2548661MLS Logo

    Loading...

      Facts & features

      Interior

      Bedrooms & bathrooms
      • Bedrooms: 4
      • Bathrooms: 4
      • Full bathrooms: 1
      • 3/4 bathrooms: 2
      • 1/2 bathrooms: 1
      • Main level bathrooms: 2
      • Main level bedrooms: 1
      Primary bedroom
      • Level: Second
      Bedroom
      • Level: Second
      Bedroom
      • Level: Second
      Bedroom
      • Level: Main
      Bathroom full
      • Level: Second
      Bathroom three quarter
      • Level: Second
      Bathroom three quarter
      • Level: Main
      Other
      • Level: Main
      Heating
      • Fireplace, 90%+ High Efficiency, Forced Air, Heat Pump, Radiant, Recirculation Pump, Natural Gas
      Cooling
      • Has cooling: Yes
      Appliances
      • Included: Dishwasher, Disposal, Dryer, Microwave, Refrigerator, Stove(s)/Range(s), Washer, Dishwasher(s), Dryer(s), Garbage Disposal, Microwave(s), Refrigerator(s), Washer(s), Water Heater: Gas, Water Heater Location: Basesment
      Features
      • Bath Off Primary, Dining Room, High Tech Cabling, Pantry
      • Flooring: Hardwood, Carpet
      • Doors: French Doors
      • Windows: Dbl Pane/Storm Window
      • Basement: Finished
      • Number of fireplaces: 2
      • Fireplace features: Gas, Lower Level: 1, Main Level: 1, Fireplace
      Interior area
      • Total structure area: 3,976
      • Total interior livable area: 3,976 sqft

      Property

      Parking
      • Total spaces: 3
      • Parking features: Attached Garage, Detached Garage
      • Has attached garage: Yes
      • Covered spaces: 3
      Features
      • Levels: Two
      • Stories: 2
      • Patio & porch: Bath Off Primary, Dbl Pane/Storm Window, Dining Room, Fireplace, French Doors, High Tech Cabling, Hot Tub/Spa, Pantry, SMART Wired, Sprinkler System, Vaulted Ceiling(s), Walk-In Closet(s), Water Heater, Wet Bar
      • Has spa: Yes
      • Spa features: Indoor
      • Has view: Yes
      • View description: City, Lake, Mountain(s)
      • Has water view: Yes
      • Water view: Lake
      Lot
      • Size: 7,688 Square Feet
      • Features: Curbs, Paved, Secluded, Sidewalk, Deck, Electric Car Charging, Fenced-Fully, Gas Available, Gated Entry, High Speed Internet, Hot Tub/Spa, Shop, Sprinkler System
      • Topography: Level
      • Residential vegetation: Brush, Garden Space
      Details
      • Parcel number: 8925100015
      • Zoning description: Jurisdiction: City
      • Special conditions: Standard

      Construction

      Type & style
      • Home type: SingleFamily
      • Architectural style: Cape Cod,2 Stories w/Bsmnt
      • Property subtype: Single Family Residence
      Materials
      • Brick, Cement Planked, Wood Siding, Cement Plank
      • Foundation: Poured Concrete
      • Roof: Composition
      Condition
      • Very Good
      • Year built: 1941
      • Major remodel year: 2022

      Utilities & green energy

      • Electric: Company: PSE
      • Sewer: Sewer Connected, Company: Seattle utilites
      • Water: Public, Company: Seattle Utilities

      Community & HOA

      Community
      • Subdivision: View Ridge
      Location
      • Region: Seattle

      Financial & listing details

      • Price per square foot: $880/sqft
      • Tax assessed value: $2,528,000
      • Annual tax amount: $26,046
      • Date on market: 5/5/2026
      • Cumulative days on market: 67 days
      • Listing terms: Conventional
      • Inclusions: Dishwasher(s), Dryer(s), Garbage Disposal, Microwave(s), Refrigerator(s), Stove(s)/Range(s), Washer(s)

        Estimated market value

        Not available

        Estimated sales range

        Not available

        Not available

        Price history

        DateEventPrice
        7/2/2026Listed for sale$3,500,000+2.9%$880/sqft
        Source: NWMLS as distributed by MLS GRID #2548661 Report a problem
        6/2/2022Sold$3,400,000+5.4%$855/sqft
        Source: NWMLS as distributed by MLS GRID #1930499 Report a problem
        5/14/2022Pending sale$3,225,500$811/sqft
        Source: NWMLS as distributed by MLS GRID #1930499 Report a problem
        5/11/2022Listed for sale$3,225,500+74.4%$811/sqft
        Source: NWMLS as distributed by MLS GRID #1930499 Report a problem
        7/28/2016Sold$1,850,000$465/sqft
        Source: NWMLS as distributed by MLS GRID #959685 Report a problem
        6/29/2016Pending sale$1,850,000$465/sqft
        Source: Windermere Real Estate Company #959685 Report a problem
        6/21/2016Listed for sale$1,850,000$465/sqft
        Source: Windermere Real Estate Company #959685 Report a problem

        Public tax history

        YearProperty taxesTax assessment
        2025$26,046 +11.2%$2,528,000 +3.4%
        2024$23,429 +16.9%$2,445,000 +15.8%
        2023$20,037 -4.1%$2,112,000 -14.4%
        2022$20,885 +29.2%$2,466,000 +41.8%
        2021$16,170 +9.5%$1,739,000 +15.8%
        2020$14,760 +0.3%$1,502,000 -0.9%
        2019$14,714 +15.1%$1,516,000 +3.6%
        2018$12,789 -3.7%$1,463,000 +10.5%
        2017$13,277 +12.4%$1,324,000 +9.2%
        2016$11,808 $1,212,000 -9.5%
        2015$11,808 $1,339,000 +9.4%
        2014$11,808 $1,224,000 +16.2%
        2013$11,808 $1,053,000 +7.9%
        2012-- $976,000 -1.4%
        2011-- $990,000 -2.8%
        2010-- $1,018,000
        2009-- $1,018,000 +13.5%
        2007-- $897,000 +8.2%
        2006-- $829,000 +8.5%
        2005-- $764,000 +37.7%
        2001$6,459 +11.2%$555,000 +17.8%
        2000$5,810 $471,000
        Find assessor info on the county website

        Monthly payment

        Est. payment

        Payment breakdown

        Explore the cost of this home by adjusting the details. Changes won't be saved.
        All calculations are estimates and provided by Zillow, Inc. for informational purposes only. Actual amounts may vary.
        HOA fees may include property taxes on listings classified as Co-Ops. Contact the listing agent and/or owner for fee details.
        Mortgage interest rates are dependent on a number of factors, including credit score, down payment, and repayment length. Interest rate data provided by Zillow Group Marketplace, Inc. as of 1/1/1970 from various mortgage lenders with which we have lead or other similar arrangements; the Estimated Payment is an average of those rates.
        See how much you could borrow to make a competitive offer.

        Climate risks

        Neighborhood: View Ridge

        Getting around

        42 / 100
        Car-Dependent
        49 / 100
        Some Transit
        53 / 100
        Bikeable

        Nearby schools

        GreatSchools rating
        Schools provided by the listing agent
        • Elementary: View Ridge
        • Middle: Eckstein Mid
        • High: Roosevelt High

        Source: NWMLS as distributed by MLS GRID. This data may not be complete. We recommend contacting the local school district to confirm school assignments for this home.

        A local agent can set up tours, give advice and negotiate with sellers.

        Browse local experts

        Similar homes