Welcome home! Don't miss this stunning 5 bedroom, 3 bath custom built Ranch Style home in the highly sought after Fontainebleau Estates subdivision! This beautiful home will impress you! Offering 2700 sq ft of total living space with a fully finished lower level nestled on a serene .70 acre lot touting a neighborhood immersed in pristine woodlands, offering the ultimate in privacy! This alluring property starts with vibrant landscaping throughout the estate, providing the inviting feel of country tranquility, while providing small town amenities close by. After enjoying the incredible outdoor experience, enter the home directly into the main level where a spacious gourmet kitchen awaits with stainless steel appliances, updated wood cabinets, recessed lighting, and granite countertops providing the optimum culinary experience. The kitchen and dining room combination provides for an open space with upgraded flooring and large island being the glue that ties the area together. Relax in the appealing living room, while enjoying the warmth from a beautiful stone fireplace which provides the perfect ambiance for entertaining and social gatherings. Adding to the incredible lay out of the main level is a, primary bedroom with large closet, primary bathroom, two more bedrooms, a full bathroom and entrance to the large garage. Step outside of the primary bedroom onto sizable patio that stares into the woodlands. The amazing lower level touts an incredibly spacious recreation room with fire place. There is fourth and fifth bedroom, large full bath and another room perfect for an office/den. Easy access to Braddock Rd, I-66, I-95, I-495, I-395 and the VRE. Plenty of shopping and dining choices are available in every direction, while outdoor enthusiasts will appreciate the many local parks, offering 15,000 acres of woods, streams, fragile ecosystems, and endless activities for nature lovers. For an exceptional home in an idyllic setting, you’ve found it!
Sold for $720,000
$720,000
7044 Cindy Ln, Annandale, VA 22003
5beds
2,784sqft
Single Family Residence
Built in 1960
0.7 Acres Lot
$736,300 Zestimate®
$259/sqft
$4,240 Estimated rent
Home value
$736,300
$692,000 - $788,000
$4,240/mo
Zestimate® history
Owner options
List your home for rent
$4,240/mo
Rent Zestimate®
Find your next renter with Zillow Rental Manager. Plus, with online applications, you can quickly screen prospective tenants – for free.
$4,240/mo
Rent Zestimate®
Refinance and save
$4,516/mo
Est. payment
Refinancing to a lower rate could help reduce your monthly payments and save thousands over the life of the loan.
$4,516/mo
Est. payment
Explore your selling options
Work with a Zillow partner agent
Leverage their expertise and Zillow's premium Showcase listings to get your home seen by more buyers.
Get startedList with your own agent
Get your home in front of millions of buyers by listing it on Zillow.
Learn how to do itSell it yourself
Take full control of how buyers see your home on Zillow by listing For Sale by Owner (FSBO).
List your homeWhat's special
Beautiful stone fireplaceCountry tranquilityGranite countertopsSizable patioVibrant landscapingRecessed lightingSpacious recreation room
Zillow last checked:
Listing updated:
Listed by:
Bill DePugh 703-966-7800,
CENTURY 21 New Millennium
Bought with:
Sean khaznadar, 0225239093
Spring Hill Real Estate, LLC.
Source: Bright MLS,MLS#: VAFX2254608
Facts & features
Interior
Bedrooms & bathrooms
- Bedrooms: 5
- Bathrooms: 3
- Full bathrooms: 3
- Main level bathrooms: 2
- Main level bedrooms: 3
Basement
- Area: 1392
Heating
- Forced Air, Natural Gas
Cooling
- Central Air, Electric
Appliances
- Included: Dishwasher, Dryer, Oven/Range - Electric, Range Hood, Refrigerator, Cooktop, Washer, Gas Water Heater
Features
- Eat-in Kitchen, Attic, Floor Plan - Traditional
- Basement: Rear Entrance,Finished
- Number of fireplaces: 2
Interior area
- Total structure area: 2,784
- Total interior livable area: 2,784 sqft
- Finished area above ground: 1,392
- Finished area below ground: 1,392
Property
Parking
- Parking features: Driveway
- Has uncovered spaces: Yes
Accessibility
- Accessibility features: None
Features
- Levels: Two
- Stories: 2
- Patio & porch: Patio
- Pool features: None
- Has view: Yes
- View description: Trees/Woods
Lot
- Size: 0.7 Acres
Details
- Additional structures: Above Grade, Below Grade
- Parcel number: 0711 16 0017
- Zoning: 120
- Special conditions: Standard
Construction
Type & style
- Home type: SingleFamily
- Architectural style: Ranch/Rambler
- Property subtype: Single Family Residence
Materials
- Brick
- Foundation: Concrete Perimeter
- Roof: Architectural Shingle
Condition
- Very Good
- New construction: No
- Year built: 1960
Utilities & green energy
- Sewer: Public Sewer
- Water: Public
Community & HOA
Community
- Subdivision: Fontainebleau Estates
HOA
- Has HOA: No
Location
- Region: Annandale
Financial & listing details
- Price per square foot: $259/sqft
- Tax assessed value: $704,000
- Annual tax amount: $8,030
- Date on market: 7/31/2025
- Listing agreement: Exclusive Right To Sell
- Listing terms: Cash,Conventional,FHA,VA Loan
- Ownership: Fee Simple
Price history
| Date | Event | Price |
|---|---|---|
| 10/2/2025 | Sold | $720,000+1.4%$259/sqft |
Source:  Bright MLS #VAFX2254608 Report a problem Bright MLS #VAFX2254608 Report a problem | ||
| 9/7/2025 | Contingent | $710,000$255/sqft |
Source: Bright MLS #VAFX2254608 Report a problem | ||
| 9/4/2025 | Price change | $710,000-9.5%$255/sqft |
Source: Bright MLS #VAFX2254608 Report a problem | ||
| 8/20/2025 | Price change | $784,900-1.9%$282/sqft |
Source: Bright MLS #VAFX2254608 Report a problem | ||
| 7/31/2025 | Listed for sale | $799,900+1.9%$287/sqft |
Source: Bright MLS #VAFX2254608 Report a problem | ||
| 6/18/2024 | Sold | $785,000-1.9%$282/sqft |
Source: Bright MLS #VAFX2166218 Report a problem | ||
| 5/20/2024 | Pending sale | $799,990$287/sqft |
Source: Bright MLS #VAFX2166218 Report a problem | ||
| 5/14/2024 | Price change | $799,990-0.6%$287/sqft |
Source: Bright MLS #VAFX2166218 Report a problem | ||
| 5/5/2024 | Listed for sale | $804,999$289/sqft |
Source: Bright MLS #VAFX2166218 Report a problem | ||
| 4/20/2024 | Listing removed | -- |
Source: Bright MLS #VAFX2166218 Report a problem | ||
| 4/7/2024 | Price change | $804,999-1.2%$289/sqft |
Source: Bright MLS #VAFX2166218 Report a problem | ||
| 2/27/2024 | Listed for sale | $815,000+26.9%$293/sqft |
Source: Bright MLS #VAFX2166218 Report a problem | ||
| 11/14/2015 | Listing removed | $2,750$1/sqft |
Source: Classic Realty Ltd. #FX9507039 Report a problem | ||
| 10/27/2015 | Listed for rent | $2,750$1/sqft |
Source: Classic Realty Ltd. #FX9507039 Report a problem | ||
| 11/4/2005 | Sold | $642,000+28.4%$231/sqft |
Source: Public Record Report a problem | ||
| 5/20/2005 | Sold | $500,000$180/sqft |
Source: Public Record Report a problem | ||
Public tax history
| Year | Property taxes | Tax assessment |
|---|---|---|
| 2025 | $9,584 +7.4% | $763,760 +7.5% |
| 2024 | $8,924 +4.7% | $710,710 +1% |
| 2023 | $8,519 -1.1% | $704,000 |
| 2022 | $8,610 | $704,000 +14.1% |
| 2021 | -- | $616,750 +7.6% |
| 2020 | $7,222 +1.3% | $573,140 +1.6% |
| 2019 | $7,130 +1.9% | $564,220 +1.6% |
| 2018 | $6,997 +5.9% | $555,560 +4.1% |
| 2017 | $6,609 +0% | $533,560 |
| 2016 | $6,606 +5.1% | $533,560 +1.6% |
| 2015 | $6,285 +6% | $525,160 +6.2% |
| 2014 | $5,928 | $494,690 +5.9% |
| 2013 | -- | $467,270 +3.1% |
| 2012 | -- | $453,270 |
| 2011 | -- | $453,270 +5.6% |
| 2010 | -- | $429,360 -9.1% |
| 2009 | -- | $472,530 -13.8% |
| 2008 | -- | $548,310 -3.2% |
| 2007 | -- | $566,350 +65.2% |
| 2003 | -- | $342,745 +13.9% |
| 2002 | -- | $300,945 +10.7% |
| 2001 | -- | $271,750 |
Find assessor info on the county website
Neighborhood: 22003
Nearby homes
- $785,7004 bd2 ba1.3k sqft7048 Cindy Ln, Annandale, VA 22003Off Market
- $842,6003 bd3 ba1.5k sqft4620 Hillbrook Dr, Annandale, VA 22003Off Market
- $889,9004 bd4 ba2.4k sqft4616 Hillbrook Dr, Annandale, VA 22003Off Market
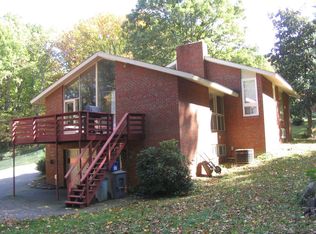
- $700,0002 bd2 ba1.8k sqft7049 Cindy Ln, Annandale, VA 22003Sold

- $884,2004 bd3 ba2.9k sqft7040 Cindy Ln, Annandale, VA 22003Off Market
- $878,9004 bd3 ba2.4k sqft7052 Cindy Ln, Annandale, VA 22003Off Market
- $807,8003 bd2 ba2.7k sqft4612 Hillbrook Dr, Annandale, VA 22003Off Market
- $856,4003 bd3 ba2.2k sqft7045 Cindy Ln, Annandale, VA 22003Off Market
Nearby schools
GreatSchools rating
- 7/10Columbia Elementary SchoolGrades: PK-5Distance: 0.8 mi
- 2/10Poe Middle SchoolGrades: 6-8Distance: 0.3 mi
- 3/10Annandale High SchoolGrades: 9-12Distance: 1.1 mi
Schools provided by the listing agent
- Elementary: Columbia
- Middle: Poe
- High: Annandale
- District: Fairfax County Public Schools
Source: Bright MLS. This data may not be complete. We recommend contacting the local school district to confirm school assignments for this home.
Get a cash offer in 3 minutes
Find out how much your home could sell for in as little as 3 minutes with a no-obligation cash offer.
Estimated market value
$736,300
Get a cash offer in 3 minutes
Find out how much your home could sell for in as little as 3 minutes with a no-obligation cash offer.
Estimated market value
$736,300
- Virginia
- Fairfax County
- Annandale
- 22003
- 7044 Cindy Ln
Nearby cities
Nearby zip codes
Other Annandale Topics
