Welcome to your new abode in Winston Downs – a charming brick ranch nestled on a serene tree-lined street, boasting rare-to-find mountain views! Pull in through the circle driveway and step onto the inviting front porch, where your journey into this meticulous home begins. Enter the foyer and bask in the brilliance of not one, but two expansive, sunlit living spaces on the main floor. The seamless flow between rooms unfolds a dedicated dining area, an airy open-concept kitchen, and a generous great room offering a snug gas fireplace and direct access to a fabulous covered patio, perfect for indoor/ outdoor living. The recently remodeled kitchen is a chef's dream, adorned with tall white cabinetry, brand new SS appliances, quartz countertops, a convenient pull-out pantry, seating for two at the peninsula, and a cozy dining nook. The main level boasts three generous bedrooms and two bathrooms, with a private owner's suite featuring dual closets, an ensuite bathroom, and easy access to the backyard retreat. Venture downstairs to discover a fully finished basement, your ultimate space for a media room or playroom. Accompanied by a fourth bedroom with egress, a third bathroom, and ample storage, this level completes the home's versatile layout. Enter into your private city oasis in the backyard, with those stunning mountain views, a covered patio for al fresco dining and entertaining, and plenty of room for fun. Convenience meets charm with upgrades like central AC(2022), a new roof(2022), water heater(2022), dbl pane windows, new interior paint, laundry chute, dual-zoned heating, and an oversized 2-car garage with room for all your Colorado gear. This gem is perfectly situated in Central Denver, offering proximity to fantastic shops, eateries, nightlife, and incredible access to the Cherry Creek Bike Trail for your eco-friendly commute downtown. Seize the opportunity to own a true treasure in the heart of Central Denver. Welcome home to one-level living at its finest!
Sold for $704,000
$704,000
7044 E Ohio Drive, Denver, CO 80224
4beds
2,793sqft
Single Family Residence
Built in 1964
8,400 Square Feet Lot
$767,100 Zestimate®
$252/sqft
$3,145 Estimated rent
Home value
$767,100
$721,000 - $821,000
$3,145/mo
Zestimate® history
Owner options
List your home for rent
$3,145/mo
Rent Zestimate®
Find your next renter with Zillow Rental Manager. Plus, with online applications, you can quickly screen prospective tenants – for free.
$3,145/mo
Rent Zestimate®
Refinance and save
$4,027/mo
Est. payment
Refinancing to a lower rate could help reduce your monthly payments and save thousands over the life of the loan.
$4,027/mo
Est. payment
Explore your selling options
Work with a Zillow partner agent
Leverage their expertise and Zillow's premium Showcase listings to get your home seen by more buyers.
Get startedList with your own agent
Get your home in front of millions of buyers by listing it on Zillow.
Learn how to do itSell it yourself
Take full control of how buyers see your home on Zillow by listing For Sale by Owner (FSBO).
List your homeWhat's special
Rare-to-find mountain viewsAmple storageCircle drivewayConvenient pull-out pantryStunning mountain viewsPrivate city oasisSerene tree-lined street
Zillow last checked:
Listing updated:
Listed by:
Kelly Hudson 720-297-5772 kelly@hhgdenver.com,
Compass - Denver,
Hudson Home Group 720-288-0045,
Compass - Denver
Bought with:
Meghan Rocchio, 100070895
Compass - Denver
Source: REcolorado as distributed by MLS GRID,MLS#: 5437109
Facts & features
Interior
Bedrooms & bathrooms
- Bedrooms: 4
- Bathrooms: 3
- Full bathrooms: 1
- 3/4 bathrooms: 2
- Main level bathrooms: 2
- Main level bedrooms: 3
Primary bedroom
- Description: Peaceful Owner's Suite Offers Dual Closets, Private Attached Bath, Easy Access To The Covered Patio And Yard, And Plenty Of Room For Your King Size Bed
- Level: Main
- Area: 17094 Square Feet
- Dimensions: 1110 x 15.4
Bedroom
- Description: Spacious Bedroom With Great Closet Space
- Level: Main
- Area: 134.33 Square Feet
- Dimensions: 10.1 x 13.3
Bedroom
- Description: Spacious Bedroom With Great Closet Space
- Level: Main
- Area: 151.1 Square Feet
- Dimensions: 10 x 15.11
Bedroom
- Description: Spacious Bedroom With Egress Window Already Installed
- Level: Basement
- Area: 162 Square Feet
- Dimensions: 15 x 10.8
Primary bathroom
- Description: Recently Remodeled En Suite Bath Offers Wide Vanity And Glass Enclosed Shower
- Level: Main
- Area: 60.04 Square Feet
- Dimensions: 7.6 x 7.9
Bathroom
- Description: Generous Hall Bath Features Dual Sinks And Bathtub
- Level: Main
- Area: 53.96 Square Feet
- Dimensions: 7.6 x 7.1
Bathroom
- Description: Perfect Guest Bathroom On The Lower Level
- Level: Basement
- Area: 47.25 Square Feet
- Dimensions: 6.3 x 7.5
Dining room
- Description: Generous Dedicated Dining Room Directly Adjacent To The Kitchen
- Level: Main
- Area: 132.09 Square Feet
- Dimensions: 11.9 x 11.1
Family room
- Description: The Lower Level Offers A 3rd Spacious Living Space Perfect For Your Media Room, Playroom, Music Room, Or Anything Your Heart Desires
- Level: Basement
- Area: 430.18 Square Feet
- Dimensions: 13.7 x 31.4
Great room
- Description: Spacious Living Space Offering Cozy Wood Burning Fireplace, Gorgeous Mountain Views, And Open Concept To The Kitchen
- Level: Main
- Area: 237.36 Square Feet
- Dimensions: 12.11 x 19.6
Kitchen
- Description: Updated To Perfection With Tall White Cabinets, Ss Appliances, Quartz Countertops, Perfect Pull-Out Pantry, And Peninsula Seating For 2
- Level: Main
- Area: 113.74 Square Feet
- Dimensions: 12.1 x 9.4
Living room
- Description: Light And Bright Living Room With Large Picture Windows Facing The Front Of The Home
- Level: Main
- Area: 203.61 Square Feet
- Dimensions: 11.9 x 17.11
Utility room
- Description: Generous Laundry Room With Fabulous Space For Storage
- Level: Basement
- Area: 286.91 Square Feet
- Dimensions: 11.9 x 24.11
Heating
- Baseboard, Hot Water
Cooling
- Central Air
Appliances
- Included: Dishwasher, Disposal, Microwave, Oven, Range, Refrigerator
- Laundry: In Unit
Features
- Built-in Features, Eat-in Kitchen, Entrance Foyer, High Ceilings, Kitchen Island, Open Floorplan, Pantry, Primary Suite, Quartz Counters
- Flooring: Carpet, Cork, Tile
- Windows: Double Pane Windows, Window Coverings
- Basement: Finished,Partial
- Number of fireplaces: 1
- Fireplace features: Great Room, Wood Burning
- Common walls with other units/homes: No Common Walls
Interior area
- Total structure area: 2,793
- Total interior livable area: 2,793 sqft
- Finished area above ground: 1,808
- Finished area below ground: 690
Property
Parking
- Total spaces: 6
- Parking features: Circular Driveway, Exterior Access Door, Oversized
- Attached garage spaces: 2
- Has uncovered spaces: Yes
- Details: Off Street Spaces: 4
Features
- Levels: One
- Stories: 1
- Patio & porch: Covered, Front Porch, Patio
- Exterior features: Lighting, Private Yard
- Fencing: Full
- Has view: Yes
- View description: Mountain(s)
Lot
- Size: 8,400 Square Feet
- Features: Level, Many Trees, Sprinklers In Front, Sprinklers In Rear
Details
- Parcel number: 617401013
- Zoning: S-SU-F
- Special conditions: Standard
Construction
Type & style
- Home type: SingleFamily
- Architectural style: Traditional
- Property subtype: Single Family Residence
Materials
- Brick, Frame
- Roof: Composition
Condition
- Updated/Remodeled
- Year built: 1964
Utilities & green energy
- Sewer: Public Sewer
- Water: Public
Community & HOA
Community
- Security: Carbon Monoxide Detector(s), Smoke Detector(s)
- Subdivision: Winston Downs
HOA
- Has HOA: No
Location
- Region: Denver
Financial & listing details
- Price per square foot: $252/sqft
- Tax assessed value: $772,700
- Annual tax amount: $3,235
- Date on market: 2/15/2024
- Listing terms: Cash,Conventional,VA Loan
- Exclusions: Sellers Personal Property And Staging Items
- Ownership: Corporation/Trust
- Road surface type: Paved
Price history
| Date | Event | Price |
|---|---|---|
| 6/3/2024 | Sold | $704,000-2.2%$252/sqft |
Source:  REcolorado as distributed by MLS GRID #5437109 Report a problem REcolorado as distributed by MLS GRID #5437109 Report a problem | ||
| 4/16/2024 | Pending sale | $719,900$258/sqft |
Source: REcolorado as distributed by MLS GRID #5437109 Report a problem | ||
| 4/2/2024 | Price change | $719,900-2.6%$258/sqft |
Source: REcolorado as distributed by MLS GRID #5437109 Report a problem | ||
| 3/6/2024 | Price change | $739,000-4.6%$265/sqft |
Source: REcolorado as distributed by MLS GRID #5437109 Report a problem | ||
| 2/15/2024 | Listed for sale | $775,000+187%$277/sqft |
Source: REcolorado as distributed by MLS GRID #5437109 Report a problem | ||
| 11/15/2022 | Listing removed | -- |
Source: Zillow Rental Network Premium Report a problem | ||
| 9/23/2022 | Listed for rent | $2,900$1/sqft |
Source: Zillow Rental Network Premium Report a problem | ||
| 5/31/2000 | Sold | $270,000$97/sqft |
Source: Public Record Report a problem | ||
Public tax history
| Year | Property taxes | Tax assessment |
|---|---|---|
| 2024 | $3,726 +15.2% | $48,090 -6.2% |
| 2023 | $3,235 +3.6% | $51,260 +26% |
| 2022 | $3,123 +13.4% | $40,680 -2.8% |
| 2021 | $2,753 +2.9% | $41,850 +12.8% |
| 2020 | $2,676 -0.2% | $37,109 -0.7% |
| 2019 | $2,681 | $37,368 +7.8% |
| 2018 | $2,681 +0.3% | $34,660 |
| 2017 | $2,673 +7.1% | $34,660 +8.4% |
| 2016 | $2,497 +19.2% | $31,960 |
| 2015 | $2,095 0% | $31,960 +26.7% |
| 2014 | $2,096 -4% | $25,230 |
| 2013 | $2,184 +17.9% | $25,230 -2.9% |
| 2012 | $1,853 +5.9% | $25,980 +0% |
| 2011 | $1,749 +2.2% | $25,978 -1.1% |
| 2010 | $1,711 -10.4% | $26,270 |
| 2009 | $1,910 -0.2% | $26,270 -8.1% |
| 2008 | $1,913 +17.9% | $28,600 |
| 2007 | $1,623 +1.1% | $28,600 +18% |
| 2006 | $1,605 +3% | $24,240 |
| 2005 | $1,559 +10.6% | $24,240 -2.5% |
| 2003 | $1,409 +1.9% | $24,860 +5.6% |
| 2002 | $1,383 | $23,540 +30.3% |
| 2001 | -- | $18,070 |
Find assessor info on the county website
Neighborhood: Washington Virginia Vale
Nearby homes
- $730,9004 bd3 ba2.1k sqft7084 E Ohio Dr, Denver, CO 80224Off Market
- $989,5006 bd4 ba3.5k sqft7004 E Ohio Dr, Denver, CO 80224Off Market
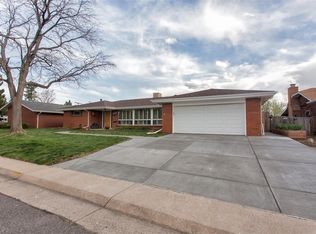
- $767,0003 bd2 ba2.2k sqft7104 E Ohio Dr, Denver, CO 80224Off Market
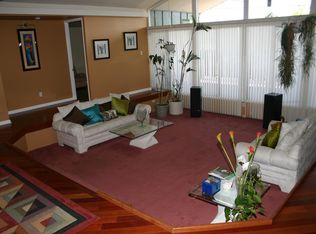
- $840,9005 bd3 ba3.2k sqft7043 E Ohio Dr, Denver, CO 80224Off Market
- $644,3003 bd2 ba1.7k sqft6964 E Ohio Dr, Denver, CO 80224Off Market
- $717,3003 bd3 ba1.9k sqft7083 E Ohio Dr, Denver, CO 80224Off Market
- $1,190,0004 bd4 ba3.8k sqft7103 E Ohio Dr, Denver, CO 80224Sold
- $675,2003 bd3 ba1.8k sqft6963 E Ohio Dr, Denver, CO 80224Off Market
Nearby schools
GreatSchools rating
- 5/10Denver Green SchoolGrades: K-8Distance: 0.4 mi
- 5/10George Washington High SchoolGrades: 9-12Distance: 0.5 mi
Schools provided by the listing agent
- Elementary: Denver Green
- Middle: Denver Green
- High: George Washington
- District: Denver 1
Source: REcolorado as distributed by MLS GRID. This data may not be complete. We recommend contacting the local school district to confirm school assignments for this home.
Get a cash offer in 3 minutes
Find out how much your home could sell for in as little as 3 minutes with a no-obligation cash offer.
Estimated market value
$767,100
Get a cash offer in 3 minutes
Find out how much your home could sell for in as little as 3 minutes with a no-obligation cash offer.
Estimated market value
$767,100
- Colorado
- Denver County
- Denver
- 80224
- Washington Virginia Vale
- 7044 E Ohio Drive
Nearby cities
Nearby neighborhoods
Nearby zip codes
Other Denver Topics
