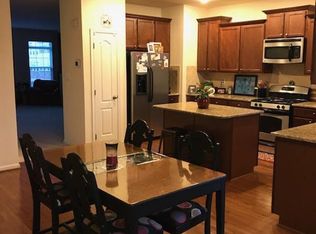
Open House Cancelled. Welcome home to this gorgeous, move-in ready 3 bed/ 2 full, 2 half bath townhouse in amenity rich Tanyard Springs! Thoughtfully updated for peace of mind, this home features a new roof (with warranty), newer HVAC (with warranty and serviced every 6 months), new refrigerator, stove, and touch faucet. The garage shines with a polyurea floor system (with warranty)...durable, clean and perfect for storage or parking in style. You'll love living in Tanyard Springs! It's easy resort style community living with a sparkling pool, club house, multiple playgrounds, scenic walking trails, new baseball field being, multiple dog parks, multiple basketball courts, fitness center, and so much more. Whether you're relaxing poolside, taking an evening stroll, or meeting neighbors at the club house, this friendly neighborhood makes it easy to feel right at home. Comfortable, convenient and ready for it's next owner!
Sold for $480,000
$480,000
7044 Ingrahm Dr, Glen Burnie, MD 21060
3beds
2,473sqft
Townhouse
Built in 2010
1,782 Square Feet Lot
$484,200 Zestimate®
$194/sqft
$3,155 Estimated rent
Home value
$484,200
$455,000 - $518,000
$3,155/mo
Zestimate® history
Owner options
List your home for rent
$3,155/mo
Rent Zestimate®
Find your next renter with Zillow Rental Manager. Plus, with online applications, you can quickly screen prospective tenants – for free.
$3,155/mo
Rent Zestimate®
Refinance and save
$3,059/mo
Est. payment
Refinancing to a lower rate could help reduce your monthly payments and save thousands over the life of the loan.
$3,059/mo
Est. payment
Explore your selling options
Work with a Zillow partner agent
Leverage their expertise and Zillow's premium Showcase listings to get your home seen by more buyers.
Get startedList with your own agent
Get your home in front of millions of buyers by listing it on Zillow.
Learn how to do itSell it yourself
Take full control of how buyers see your home on Zillow by listing For Sale by Owner (FSBO).
List your homeWhat's special
Sparkling poolNew refrigeratorScenic walking trailsTouch faucetMultiple basketball courtsMultiple playgroundsNew baseball field
Zillow last checked:
Listing updated:
Listed by:
TRISH DUNN 443-995-5375,
Long & Foster Real Estate, Inc.
Bought with:
Patti OConnor
Engel & Volkers Annapolis
Source: Bright MLS,MLS#: MDAA2137560
Facts & features
Interior
Bedrooms & bathrooms
- Bedrooms: 3
- Bathrooms: 4
- Full bathrooms: 2
- 1/2 bathrooms: 2
- Main level bathrooms: 1
Rooms
- Room types: Living Room, Dining Room, Primary Bedroom, Bedroom 2, Bedroom 3, Kitchen, Game Room, Family Room, Foyer, Laundry, Attic
Primary bedroom
- Features: Flooring - Carpet
- Level: Upper
- Area: 238 Square Feet
- Dimensions: 17 X 14
Bedroom 2
- Features: Flooring - Carpet
- Level: Upper
- Area: 140 Square Feet
- Dimensions: 14 X 10
Bedroom 3
- Features: Flooring - Carpet
- Level: Upper
- Area: 100 Square Feet
- Dimensions: 10 X 10
Other
- Level: Unspecified
Dining room
- Features: Flooring - Carpet
- Level: Main
- Area: 154 Square Feet
- Dimensions: 11 X 14
Family room
- Features: Flooring - Carpet, Fireplace - Gas
- Level: Main
- Area: 143 Square Feet
- Dimensions: 11 X 13
Foyer
- Features: Flooring - HardWood
- Level: Lower
Game room
- Features: Flooring - Carpet
- Level: Lower
- Area: 420 Square Feet
- Dimensions: 20 X 21
Kitchen
- Features: Flooring - HardWood
- Level: Main
Laundry
- Level: Unspecified
Living room
- Features: Flooring - Carpet
- Level: Main
- Area: 204 Square Feet
- Dimensions: 12 X 17
Heating
- Forced Air, Natural Gas
Cooling
- Central Air, Electric
Appliances
- Included: Dishwasher, Disposal, Ice Maker, Microwave, Oven/Range - Gas, Refrigerator, Water Dispenser, Water Heater, Electric Water Heater
- Laundry: Washer/Dryer Hookups Only, Laundry Room
Features
- Family Room Off Kitchen, Breakfast Area, Combination Kitchen/Living, Kitchen Island, Combination Dining/Living, Chair Railings, Crown Molding, Upgraded Countertops, Primary Bath(s), Open Floorplan, 9'+ Ceilings, Dry Wall, Vaulted Ceiling(s)
- Flooring: Wood
- Doors: Sliding Glass
- Windows: Double Pane Windows, Insulated Windows, Screens
- Basement: Full
- Number of fireplaces: 1
- Fireplace features: Mantel(s)
Interior area
- Total structure area: 2,976
- Total interior livable area: 2,473 sqft
- Finished area above ground: 1,984
- Finished area below ground: 489
Property
Parking
- Total spaces: 2
- Parking features: Garage Door Opener, Garage Faces Front, Off Street, Attached
- Attached garage spaces: 2
Accessibility
- Accessibility features: None
Features
- Levels: Three
- Stories: 3
- Pool features: None
Lot
- Size: 1,782 Square Feet
Details
- Additional structures: Above Grade, Below Grade
- Parcel number: 020379790230826
- Zoning: R10
- Special conditions: Standard
Construction
Type & style
- Home type: Townhouse
- Architectural style: Colonial
- Property subtype: Townhouse
Materials
- Brick, Vinyl Siding
- Foundation: Block
Condition
- Excellent
- New construction: No
- Year built: 2010
Details
- Builder model: WATERFORD
- Builder name: LENNAR
Utilities & green energy
- Sewer: Public Septic, Public Sewer
- Water: Public
- Utilities for property: Cable Connected, Cable, Broadband
Community & HOA
Community
- Subdivision: Tanyard Springs
HOA
- Has HOA: Yes
- HOA fee: $94 monthly
Location
- Region: Glen Burnie
Financial & listing details
- Price per square foot: $194/sqft
- Tax assessed value: $437,867
- Annual tax amount: $5,016
- Date on market: 2/25/2026
- Listing agreement: Exclusive Right To Sell
- Ownership: Fee Simple
Price history
| Date | Event | Price |
|---|---|---|
| 3/31/2026 | Sold | $480,000$194/sqft |
Source:  Bright MLS #MDAA2137560 Report a problem Bright MLS #MDAA2137560 Report a problem | ||
| 2/28/2026 | Contingent | $480,000$194/sqft |
Source: Bright MLS #MDAA2137560 Report a problem | ||
| 2/25/2026 | Listed for sale | $480,000+51.9%$194/sqft |
Source: Bright MLS #MDAA2137560 Report a problem | ||
| 9/16/2010 | Sold | $315,990$128/sqft |
Source: Public Record Report a problem | ||
Public tax history
| Year | Property taxes | Tax assessment |
|---|---|---|
| 2025 | $5,056 +15.4% | $421,500 +5.3% |
| 2024 | $4,382 +5.9% | $400,200 +5.6% |
| 2023 | $4,138 +10.7% | $378,900 +6% |
| 2022 | $3,737 +1.7% | $357,600 +1.7% |
| 2021 | $3,676 +1.6% | $351,767 +1.7% |
| 2020 | $3,618 +1.6% | $345,933 +1.7% |
| 2019 | $3,561 +6% | $340,100 +2.7% |
| 2018 | $3,359 +2.2% | $331,267 +2.7% |
| 2017 | $3,287 | $322,433 +2.8% |
| 2016 | -- | $313,600 +2.9% |
| 2015 | -- | $304,633 +3% |
| 2014 | -- | $295,667 +3.1% |
| 2013 | -- | $286,700 |
| 2012 | -- | $286,700 |
| 2011 | -- | $286,700 +537.1% |
| 2010 | -- | $45,000 |
| 2009 | -- | $45,000 |
Find assessor info on the county website
Neighborhood: 21060
Nearby homes
- $476,8003 bd3 ba2.5k sqft7046 Ingrahm Dr, Glen Burnie, MD 21060Off Market
- $486,100-- bd2 ba1.9k sqft7042 Ingrahm Dr, Glen Burnie, MD 21060Off Market
- $473,700-- bd2 ba1.9k sqft7048 Ingrahm Dr, Glen Burnie, MD 21060Off Market
- $465,0003 bd4 ba2.4k sqft7050 Ingrahm Dr, Glen Burnie, MD 21060Sold

- $496,8004 bd2 ba2.8k sqft7052 Ingrahm Dr, Glen Burnie, MD 21060Off Market
- $472,5003 bd4 ba2.4k sqft7054 Ingrahm Dr, Glen Burnie, MD 21060Sold
- $492,9003 bd4 ba2.5k sqft1002 Stegman Pl, Glen Burnie, MD 21060Off Market
- $477,1003 bd4 ba2.3k sqft1004 Stegman Pl, Glen Burnie, MD 21060Off Market
Nearby schools
GreatSchools rating
- 3/10Solley Elementary SchoolGrades: PK-5Distance: 0.5 mi
- 5/10Northeast Middle SchoolGrades: 6-8Distance: 2.9 mi
- 5/10Northeast High SchoolGrades: 9-12Distance: 2.6 mi
Schools provided by the listing agent
- District: Anne Arundel County Public Schools
Source: Bright MLS. This data may not be complete. We recommend contacting the local school district to confirm school assignments for this home.
Get a cash offer in 3 minutes
Find out how much your home could sell for in as little as 3 minutes with a no-obligation cash offer.
Estimated market value
$484,200
Get a cash offer in 3 minutes
Find out how much your home could sell for in as little as 3 minutes with a no-obligation cash offer.
Estimated market value
$484,200
- Maryland
- Anne Arundel County
- Glen Burnie
- 21060
- 7044 Ingrahm Dr
Nearby cities
Nearby zip codes
Other Glen Burnie Topics
