***LIVE BEAUTIFULLY***
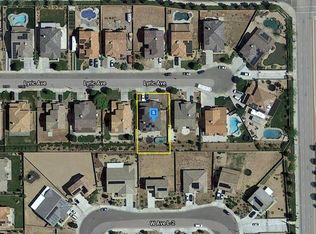
West Lancaster Two-Story Home w/ Fully Paid Solar, Upgraded Flooring Throughout, And A Covered Patio Backyard! This well-maintained home offers a functional layout, spacious living areas, and quality upgrades throughout. The exterior features manicured landscaping, brick accents, a wide driveway, and a covered front porch with evening lighting that enhances the home’s curb appeal. Inside, you’re welcomed by high ceilings, recessed lighting, upgraded flooring, and abundant natural light. The formal dining room provides an ideal space for gatherings and connects seamlessly to the main living areas. The separate living room features soaring two-story ceilings, oversized windows, and an open layout that creates a bright and airy atmosphere. The family room offers a cozy fireplace with a custom mantel, generous space for seating, and direct access to the kitchen, creating an ideal setup for entertaining and everyday living. The kitchen features stainless steel appliances, extended counter space, a center island with barstool seating, ample cabinetry, and a functional layout. Downstairs also includes a bedroom and full bathroom, ideal for guests, multigenerational living, or a home office setup. Upstairs offers additional built-in storage along with spacious secondary bedrooms. The primary suite features tray ceilings, a large walk-in closet, and a spacious bathroom with dual sinks, a dedicated vanity area, a walk-in shower, and a soaking tub. The secondary upstairs bathroom also includes dual sinks for added convenience. The backyard is designed for relaxation and entertaining with a large covered patio, curved concrete hardscaping, decorative rock accents, and ambient lighting. Fully paid solar adds long-term energy efficiency and value to this move-in ready West Lancaster home. From the upgraded interior finishes to the spacious layout and fully paid solar, this home checks all the boxes and is ready for its next owners to enjoy!
Sold for $650,000
Zillow last checked:
Listing updated:
Bought with:
General NONMEMBER
NONMEMBER MRML
Source: CRMLS,MLS#: SR26107978 Originating MLS: California Regional MLS
Originating MLS: California Regional MLSPrice history
| Date | Event | Price |
|---|---|---|
| 10/2/2026 | Sold | $650,000$201/sqft |
Source:  CRMLS #SR26107978 Report a problem CRMLS #SR26107978 Report a problem | ||
| 9/23/2026 | Pending sale | $650,000+4%$201/sqft |
Source:  GAVAR #26003963 Report a problem GAVAR #26003963 Report a problem | ||
| 9/1/2026 | Price change | $624,990-3.8%$193/sqft |
Source: CRMLS #SR26107978 Report a problem | ||
| 6/13/2026 | Price change | $649,9900%$201/sqft |
Source: CRMLS #SR26107978 Report a problem | ||
| 6/13/2026 | Price change | $649,999-3%$201/sqft |
Source: GAVAR #26003963 Report a problem | ||
| 5/20/2026 | Pending sale | $670,000+3.1%$207/sqft |
Source: GAVAR #26003963 Report a problem | ||
| 5/18/2026 | Listed for sale | $649,990+154.9%$201/sqft |
Source: CRMLS #SR26107978 Report a problem | ||
| 5/4/2009 | Sold | $255,000-3.7%$79/sqft |
Source: Public Record Report a problem | ||
| 1/31/2009 | Price change | $264,900-5.7%$82/sqft |
Source: foreclosure.com Report a problem | ||
| 12/21/2008 | Listed for sale | $280,900-22.4%$87/sqft |
Source: foreclosure.com Report a problem | ||
| 10/9/2008 | Sold | $361,927-18.4%$112/sqft |
Source: Public Record Report a problem | ||
| 5/10/2007 | Sold | $443,500$137/sqft |
Source: Public Record Report a problem | ||


Get a cash offer in 3 minutes
Find out how much your home could sell for in as little as 3 minutes with a no-obligation cash offer.
Estimated market value
$648,400
