Welcome to your new home in Fort Belvoir! This stunning townhouse offers the perfect blend of modern comfort and convenience in the coveted location of Inlet Cove. As you step inside, you're greeted by a spacious and inviting floor plan that seamlessly flows from room to room. The main level boasts a bright and airy living space with high ceilings, perfect for entertaining guests or simply relaxing with family. The kitchen is a chef's dream, featuring sleek countertops, stainless steel appliances, and ample cabinet space with 42" cabinetry for all your culinary needs. Enjoy casual meals at the oversized island or host formal dinners in the adjacent dining area. There's plenty of space for an additional sitting area, breakfast table, playroom or office space as well. The adjacent deck overlooks the community lake and offers privacy with the surrounding trees. The main level is completed by a half bath. Upstairs, you'll find three generously sized bedrooms, including a luxurious primary suite complete with a private ensuite bathroom with separate W.C and a walk-in closet. Two additional bedrooms offer plenty of room for family members or guests, both with large closets, and a second full bathroom. There's even an upper level laundry. The lower level features a recreation room with a gas fireplace and built-ins, a half bath that could be converted to a full bath if desired and a thoughtfully created mudroom nook to store your shoes and coats and leads out to the fully fenced backyard. The attached two-car garage provides secure parking and has an additional storage space, offering the potential for creative storage solutions, and there's an abundance of parking for visitors. Located in Inlet Cove in Fort Belvoir, this home offers easy access to a wealth of amenities and attractions, including shopping, dining, parks, and more. Due to its easy access to Rt 1 and I95/395, Inlet Cove is in an excellent spot for commuting throughout the region. The VRE is 2 miles away and access to the metro is just 6 miles. With its spacious layout, modern amenities, and prime location, this townhouse is truly a must-see.
Sold for $715,000
$715,000
7044 Mundy Point Ct, Fort Belvoir, VA 22060
3beds
2,344sqft
Townhouse
Built in 2003
2,098 Square Feet Lot
$758,400 Zestimate®
$305/sqft
$4,139 Estimated rent
Home value
$758,400
$720,000 - $796,000
$4,139/mo
Zestimate® history
Owner options
List your home for rent
$4,139/mo
Rent Zestimate®
Find your next renter with Zillow Rental Manager. Plus, with online applications, you can quickly screen prospective tenants – for free.
$4,139/mo
Rent Zestimate®
Refinance and save
$4,930/mo
Est. payment
Refinancing to a lower rate could help reduce your monthly payments and save thousands over the life of the loan.
$4,930/mo
Est. payment
Explore your selling options
Work with a Zillow partner agent
Leverage their expertise and Zillow's premium Showcase listings to get your home seen by more buyers.
Get startedList with your own agent
Get your home in front of millions of buyers by listing it on Zillow.
Learn how to do itSell it yourself
Take full control of how buyers see your home on Zillow by listing For Sale by Owner (FSBO).
List your homeWhat's special
Office spaceGas fireplaceModern comfortRecreation roomPrime locationHigh ceilingsHalf bath
Zillow last checked:
Listing updated:
Listed by:
Victoria Ro 703-677-6712,
Pearson Smith Realty, LLC,
Listing Team: Victoria Ro Homes
Bought with:
Scott MacDonald, 225045761
RE/MAX Gateway, LLC
Source: Bright MLS,MLS#: VAFX2164378
Facts & features
Interior
Bedrooms & bathrooms
- Bedrooms: 3
- Bathrooms: 4
- Full bathrooms: 2
- 1/2 bathrooms: 2
- Main level bathrooms: 1
Basement
- Area: 384
Heating
- Forced Air, Natural Gas
Cooling
- Central Air, Electric
Appliances
- Included: Gas Water Heater
- Laundry: Upper Level
Features
- Basement: Full,Finished,Garage Access,Exterior Entry,Walk-Out Access,Windows
- Number of fireplaces: 1
Interior area
- Total structure area: 2,344
- Total interior livable area: 2,344 sqft
- Finished area above ground: 1,960
- Finished area below ground: 384
Property
Parking
- Total spaces: 4
- Parking features: Storage, Garage Faces Front, Inside Entrance, Attached, Driveway
- Attached garage spaces: 2
- Uncovered spaces: 2
Accessibility
- Accessibility features: None
Features
- Levels: Three
- Stories: 3
- Pool features: Community
Lot
- Size: 2,098 Square Feet
Details
- Additional structures: Above Grade, Below Grade
- Parcel number: 1082 02 0172
- Zoning: 304
- Special conditions: Standard
Construction
Type & style
- Home type: Townhouse
- Architectural style: Colonial
- Property subtype: Townhouse
Materials
- Brick Front
- Foundation: Permanent
Condition
- New construction: No
- Year built: 2003
Utilities & green energy
- Sewer: Public Sewer
- Water: Public
Community & HOA
Community
- Subdivision: Inlet Cove
HOA
- Has HOA: Yes
- Amenities included: Clubhouse, Pool, Tot Lots/Playground, Jogging Path, Lake
- Services included: Common Area Maintenance, Management, Road Maintenance, Reserve Funds, Snow Removal, Trash
- HOA fee: $485 quarterly
Location
- Region: Fort Belvoir
Financial & listing details
- Price per square foot: $305/sqft
- Tax assessed value: $652,750
- Annual tax amount: $7,366
- Date on market: 2/16/2024
- Listing agreement: Exclusive Right To Sell
- Listing terms: Cash,Conventional,FHA,VA Loan
- Ownership: Fee Simple
Price history
| Date | Event | Price |
|---|---|---|
| 3/25/2024 | Sold | $715,000-1.4%$305/sqft |
Source:  Bright MLS #VAFX2164378 Report a problem Bright MLS #VAFX2164378 Report a problem | ||
| 2/21/2024 | Contingent | $725,000$309/sqft |
Source: Bright MLS #VAFX2164378 Report a problem | ||
| 2/16/2024 | Listed for sale | $725,000+18.9%$309/sqft |
Source: Bright MLS #VAFX2164378 Report a problem | ||
| 4/1/2021 | Sold | $610,000+6.1%$260/sqft |
Source: Public Record Report a problem | ||
| 3/11/2021 | Pending sale | $574,999+14.4%$245/sqft |
Source:  Keller Williams #VAFX1181772 Report a problem Keller Williams #VAFX1181772 Report a problem | ||
| 7/6/2012 | Sold | $502,500-3.2%$214/sqft |
Source: Public Record Report a problem | ||
| 5/26/2012 | Listed for sale | $519,000+34.5%$221/sqft |
Source: Keller Williams Realty, Chantilly Ventures, LLC #FX7850091 Report a problem | ||
| 5/2/2003 | Sold | $386,000$165/sqft |
Source: Public Record Report a problem | ||
Public tax history
| Year | Property taxes | Tax assessment |
|---|---|---|
| 2025 | $8,036 +0.5% | $695,190 +0.7% |
| 2024 | $7,994 +8.5% | $690,020 +5.7% |
| 2023 | $7,366 +7.8% | $652,750 +9.3% |
| 2022 | $6,831 | $597,410 +8.8% |
| 2021 | -- | $549,080 +2.3% |
| 2020 | $6,352 +4.8% | $536,750 +4.8% |
| 2019 | $6,063 +2.5% | $512,290 +2.5% |
| 2018 | $5,915 +6.5% | $499,790 +4.4% |
| 2017 | $5,556 +0.2% | $478,580 |
| 2016 | $5,544 +5.9% | $478,580 +2% |
| 2015 | $5,237 -3.9% | $469,300 -4.2% |
| 2014 | $5,452 | $489,630 +7.1% |
| 2013 | -- | $457,210 +13.6% |
| 2012 | -- | $402,610 -5.1% |
| 2011 | -- | $424,220 +2.7% |
| 2010 | -- | $413,180 -6% |
| 2009 | -- | $439,340 -18.8% |
| 2008 | -- | $541,030 -5.6% |
| 2007 | -- | $572,970 +1332.4% |
| 2003 | -- | $40,000 |
Find assessor info on the county website
Neighborhood: 22060
Nearby homes
- $764,6004 bd4 ba2.4k sqft7042 Mundy Point Ct, Fort Belvoir, VA 22060Off Market
- $805,0004 bd4 ba2.3k sqft7046 Mundy Point Ct, Fort Belvoir, VA 22060Sold
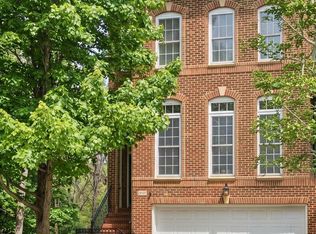
- $785,9003 bd3 ba2.9k sqft7040 Mundy Point Ct, Fort Belvoir, VA 22060Off Market

- $771,4003 bd3 ba2k sqft7048 Mundy Point Ct, Fort Belvoir, VA 22060Off Market
- $748,9003 bd3 ba2.4k sqft7050 Mundy Point Ct, Fort Belvoir, VA 22060Off Market
- $936,9004 bd4 ba3.1k sqft6942 Inlet Cove Dr, Fort Belvoir, VA 22060Off Market
- $750,2003 bd3 ba2.4k sqft7052 Mundy Point Ct, Fort Belvoir, VA 22060Off Market
- $866,5004 bd3 ba3.1k sqft9161 Prices Cove Ln, Fort Belvoir, VA 22060Off Market
Nearby schools
GreatSchools rating
- 8/10Gunston Elementary SchoolGrades: PK-6Distance: 2.1 mi
- 6/10Hayfield SecondaryGrades: 7-12Distance: 3.6 mi
Schools provided by the listing agent
- Elementary: Gunston
- Middle: Hayfield Secondary School
- High: Hayfield
- District: Fairfax County Public Schools
Source: Bright MLS. This data may not be complete. We recommend contacting the local school district to confirm school assignments for this home.
Get a cash offer in 3 minutes
Find out how much your home could sell for in as little as 3 minutes with a no-obligation cash offer.
Estimated market value
$758,400
Get a cash offer in 3 minutes
Find out how much your home could sell for in as little as 3 minutes with a no-obligation cash offer.
Estimated market value
$758,400
- Virginia
- Fairfax County
- Fort Belvoir
- 22060
- 7044 Mundy Point Ct
Nearby cities
Nearby zip codes
Other Fort Belvoir Topics
