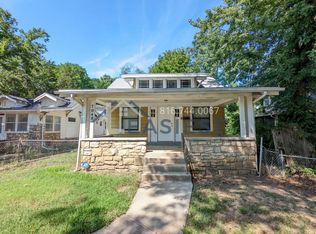
Welcome to your AHHHHHMMMMAAAAZZZZZIIINNNGG 1.5 story home! Completely updated by a local husband and wife team - this 3 bedroom/2 bathroom home seamlessly blends craftsman style charm and character throughout. You are going to love everything new! This exquisite home has undergone a comprehensive renovation for stylish, comfortable living in this well-loved home in a prime location!
A serene outdoor - both inviting and entertaining yard - features direct access through the back fence gate to a relaxing walking trail in a picturesque setting. The location offers easy access to major highways, and just 2 minutes from Waldo and Brookside campus Research Hospital, and 5 minutes to the Country Club Plaza.
Inside, the spacious, light-filled living room features built-in shelving, perfect for both storage
and display. A beautiful fully electric fireplace will keep you feeling cozy while curled up reading or watching
TV. Adjacent to the living room, you’ll find an open concept dining room/kitchen that’s ideal for
hosting dinners and creating lasting memories with loved ones. You will even enjoy the choice of having your morning coffee on the covered porch or covered deck area.
The true heart of this home is the newly updated kitchen, featuring pristine custom white cabinets
with crowned molding, sleek, high-end granite countertops, and stainless-steel appliances, including a gas stove!
A legal easement in the rear provides a safe and private parking solution, and a simple addition of a garage door, where the standard exterior door now sits, will provide you with garage space in the walk out basement area.
To top it all off, the home has a brand-new roof and windows throughout, adding peace of mind for years to come. Each room exudes warmth and character, with thoughtful finishes throughout that create a welcoming atmosphere.
Move right in and enjoy!
Sellers are licensed Real Estate Agents, but are not the Listing Agent.
Sold
Price Unknown
7044 Paseo Blvd, Kansas City, MO 64132
3beds
1,271sqft
Single Family Residence
Built in 1922
8,690 Square Feet Lot
$227,800 Zestimate®
$--/sqft
$1,580 Estimated rent
Home value
$227,800
$203,000 - $255,000
$1,580/mo
Zestimate® history
Owner options
List your home for rent
$1,580/mo
Rent Zestimate®
Find your next renter with Zillow Rental Manager. Plus, with online applications, you can quickly screen prospective tenants – for free.
$1,580/mo
Rent Zestimate®
Refinance and save
Refinancing to a lower rate could help reduce your monthly payments and save thousands over the life of the loan.
Explore your selling options
Work with a Zillow partner agent
Leverage their expertise and Zillow's premium Showcase listings to get your home seen by more buyers.
Get startedList with your own agent
Get your home in front of millions of buyers by listing it on Zillow.
Learn how to do itSell it yourself
Take full control of how buyers see your home on Zillow by listing For Sale by Owner (FSBO).
List your homeWhat's special
Fully electric fireplaceCovered deck areaHigh-end granite countertopsCovered porchThoughtful finishesBuilt-in shelvingNewly updated kitchen
Zillow last checked:
Listing updated:
Listed by:
Marlene Haley 816-210-4212,
Platinum Realty LLC
Bought with:
Rachel Baer, 1772041
Keller Williams KC North
Source: Heartland MLS as distributed by MLS GRID,MLS#: 2545380
Facts & features
Interior
Bedrooms & bathrooms
- Bedrooms: 3
- Bathrooms: 2
- Full bathrooms: 2
Primary bedroom
- Level: First
Bedroom 2
- Level: First
Bedroom 3
- Level: Second
Bathroom 1
- Level: First
Bathroom 2
- Level: Second
Kitchen
- Features: Built-in Features, Granite Counters
- Level: First
Laundry
- Level: First
Living room
- Features: Fireplace
- Level: First
Heating
- Natural Gas
Cooling
- Electric
Appliances
- Included: Dishwasher, Disposal, Microwave, Refrigerator, Gas Range, Stainless Steel Appliance(s), Under Cabinet Appliance(s)
- Laundry: Bedroom Level, Laundry Room
Features
- Ceiling Fan(s), Custom Cabinets, Painted Cabinets
- Windows: Thermal Windows
- Basement: Concrete,Interior Entry,Walk-Out Access
- Number of fireplaces: 1
Interior area
- Total structure area: 1,271
- Total interior livable area: 1,271 sqft
- Finished area above ground: 1,271
Property
Parking
- Parking features: Basement, Off Street
- Has attached garage: Yes
Features
- Patio & porch: Covered, Porch
- Fencing: Metal
Lot
- Size: 8,690 Square Feet
Details
- Parcel number: 47610250600000000
Construction
Type & style
- Home type: SingleFamily
- Architectural style: Traditional
- Property subtype: Single Family Residence
Materials
- Stucco, Wood Siding
- Roof: Composition
Condition
- Year built: 1922
Utilities & green energy
- Sewer: Public Sewer
- Water: Public
Community & HOA
Community
- Subdivision: Blue Hills
HOA
- Has HOA: No
Location
- Region: Kansas City
Financial & listing details
- Tax assessed value: $74,060
- Annual tax amount: $1,108
- Date on market: 4/25/2025
- Listing terms: Cash,Conventional,FHA,VA Loan
- Ownership: Private
- Road surface type: Paved
Price history
| Date | Event | Price |
|---|---|---|
| 6/18/2025 | Sold | -- |
Source:  Heartland MLS as distributed by MLS GRID #2545380 Report a problem Heartland MLS as distributed by MLS GRID #2545380 Report a problem | ||
| 5/12/2025 | Contingent | $219,990$173/sqft |
Source: Heartland MLS as distributed by MLS GRID #2545380 Report a problem | ||
| 4/26/2025 | Price change | $219,990+2.3%$173/sqft |
Source: Heartland MLS as distributed by MLS GRID #2545380 Report a problem | ||
| 4/25/2025 | Listed for sale | $214,990$169/sqft |
Source: Heartland MLS as distributed by MLS GRID #2545380 Report a problem | ||
| 8/30/2006 | Sold | -- |
Source: Public Record Report a problem | ||
Public tax history
| Year | Property taxes | Tax assessment |
|---|---|---|
| 2025 | $1,180 +6.5% | $14,071 +0.2% |
| 2024 | $1,108 +1% | $14,045 |
| 2023 | $1,098 +25.5% | $14,045 +32% |
| 2022 | $875 +0.3% | $10,640 |
| 2021 | $872 +3.4% | $10,640 +4.7% |
| 2020 | $844 +2.1% | $10,163 |
| 2019 | $826 | $10,163 +44.2% |
| 2018 | $826 +41.3% | $7,046 |
| 2017 | $585 +9.9% | $7,046 +5.8% |
| 2016 | $532 +1.4% | $6,658 +2% |
| 2014 | $525 -4.8% | $6,527 |
| 2013 | $551 +0.4% | $6,527 +5.6% |
| 2012 | $549 +0.1% | $6,182 |
| 2011 | $548 +0.8% | $6,182 |
| 2010 | $544 -23.9% | $6,182 |
| 2009 | $715 +0.4% | $6,182 -26% |
| 2008 | $711 +10.2% | $8,354 |
| 2007 | $646 +0% | $8,354 +12% |
| 2006 | $646 +10.7% | $7,459 |
| 2005 | $584 +0.1% | $7,459 +10% |
| 2004 | $583 -0.6% | $6,781 |
| 2003 | $586 +0.2% | $6,781 |
| 2002 | $585 -0.4% | $6,781 |
| 2001 | $587 | $6,781 |
Find assessor info on the county website
Neighborhood: 64132
Nearby homes
- $149,0003 bd1 ba1.3k sqft7048 Paseo Blvd, Kansas City, MO 64132Off Market
- $179,4004 bd2 ba2.5k sqft7052 Paseo Blvd, Kansas City, MO 64132Off Market
- $204,5003 bd2 ba1.2k sqft1903 E 70th Ter, Kansas City, MO 64132Off Market

- $123,5003 bd1 ba1.3k sqft7036 Paseo Blvd, Kansas City, MO 64132Off Market
- $--3 bd1 ba1.1k sqft1901 E 70th Ter, Kansas City, MO 64132Sold
- $122,9003 bd1 ba1.3k sqft7032 Paseo Blvd, Kansas City, MO 64132Off Market
- $144,8002 bd2 ba1k sqft7100 Paseo Blvd, Kansas City, MO 64132Off Market
- $123,0003 bd1 ba1.1k sqft1819 E Gregory Blvd, Kansas City, MO 64132Off Market
Nearby schools
GreatSchools rating
- 8/10Hale Cook ElementaryGrades: PK-6Distance: 1.7 mi
- 2/10Central Middle SchoolGrades: 7-8Distance: 4.9 mi
- 1/10SOUTHEAST High SchoolGrades: 9-12Distance: 1.2 mi
Get a cash offer in 3 minutes
Find out how much your home could sell for in as little as 3 minutes with a no-obligation cash offer.
Estimated market value
$227,800
Get a cash offer in 3 minutes
Find out how much your home could sell for in as little as 3 minutes with a no-obligation cash offer.
Estimated market value
$227,800
- Missouri
- Jackson County
- Kansas City
- 64132
- 7044 Paseo Blvd
Nearby cities
Nearby neighborhoods
Nearby zip codes
Other Kansas City Topics
