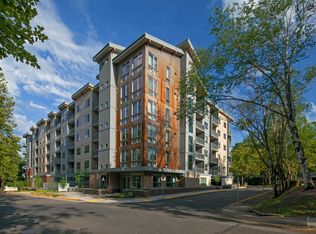
This brand new unit in Boardwalk Place is a very popular floor plan. Walk right out the front door and take in fresh air on the outdoor deck.
Ideal for young parents, there is extra storage and a huge Master Closet. The oversized bathroom also has an additional pantry for storage of blankets, towels and supplies. There is TONS of storage space.
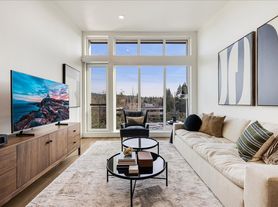
You will notice all the upgrades right away as these units just have a quality feel about them. There are wood floors, AC, quartz countertops, stainless appliances and LED lighting both above and below the kitchen cabinets.
Prepare to be wowed by the 9 foot ceilings and the overall layout of the space. The LED backlit Wood Accent TV Wall catches your eye the minute you walk thru the front door.
Washer and Dryer included.
Come take a tour and see for yourself!
Minimum 1 year lease.
Lease includes Digital Code for Front Door and Digital Key FOB to access the units. Includes FREE Parking for One Car. Additional Cars $50/month. FREE Street Parking
8 Security Cameras monitor the property 24/7 for added Security.
Apartment for rent
Accepts Zillow applications
$2,050/moFees may apply
7044 SW Gonzaga St, # 202, Portland, OR 97223
2beds
939sqft
Price may not include required fees and charges. Price shown reflects the lease term provided. Learn more|
Apartment
Available Tue Sep 1 2026
Cats, small dogs OK
Air conditioner, central air
In unit laundry
Central, forced air
What's special
Extra storageOutdoor deckOversized bathroomWood floorsWasher and dryer includedHuge master closetQuartz countertops
- 71 days |
- -- |
- -- |
Zillow last checked:
Listing updated:
The City of Portland requires a notice to applicants of the Portland Housing Bureau’s Statement of Applicant Rights. Additionally, Portland requires a notice to applicants relating to a Tenant’s right to request a Modification or Accommodation.
Travel times
Facts & features
Interior
Bedrooms & bathrooms
- Bedrooms: 2
- Bathrooms: 1
- Full bathrooms: 1
Heating
- Central, Forced Air
Cooling
- Air Conditioner, Central Air
Appliances
- Included: Dishwasher, Dryer, Freezer, Microwave Oven, Oven, Refrigerator, Washer
- Laundry: In Unit
Features
- Flooring: Hardwood
Interior area
- Total interior livable area: 939 sqft
Property
Parking
- Details: Contact manager
Features
- Patio & porch: Patio
Construction
Type & style
- Home type: Apartment
- Property subtype: Apartment
Building
Management
- Pets allowed: Yes
Community & HOA
Location
- Region: Portland
Financial & listing details
- Lease term: 1 Year
Price history
| Date | Event | Price |
|---|---|---|
| 7/14/2026 | Price change | $2,050-7.9%$2/sqft |
Source: Zillow Rentals Report a problem | ||
| 6/19/2026 | Listed for rent | $2,225+2.3%$2/sqft |
Source: Zillow Rentals Report a problem | ||
| 9/3/2025 | Listing removed | $2,175$2/sqft |
Source: Zillow Rentals Report a problem | ||
| 8/24/2025 | Price change | $2,175-5.2%$2/sqft |
Source: Zillow Rentals Report a problem | ||
| 8/6/2025 | Price change | $2,295-2.3%$2/sqft |
Source: Zillow Rentals Report a problem | ||
| 6/11/2025 | Price change | $2,350-4.1%$3/sqft |
Source: Zillow Rentals Report a problem | ||
| 5/27/2025 | Price change | $2,450-16.9%$3/sqft |
Source: Zillow Rentals Report a problem | ||
| 5/6/2025 | Listed for rent | $2,950$3/sqft |
Source: Zillow Rentals Report a problem | ||
Neighborhood: Tigard Triangle
Nearby schools
GreatSchools rating
- 5/10Durham Elementary SchoolGrades: PK-5Distance: 1.9 mi
- 5/10Twality Middle SchoolGrades: 6-8Distance: 1.6 mi
- 4/10Tigard High SchoolGrades: 9-12Distance: 2 mi
Nearby apartments for rent

Similar homes for rent

There are 3 available units in this apartment building