FAVORITE NEW LISTING ALERT!!! OH MY, THIS ONE HAS IT ALL. Welcome to 7044 Sherwood Avenue... boasting AMAZING CURB APPEAL, FIVE BEDROOMS, 2 BATHROOMS, CHARM, MODERN UPDATES, AND AN INCREDIBLE LOCATION. Enter to spacious OPEN CONCEPT LIVING, a grand wood burning fireplace (gas capability), oversized windows for that natural light, and gorgeous neutral paint throughout! Eat-in kitchen is AMAZING, dining room has a butlers pantry, perfect beverage/coffee bar, and is open to your DREAM kitchen. Kitchen is HUGE, with tons of cabinets and counter space, STAINLESS APPLIANCES THAT STAY, and the perfect window overlooking the beautiful back yard. Impeccable ORIGINAL HARDWOOD flows throughout the living room, and main floor bedrooms. Primary bedroom with private bath also had great closet space. Basement is perfect for entertaining, and those additional bedrooms that offer privacy! Work from home? One of the two basement bedrooms would be the PERFECT space for your quiet office! This charmer has an abundance of ENTERTAINING SPACE, from the finished basement, to the oversized deck. New roof in 2020, new furnace in 2020, new water heater in 2021, new refrigerator and & dishwasher in 2021 = PEACE OF MIND!!! BONUS, spacious 2+car detached garage, and conveniently located close to premium walking trails! WELCOME HOME!!!
Closed
$275,000
7044 Sherwood Ave, Portage, IN 46368
5beds
2,169sqft
Single Family Residence
Built in 1964
8,328 Square Feet Lot
$272,000 Zestimate®
$127/sqft
$2,650 Estimated rent
Home value
$272,000
$258,000 - $286,000
$2,650/mo
Zestimate® history
Owner options
List your home for rent
$2,650/mo
Rent Zestimate®
Find your next renter with Zillow Rental Manager. Plus, with online applications, you can quickly screen prospective tenants – for free.
$2,650/mo
Rent Zestimate®
Refinance and save
$1,353/mo
Est. payment
Refinancing to a lower rate could help reduce your monthly payments and save thousands over the life of the loan.
$1,353/mo
Est. payment
Explore your selling options
Work with a Zillow partner agent
Leverage their expertise and Zillow's premium Showcase listings to get your home seen by more buyers.
Get startedList with your own agent
Get your home in front of millions of buyers by listing it on Zillow.
Learn how to do itSell it yourself
Take full control of how buyers see your home on Zillow by listing For Sale by Owner (FSBO).
List your homeWhat's special
Zillow last checked:
Listing updated:
Listed by:
Tiffany Dowling,
Keller Williams Preferred Real 708-798-1111
Bought with:
John Sintich, RB24001586
Keller Williams Preferred Real
Source: NIRA as distributed by MLS GRID,MLS#: 812087
Facts & features
Interior
Bedrooms & bathrooms
- Bedrooms: 5
- Bathrooms: 2
- Full bathrooms: 1
- 3/4 bathrooms: 1
Rooms
- Room types: Bedroom 2, Primary Bedroom, Living Room, Kitchen, Dining Room, Bonus Room, Bedroom 5, Bedroom 4, Bedroom 3
Primary bedroom
- Area: 144
- Dimensions: 12.0 x 12.0
Bedroom 2
- Area: 100
- Dimensions: 10.0 x 10.0
Bedroom 3
- Area: 108
- Dimensions: 12.0 x 9.0
Bedroom 4
- Area: 132
- Dimensions: 12.0 x 11.0
Bedroom 5
- Area: 80
- Dimensions: 10.0 x 8.0
Bonus room
- Area: 264
- Dimensions: 22.0 x 12.0
Dining room
- Area: 120
- Dimensions: 10.0 x 12.0
Kitchen
- Area: 144
- Dimensions: 16.0 x 9.0
Living room
- Area: 196
- Dimensions: 14.0 x 14.0
Heating
- Forced Air, Natural Gas
Appliances
- Included: Dishwasher, Refrigerator, Microwave
Features
- Breakfast Bar, Storage, Eat-in Kitchen, Crown Molding, Ceiling Fan(s)
- Basement: Finished
Interior area
- Total structure area: 2,169
- Total interior livable area: 2,169 sqft
- Finished area above ground: 1,169
Property
Parking
- Total spaces: 2
- Parking features: Detached, Garage Faces Front, Driveway
- Garage spaces: 2
- Has uncovered spaces: Yes
Features
- Levels: One
- Exterior features: Rain Gutters
- Fencing: Other
- Has view: Yes
- View description: None
Lot
- Size: 8,328 Square Feet
- Dimensions: 70 x 149 - irregular
- Features: Landscaped, Level
Details
- Parcel number: 640608302012000016
Construction
Type & style
- Home type: SingleFamily
- Property subtype: Single Family Residence
Condition
- New construction: No
- Year built: 1964
Utilities & green energy
- Sewer: Public Sewer
- Water: Public
Community & HOA
Community
- Subdivision: Robbinwood Sub
HOA
- Has HOA: No
Location
- Region: Portage
Financial & listing details
- Price per square foot: $127/sqft
- Tax assessed value: $230,900
- Annual tax amount: $1,758
- Date on market: 12/13/2024
- Listing agreement: Exclusive Right To Sell
- Listing terms: Cash,VA Loan,FHA,Conventional
Price history
| Date | Event | Price |
|---|---|---|
| 3/3/2026 | Listing removed | $275,000$127/sqft |
Source:  NIRA as distributed by MLS GRID #830439 Report a problem NIRA as distributed by MLS GRID #830439 Report a problem | ||
| 1/8/2026 | Price change | $275,000-1.8%$127/sqft |
Source: NIRA as distributed by MLS GRID #830439 Report a problem | ||
| 11/6/2025 | Listed for sale | $280,000+1.8%$129/sqft |
Source: NIRA as distributed by MLS GRID #830439 Report a problem | ||
| 12/13/2024 | Sold | $275,000+0%$127/sqft |
Source: NIRA as distributed by MLS GRID #812087 Report a problem | ||
| 10/25/2024 | Listed for sale | $274,900+85.9%$127/sqft |
Source: NIRA as distributed by MLS GRID #812087 Report a problem | ||
| 11/15/2019 | Sold | $147,900$68/sqft |
Source: NIRA as distributed by MLS GRID #464676 Report a problem | ||
| 10/16/2019 | Pending sale | $147,900$68/sqft |
Source: Boulder Bay Realty Group #464676 Report a problem | ||
| 10/16/2019 | Listed for sale | $147,900$68/sqft |
Source: Boulder Bay Realty Group #464676 Report a problem | ||
Public tax history
| Year | Property taxes | Tax assessment |
|---|---|---|
| 2025 | $1,743 -0.9% | $230,900 +32.5% |
| 2024 | $1,758 +10.4% | $174,300 -0.9% |
| 2023 | $1,593 +14.6% | $175,800 +10.4% |
| 2022 | $1,390 +6.2% | $159,300 +14.6% |
| 2021 | $1,309 +7.4% | $139,000 +6.2% |
| 2020 | $1,219 -0.5% | $130,900 +5.4% |
| 2019 | $1,225 +16.5% | $124,200 +1.3% |
| 2018 | $1,051 | $122,600 +2.9% |
| 2017 | $1,051 +11.3% | $119,100 +10.5% |
| 2016 | $945 +6.1% | $107,800 +2.5% |
| 2014 | $891 +3.3% | $105,200 +6.5% |
| 2013 | $863 -3.1% | $98,800 -4.2% |
| 2012 | $891 -21.6% | $103,100 -16.2% |
| 2011 | $1,136 +33.1% | $123,000 +18.6% |
| 2010 | $853 +36.4% | $103,700 +9.7% |
| 2009 | $625 | $94,500 +24.2% |
| 2006 | -- | $76,100 +15.3% |
| 2005 | -- | $66,000 |
Find assessor info on the county website
Neighborhood: 46368
Nearby homes
- $267,6003 bd2 ba1.7k sqft7050 Sherwood Ave, Portage, IN 46368Off Market
- $241,9003 bd2 ba1.1k sqft7035 Nottingham Ave, Portage, IN 46368Off Market
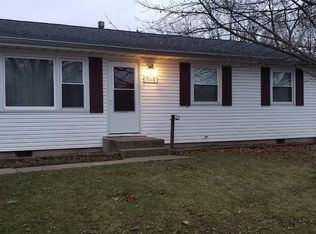
- $260,6003 bd1 ba1.1k sqft7033 Nottingham Ave, Portage, IN 46368Off Market
- $220,3003 bd1 ba1k sqft7037 Nottingham Ave, Portage, IN 46368Off Market
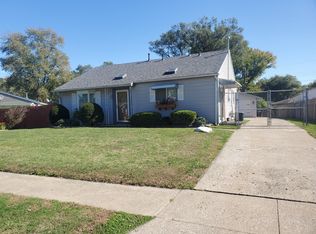
- $200,4003 bd1 ba1.2k sqft7056 Sherwood Ave, Portage, IN 46368Off Market
- $230,8003 bd2 ba1.3k sqft7055 Sherwood Ave, Portage, IN 46368Off Market
- $234,6003 bd1 ba1k sqft7041 Nottingham Ave, Portage, IN 46368Off Market
- $251,5003 bd2 ba1.3k sqft7041 Sherwood Ave, Portage, IN 46368Off Market
Nearby schools
GreatSchools rating
- 4/10Ethel R Jones Elementary SchoolGrades: PK-5Distance: 0.2 mi
- 6/10Willowcreek Middle SchoolGrades: 6-8Distance: 2.3 mi
- 4/10Portage High SchoolGrades: 9-12Distance: 2.6 mi
Get a cash offer in 3 minutes
Find out how much your home could sell for in as little as 3 minutes with a no-obligation cash offer.
Estimated market value
$272,000
Get a cash offer in 3 minutes
Find out how much your home could sell for in as little as 3 minutes with a no-obligation cash offer.
Estimated market value
$272,000
- Indiana
- Porter County
- Portage
- 46368
- 7044 Sherwood Ave
Nearby cities
Nearby zip codes
Other Portage Topics
