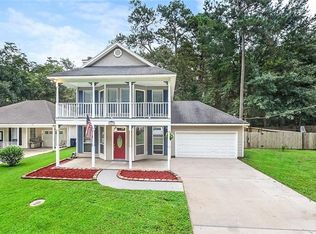
Welcome home to this beautifully maintained 3-bedroom, 2.5-bath home on a quiet dead-end street in the heart of Covington. Just a few blocks off Highway 190, you'll enjoy convenient access to shopping, dining, schools, and everything Covington has to offer while still enjoying the peace and privacy of a tucked-away neighborhood. This immaculate home features a brand new roof, fresh interior paint, an inviting open floor plan, and abundant natural light throughout. The spacious living area flows seamlessly into the kitchen, complete with granite countertops, stainless steel appliances, and plenty of cabinet space. The primary suite offers a relaxing garden soaking tub, separate shower, and double vanity sinks. Upstairs, you'll find two generously sized bedrooms that open directly onto a stunning full-length covered balcony—perfect for enjoying your morning coffee or unwinding in the evening. Step outside to a large covered rear patio overlooking the fully fenced backyard, providing plenty of space for entertaining, pets, or simply enjoying the beautiful shaded lot. With exceptional curb appeal, a two-car garage, and move-in-ready condition, this home offers the perfect combination of comfort, convenience, and Southern charm. Schedule your private showing today!
Sold
Zillow last checked:
Listing updated:
Source: ROAM MLS,MLS#: 2026011451
Price history
| Date | Event | Price |
|---|---|---|
| 9/18/2026 | Sold | -- |
Source:  ROAM MLS #2026011451 Report a problem ROAM MLS #2026011451 Report a problem | ||
| 8/20/2026 | Pending sale | $289,900$174/sqft |
Source: ROAM MLS #2026011451 Report a problem | ||
| 8/11/2026 | Price change | $289,900-3.4%$174/sqft |
Source: ROAM MLS #2026011451 Report a problem | ||
| 6/23/2026 | Listed for sale | $300,000$181/sqft |
Source: ROAM MLS #2026011451 Report a problem | ||
| 4/13/2015 | Sold | -- |
Source:  GSREIN #1021393 Report a problem GSREIN #1021393 Report a problem | ||
| 7/2/2010 | Sold | -- |
Source: Public Record Report a problem | ||


Get a cash offer in 3 minutes
Find out how much your home could sell for in as little as 3 minutes with a no-obligation cash offer.
Estimated market value
$281,800
