Welcome to Affton, and this move-in-ready brick home with 3 bedrooms and 2 full & modern baths is beautifully updated and maintained. A large living room with a wood-burning fireplace, a huge picture window, and hardwood flooring is your entry. The large dining room has hardwood floors and lots of natural light with a built-in china cabinet. There are 2 main bedrooms and a 3rd large bedroom in the lower level with its own bath. The kitchen is updated with an electric range, an island for more storage, and newer appliances. There is also a large family room space with a separate entry.
The lower level is finished with a recreation room, a full bath with a newer walk-in shower, subway tile, and glass shower doors. The updated high-energy HVAC system, energy-efficient water heater, and new electric panel. There is an attached one-car garage with a new insulated garage door & a Genie quiet opener. The level corner lot and extra driveways for off-street parking make it easy to entertain the whole family. This home is located in a fantastic area with quick access to entertainment, highways, dining, and much more. This home is one block from Mackenzie park. Bring us your best offer.
Pending
Listed by: Gateway Real Estate • Donna L Flamm • Contact: 314-623-6186
Price cut: $10K (7/8)
$329,900
7045 Deerpath Dr, Saint Louis, MO 63123
3beds
1,208sqft
Single Family Residence
Built in 1949
8,280 Square Feet Lot
$-- Zestimate®
$273/sqft
$4/mo HOA
What's special
Wood-burning fireplaceMove-in-ready brick homeLevel corner lotIsland for more storageNewer appliancesElectric rangeHuge picture window
- 20 days |
- 1,486 |
- 87 |
Likely to sell faster than
Zillow last checked:
Listing updated:
Listed by:
Donna L Flamm 314-623-6186,
Gateway Real Estate
Source: MARIS,MLS#: 26039321 Originating MLS: St. Louis Association of REALTORS
Originating MLS: St. Louis Association of REALTORSFacts & features
Interior
Bedrooms & bathrooms
- Bedrooms: 3
- Bathrooms: 2
- Full bathrooms: 2
- Main level bathrooms: 1
- Main level bedrooms: 2
Heating
- Forced Air, Natural Gas
Cooling
- Ceiling Fan(s), Central Air
Appliances
- Included: Dishwasher, Disposal, Self Cleaning Oven, Electric Range, Free-Standing Range, Vented Exhaust Fan
- Laundry: Laundry Room, Lower Level
Features
- Custom Cabinetry, Natural Woodwork, Separate Dining, Separate Shower, Soaking Tub, Solid Surface Countertop(s), Tub, Workshop/Hobby Area
- Flooring: Ceramic Tile, Wood
- Doors: Panel Door(s)
- Basement: Concrete,Finished,Full,Sleeping Area,Walk-Out Access
- Number of fireplaces: 1
- Fireplace features: Living Room
Interior area
- Total structure area: 1,208
- Total interior livable area: 1,208 sqft
- Finished area above ground: 1,208
- Finished area below ground: 450
Property
Parking
- Total spaces: 1
- Parking features: Attached
- Attached garage spaces: 1
Features
- Levels: One
- Patio & porch: Front Porch, Patio
- Exterior features: Private Entrance, Private Yard
- Fencing: Back Yard,Fenced,Full,Wood
- Frontage length: 95
Lot
- Size: 8,280 Square Feet
- Dimensions: 85 x 95 x 80 x 95
- Features: Back Yard, Corner Lot, Front Yard, Level
Details
- Parcel number: 24J540503
- Special conditions: Standard
Construction
Type & style
- Home type: SingleFamily
- Architectural style: Bungalow,Ranch
- Property subtype: Single Family Residence
Materials
- Brick, Vinyl Siding
- Foundation: Concrete Perimeter
- Roof: Architectural Shingle
Condition
- Updated/Remodeled
- New construction: No
- Year built: 1949
Utilities & green energy
- Electric: Ameren
- Sewer: Public Sewer
- Water: Public
- Utilities for property: Cable Connected
Community & HOA
Community
- Features: Sidewalks
- Subdivision: Mackenzie Hills 3
HOA
- Has HOA: Yes
- HOA fee: $50 annually
- HOA name: Mackenzie Hills
Location
- Region: Saint Louis
Financial & listing details
- Price per square foot: $273/sqft
- Tax assessed value: $261,500
- Annual tax amount: $3,679
- Date on market: 6/27/2026
- Cumulative days on market: 20 days
- Listing terms: Cash,Conventional,FHA,VA Loan
- Ownership: Private
- Road surface type: Asphalt, Concrete
Estimated market value
Not available
Estimated sales range
Not available
Not available
Price history
| Date | Event | Price |
|---|---|---|
| 7/11/2026 | Pending sale | $329,900$273/sqft |
Source:  MARIS #26039321 Report a problem MARIS #26039321 Report a problem | ||
| 7/8/2026 | Price change | $329,900-2.9%$273/sqft |
Source: MARIS #26039321 Report a problem | ||
| 6/27/2026 | Listed for sale | $339,900+15.2%$281/sqft |
Source: MARIS #26039321 Report a problem | ||
| 11/14/2024 | Sold | -- |
Source: MARIS #24062289 Report a problem | ||
| 10/14/2024 | Pending sale | $295,000$244/sqft |
Source: MARIS #24062289 Report a problem | ||
| 10/7/2024 | Listed for sale | $295,000+34.7%$244/sqft |
Source: MARIS #24062289 Report a problem | ||
| 6/8/2022 | Sold | -- |
Source: MARIS #22025000 Report a problem | ||
| 5/24/2022 | Pending sale | $219,000$181/sqft |
Source: MARIS #22025000 Report a problem | ||
| 5/5/2022 | Contingent | $219,000$181/sqft |
Source: MARIS #22025000 Report a problem | ||
| 4/29/2022 | Listed for sale | $219,000$181/sqft |
Source: MARIS #22025000 Report a problem | ||
| 2/16/2000 | Sold | -- |
Source: Public Record Report a problem | ||
Public tax history
| Year | Property taxes | Tax assessment |
|---|---|---|
| 2025 | $3,679 +18.1% | $49,680 +29.4% |
| 2024 | $3,115 +3.4% | $38,400 |
| 2023 | $3,012 +4.2% | $38,400 +14.4% |
| 2022 | $2,891 +2.4% | $33,570 |
| 2021 | $2,825 +6.8% | $33,570 +14.5% |
| 2020 | $2,645 +4.1% | $29,310 |
| 2019 | $2,541 | $29,310 +16.8% |
| 2018 | $2,541 | $25,100 |
| 2017 | $2,541 +0.6% | $25,100 +10.5% |
| 2016 | $2,526 +17.3% | $22,710 |
| 2015 | $2,152 | $22,710 +4.7% |
| 2014 | $2,152 +3.8% | $21,700 |
| 2013 | $2,073 | $21,700 -12% |
| 2012 | -- | $24,660 |
| 2011 | -- | $24,660 -9.3% |
| 2010 | $2,264 +7.3% | $27,190 |
| 2009 | $2,111 +12.8% | $27,190 +6% |
| 2008 | $1,872 -3.2% | $25,650 -8.7% |
| 2007 | $1,935 | $28,080 +18.2% |
| 2006 | $1,935 -0.2% | $23,750 |
| 2005 | $1,939 | $23,750 +26.8% |
| 2003 | -- | $18,730 -0.1% |
| 2002 | $1,389 +17.8% | $18,740 |
| 2001 | $1,179 | $18,740 |
Find assessor info on the county website
Monthly payment
Est. payment
Payment breakdown
Explore the cost of this home by adjusting the details. Changes won't be saved.Climate risks
Neighborhood: 63123
Nearby schools
GreatSchools rating
- 5/10Gotsch Intermediate SchoolGrades: 3-5Distance: 1.7 mi
- 7/10Rogers Middle SchoolGrades: 6-8Distance: 0.4 mi
- 4/10Affton High SchoolGrades: 9-12Distance: 1.4 mi
Schools provided by the listing agent
- Elementary: Gotsch Intermediate School
- Middle: Rogers Middle
- High: Affton High
Source: MARIS. This data may not be complete. We recommend contacting the local school district to confirm school assignments for this home.
- $245,3004 bd1 ba1k sqft7053 Deerpath Dr, Saint Louis, MO 63123Off Market
- $231,7002 bd1 ba925 sqft7029 Greenholly Dr, Saint Louis, MO 63123Off Market
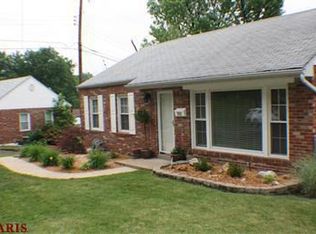
- $243,3002 bd1 ba949 sqft7030 Greenholly Dr, Saint Louis, MO 63123Off Market
- $297,7004 bd2 ba1.3k sqft7201 Stonegate Dr, Saint Louis, MO 63123Off Market

- $--3 bd1 ba1.2k sqft7059 Deerpath Dr, Saint Louis, MO 63123Sold
- $259,9903 bd2 ba1.8k sqft7025 Greenholly Dr, Saint Louis, MO 63123Pending
- $213,1002 bd1 ba1k sqft7160 Circleview Dr, Saint Louis, MO 63123Off Market
- $262,6004 bd2 ba1.5k sqft7042 Deerpath Dr, Saint Louis, MO 63123Off Market
A local agent can set up tours, give advice and negotiate with sellers.
A local lender can help you make sure your offer is ready when you are.
Similar homes
- $320,0002 bd2 ba1.1k sqft5728 Holly Hills Ave, Saint Louis, MO 63109For Sale

 MLS ID #26044288, Angela Wibbenmeyer, Nettwork Global. MARIS
 - $325,0003 bd1 ba1.2k sqft907 N Woodlawn Ave, Saint Louis, MO 63122For Sale
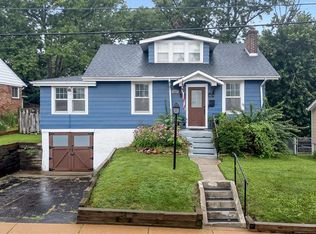 MLS ID #26043290, Rodney Wallner, Berkshire Hathaway HomeServices Select Properties. MARIS
 - $267,0003 bd2 ba1.6k sqft9434 Brenda Ave, Saint Louis, MO 63123For Sale
 MLS ID #25081224, Mandy G Campise, Keller Williams Realty St. Louis. MARIS
 - $339,9003 bd2 ba1.5k sqft6014 Potomac St, Saint Louis, MO 63139For Sale
 MLS ID #26034516, Shawna Holtman, Keller Williams Pinnacle. MARIS
 - $299,9003 bd3 ba1.8k sqft347 Lillian Ave, Saint Louis, MO 63122For SaleMLS ID #26044121, Allen Brake, Allen Brake Real Estate. MARIS
- $340,0003 bd3 ba1.3k sqft4113 Sunrise Way Dr, Saint Louis, MO 63125For SaleMLS ID #26032910, Anthony S Wall, Hearth 2 Home LLC. MARIS
- $279,0002 bd1 ba1k sqft5655 Potomac St, Saint Louis, MO 63139For SaleMLS ID #26045347, Amy C Florida, Compass Realty Group. MARIS
- $239,5003 bd2 ba1.5k sqft8625 Neier Ln, Saint Louis, MO 63123For SaleMLS ID #26042762, Johanna L Dueren, RedKey Realty Leaders Circa. MARIS
- $324,9003 bd1 ba1k sqft4684 Venarde Dr, Saint Louis, MO 63128For SaleMLS ID #26038948, Heather A Reeves, RE/MAX Results. MARIS
- $355,0004 bd2 ba1.6k sqft4944 Itaska St, Saint Louis, MO 63109For SaleMLS ID #26043914, David A Lemon, Epique Realty. MARIS
- $342,0003 bd3 ba1.3k sqft4712 Tonga Dr, Saint Louis, MO 63128For SaleMLS ID #26044136, Jenny A Wisniewski, Landmark Realty. MARIS
- $308,5003 bd2 ba1.1k sqft109 Lithia Ave, Saint Louis, MO 63119For SaleMLS ID #26039017, Alison Webb, Platinum Realty of St. Louis. MARIS
- $285,0002 bd2 ba1.1k sqft7146 Mardel Ave, Saint Louis, MO 63109For SaleMLS ID #26036986, Amir Jugovic, Worth Clark Realty. MARIS
- $315,0003 bd2 ba1.6k sqft4404 Patston Dr, Saint Louis, MO 63128For SaleMLS ID #26040375, David Stebe, Coldwell Banker Realty - Gundaker. MARIS
- $360,0003 bd2 ba1.7k sqft6523 Odell St, Saint Louis, MO 63139For SaleMLS ID #26033219, Jeff H Lottmann, Compass Realty Group. MARIS
- $375,0003 bd3 ba980 sqft7 Oak Tree Dr, Saint Louis, MO 63119For SaleMLS ID #26041020, Audrey K Schoem, Legacy Realty Group. MARIS
- $290,0002 bd1 ba1.5k sqft209 Madison Ave, Saint Louis, MO 63119For SaleMLS ID #26040659, Wioleta Wagrodzki, Elevate Realty, LLC. MARIS
- $279,0003 bd1 ba1.3k sqft6217 Marmaduke Ave, Saint Louis, MO 63139For SaleMLS ID #26040140, Sam Row, Keller Williams Pinnacle. MARIS
- $440,0003 bd2 ba1.4k sqft1031 Glenmoor Ave, Saint Louis, MO 63122For SaleMLS ID #26044006, Stacy E Kennedy, Berkshire Hathaway HomeServices Select Properties. MARIS
- $250,0003 bd2 ba950 sqft4716 Milentz Ave, Saint Louis, MO 63116For SaleMLS ID #26039421, Joe G Warmbrodt, Garcia Properties. MARIS
