In the highly sought-after Homestead in the Willows, this two-story offers generous living spaces, a beautiful backyard, and an unbeatable location. A welcoming foyer with hardwood floors opens to a thoughtfully designed main level featuring formal living and dining rooms, a convenient powder room, and a comfortable family room with a cozy fireplace, built-in shelving, and expansive windows. Fresh paint throughout the main level creates a bright, updated feel, while the dining room showcases a classic chair rail accent, making it an inviting space for everyday meals or entertaining. The kitchen is designed for both function and gathering, featuring hardwood floors, abundant cabinetry, a center island, pantry, and a full suite of new stainless steel appliances, with an easy flow into the family room. Upstairs, the freshly painted primary suite offers a peaceful retreat with a walk-in closet featuring custom built-ins and an ensuite bath with a large vanity and glass-enclosed walk-in shower. Three additional bedrooms provide generous closet space and abundant natural light, including one with its own walk-in closet, along with a full hall bath. The private backyard is surrounded by mature trees with a covered patio, Trex deck, and stamped concrete patio, creating multiple spaces for relaxing, dining, and entertaining. An unfinished basement offers endless possibilities for future expansion, storage, or recreation. Additional features include a whole-house attic fan and an attached two-car garage. Located just three blocks from the neighborhood's south pool and tennis courts and within walking distance of Homestead Elementary, Homestead Park, and open space you'll enjoy miles of scenic trails, greenbelts, and an active community known for its swim team, tennis leagues, and year-round events. Conveniently located near the Denver Tech Center, I-25, and the Dry Creek Light Rail, this home offers the ideal combination of space, convenience, and lifestyle.
Sold for $902,700
$902,700
7045 E Costilla Drive, Englewood, CO 80112
4beds
3,053sqft
Single Family Residence
Built in 1977
7,057 Square Feet Lot
$903,300 Zestimate®
$296/sqft
$3,589 Estimated rent
Home value
$903,300
$858,000 - $948,000
$3,589/mo
Zestimate® history
Owner options
List your home for rent
$3,589/mo
Rent Zestimate®
Find your next renter with Zillow Rental Manager. Plus, with online applications, you can quickly screen prospective tenants – for free.
$3,589/mo
Rent Zestimate®
Refinance and save
$6,985/mo
Est. payment
Refinancing to a lower rate could help reduce your monthly payments and save thousands over the life of the loan.
$6,985/mo
Est. payment
Explore your selling options
Work with a Zillow partner agent
Leverage their expertise and Zillow's premium Showcase listings to get your home seen by more buyers.
Get startedList with your own agent
Get your home in front of millions of buyers by listing it on Zillow.
Learn how to do itSell it yourself
Take full control of how buyers see your home on Zillow by listing For Sale by Owner (FSBO).
List your homeWhat's special
Zillow last checked:
Listing updated:
Listed by:
Sarah Phillips 303-808-0518 sarah.phillips@compass.com,
Compass - Denver
Bought with:
Melissa Bollacker, 100028291
Your Castle Real Estate Inc
Source: REcolorado as distributed by MLS GRID,MLS#: 1870127
Facts & features
Interior
Bedrooms & bathrooms
- Bedrooms: 4
- Bathrooms: 3
- Full bathrooms: 2
- 1/4 bathrooms: 1
- Main level bathrooms: 1
Bedroom
- Level: Upper
Bedroom
- Level: Upper
Bedroom
- Level: Upper
Bedroom
- Level: Upper
Bathroom
- Level: Upper
Bathroom
- Level: Upper
Bathroom
- Level: Main
Dining room
- Level: Main
Heating
- Forced Air, Natural Gas
Cooling
- Central Air
Appliances
- Included: Dishwasher, Dryer, Microwave, Oven, Refrigerator, Washer
- Laundry: In Unit
Features
- Basement: Unfinished
- Number of fireplaces: 1
Interior area
- Total structure area: 3,053
- Total interior livable area: 3,053 sqft
- Finished area above ground: 2,201
Property
Parking
- Total spaces: 2
- Parking features: Garage - Attached
- Attached garage spaces: 2
Features
- Levels: Two
- Stories: 2
- Patio & porch: Patio
Lot
- Size: 7,057 Square Feet
Details
- Parcel number: 031863911
- Special conditions: Standard
Construction
Type & style
- Home type: SingleFamily
- Property subtype: Single Family Residence
Materials
- Brick, Frame
- Foundation: Concrete Perimeter
- Roof: Wood
Condition
- Year built: 1977
Utilities & green energy
- Sewer: Public Sewer
- Water: Public
Community & HOA
Community
- Subdivision: Homestead In The Willows
HOA
- Has HOA: Yes
- Amenities included: Playground, Pool, Tennis Court(s), Trail(s)
- Services included: Maintenance Grounds, Recycling, Trash
- HOA fee: $1,695 annually
- HOA name: Homestead in the Willows
- HOA phone: 303-793-0230
Location
- Region: Centennial
Financial & listing details
- Price per square foot: $296/sqft
- Tax assessed value: $863,300
- Annual tax amount: $5,616
- Date on market: 7/17/2026
- Listing terms: Cash,Conventional,FHA,Other,VA Loan
- Exclusions: Seller's Personal Property And Staging Items
- Ownership: Corporation/Trust
- Road surface type: Paved
Price history
| Date | Event | Price |
|---|---|---|
| 8/4/2026 | Sold | $902,700+0.3%$296/sqft |
Source:  REcolorado as distributed by MLS GRID #1870127 Report a problem REcolorado as distributed by MLS GRID #1870127 Report a problem | ||
| 7/22/2026 | Pending sale | $900,000$295/sqft |
Source: REcolorado as distributed by MLS GRID #1870127 Report a problem | ||
| 7/17/2026 | Listed for sale | $900,000$295/sqft |
Source: REcolorado as distributed by MLS GRID #1870127 Report a problem | ||
Public tax history
| Year | Property taxes | Tax assessment |
|---|---|---|
| 2025 | $4,521 +12.3% | $53,956 +10% |
| 2024 | $4,026 -2.5% | $49,031 -10.5% |
| 2023 | $4,129 -0.7% | $54,762 +13.5% |
| 2022 | $4,158 | $48,261 -2.8% |
| 2021 | -- | $49,650 +20.8% |
| 2020 | $3,365 +6.2% | $41,091 |
| 2019 | $3,168 | -- |
| 2018 | $3,168 +1.2% | $38,686 |
| 2017 | $3,132 | $38,686 +12% |
| 2016 | -- | $34,538 |
| 2015 | -- | $34,538 +20.7% |
| 2014 | $2,688 +17.8% | $28,624 +5.9% |
| 2013 | $2,282 | $27,030 |
| 2012 | -- | $27,030 |
| 2011 | $2,763 +2.8% | $27,030 -2.4% |
| 2010 | $2,688 -4.2% | $27,690 |
| 2009 | $2,806 | $27,690 -3.1% |
| 2008 | -- | $28,585 |
| 2007 | -- | $28,585 +3.2% |
| 2006 | -- | $27,701 |
| 2005 | -- | $27,701 +5.3% |
| 2002 | $2,482 +16.1% | $26,310 +24.8% |
| 2001 | $2,137 | $21,090 |
Find assessor info on the county website
Neighborhood: 80112
Nearby homes
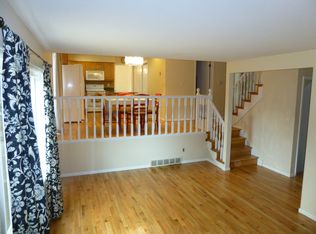
- $826,3003 bd4 ba1.9k sqft7035 E Costilla Dr, Centennial, CO 80112Off Market
- $909,9004 bd4 ba2.5k sqft7055 E Costilla Dr, Centennial, CO 80112Off Market
- $1,017,6004 bd4 ba2.4k sqft6855 S Pontiac Ct, Centennial, CO 80112Off Market
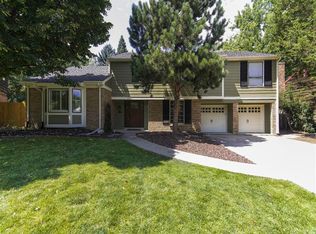
- $744,4003 bd3 ba1.9k sqft7036 E Costilla Dr, Centennial, CO 80112Off Market
- $1,058,8004 bd4 ba2.3k sqft7056 E Costilla Dr, Centennial, CO 80112Off Market
- $913,5005 bd3 ba2.4k sqft7025 E Costilla Dr, Centennial, CO 80112Off Market
- $928,1004 bd3 ba2.4k sqft6845 S Pontiac Ct, Centennial, CO 80112Off Market
- $1,023,9004 bd4 ba3.2k sqft7075 E Costilla Dr, Centennial, CO 80112Off Market
Nearby schools
GreatSchools rating
- 8/10Homestead Elementary SchoolGrades: PK-5Distance: 0.7 mi
- 8/10West Middle SchoolGrades: 6-8Distance: 2.3 mi
- 8/10Cherry Creek High SchoolGrades: 9-12Distance: 3.1 mi
Schools provided by the listing agent
- Elementary: Homestead
- Middle: West
- High: Cherry Creek
- District: Cherry Creek 5
Source: REcolorado as distributed by MLS GRID. This data may not be complete. We recommend contacting the local school district to confirm school assignments for this home.
Get a cash offer in 3 minutes
Find out how much your home could sell for in as little as 3 minutes with a no-obligation cash offer.
Estimated market value
$903,300
Get a cash offer in 3 minutes
Find out how much your home could sell for in as little as 3 minutes with a no-obligation cash offer.
Estimated market value
$903,300
- Colorado
- Arapahoe County
- Centennial
- 80112
- 7045 E Costilla Drive
Nearby cities
Nearby zip codes
Other Centennial Topics
