Skip main navigation
Sold for $55,000
  • $55,000

    7045 El Dewitt St, Zephyrhills, FL 33541

    2beds
    732sqft
    Mobile Home
    Built in 1975
    4,433 Square Feet Lot
    $53,900 Zestimate®
    $75/sqft
    $1,275 Estimated rent

    Home value

    $53,900

    $49,000 - $60,000

    $1,275/mo

    Zestimate® history
    Loading
    Loading...

    Owner options

    List your home for rent

    $1,275/mo

    Rent Zestimate®

    Find your next renter with Zillow Rental Manager. Plus, with online applications, you can quickly screen prospective tenants – for free.

    Learn more

    $1,275/mo

    Rent Zestimate®

    Refinance and save

    $441/mo

    Est. payment

    Refinancing to a lower rate could help reduce your monthly payments and save thousands over the life of the loan.

    See today's rates

    $441/mo

    Est. payment

    Explore your selling options

    Work with a Zillow partner agent

    Leverage their expertise and Zillow's premium Showcase listings to get your home seen by more buyers.

    Get started

    List with your own agent

    Get your home in front of millions of buyers by listing it on Zillow.

    Learn how to do it

    Sell it yourself

    Take full control of how buyers see your home on Zillow by listing For Sale by Owner (FSBO).

    List your home

    What's special

    Durable metal roofCeiling fanOpen-concept layoutPlenty of natural lightLarge built-in closetVinyl flooringStep-in shower
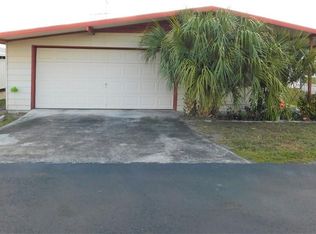
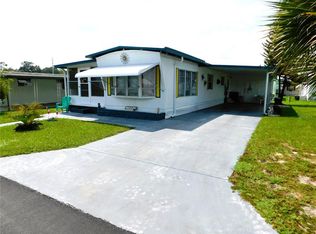
    Escape the snowy north and embrace the sunshine in Spanish Trails Village, an active 55+ gated community where you own the land! This well maintained 2-bedroom, 2-bath residence offers the perfect blend of comfort, style, and effortless living—all in a pet-friendly setting that welcomes your four-legged companion. This home offers comfortable and easy living. The open-concept layout seamlessly connects the kitchen and living room, creating a spacious feel perfect for relaxing or entertaining. Vinyl flooring runs throughout the main living areas for easy care and a modern touch. The primary bedroom easily fits a queen-size bed and features a ceiling fan and a large built-in closet. The second bedroom also accommodates a queen bed and includes its own built-in storage and vinyl flooring. You'll find a step-in shower and vanity in the primary bathroom, while the guest bathroom offers a tub/shower combo—perfect for visitors. Off the screened carport, the laundry area includes ample shelving for extra storage (washer/dryer not included). Additional highlights include central A/C and heat, a durable metal roof, and plenty of natural light throughout. All of this comes with a low monthly HOA fee of just $129, granting access to the community’s many amenities. Don’t miss out on your chance to enjoy Florida living at its best—schedule your showing today!

    Zillow last checked:

    Listing updated:

    Listing Provided by:

    Troy Duprey 304-433-2237,

    KELLER WILLIAMS RLTY NEW TAMPA 813-994-4422,

    Susan Duprey 813-696-4114,

    KELLER WILLIAMS RLTY NEW TAMPA

    Bought with:

    Susan Duprey, 3458914

    KELLER WILLIAMS RLTY NEW TAMPA

    Source: Stellar MLS,MLS#: TB8373380MLS LogoOriginating MLS: Suncoast Tampa

    Facts & features

    Interior

    Bedrooms & bathrooms
    • Bedrooms: 2
    • Bathrooms: 2
    • Full bathrooms: 2
    Primary bedroom
    • Features: Ceiling Fan(s), En Suite Bathroom, Built-in Closet
    • Level: First
    • Area: 81 Square Feet
    • Dimensions: 9x9
    Bedroom 2
    • Features: Built-in Closet
    • Level: First
    • Area: 144 Square Feet
    • Dimensions: 12x12
    Primary bathroom
    • Features: Shower No Tub
    • Level: First
    • Area: 20 Square Feet
    • Dimensions: 5x4
    Bathroom 2
    • Features: Tub With Shower
    • Level: First
    • Area: 63 Square Feet
    • Dimensions: 9x7
    Balcony porch lanai
    • Level: First
    • Area: 144 Square Feet
    • Dimensions: 12x12
    Florida room
    • Features: Ceiling Fan(s)
    • Level: First
    • Area: 153 Square Feet
    • Dimensions: 17x9
    Kitchen
    • Features: Ceiling Fan(s)
    • Level: First
    • Area: 108 Square Feet
    • Dimensions: 9x12
    Living room
    • Features: Ceiling Fan(s)
    • Level: First
    • Area: 180 Square Feet
    • Dimensions: 15x12
    Heating
    • Central, Electric
    Cooling
    • Central Air
    Appliances
    • Included: Electric Water Heater, Range, Refrigerator
    • Laundry: Electric Dryer Hookup, Outside, Washer Hookup
    Features
    • Ceiling Fan(s), Thermostat
    • Flooring: Vinyl
    • Has fireplace: No
    Interior area
    • Total structure area: 1,677
    • Total interior livable area: 732 sqft

    Property

    Parking
    • Total spaces: 1
    • Parking features: Carport
    • Carport spaces: 1
    Features
    • Levels: One
    • Stories: 1
    • Patio & porch: Covered, Enclosed, Screened, Side Porch
    • Exterior features: Rain Gutters, Storage
    Lot
    • Size: 4,433 sqft
    • Features: Level
    Details
    • Parcel number: 3425210050000003790
    • Zoning: RMH
    • Special conditions: None

    Construction

    Type & style
    • Home type: MobileManufactured
    • Property subtype: Mobile Home
    Materials
    • Metal Siding
    • Foundation: Crawlspace
    • Roof: Metal
    Condition
    • New construction: No
    • Year built: 1975

    Utilities & green energy

    • Sewer: Public Sewer
    • Water: Public
    • Utilities for property: BB/HS Internet Available, Cable Available, Electricity Connected, Sewer Connected, Street Lights, Water Connected

    Community & neighborhood

    Community
    • Community features: Association Recreation - Owned, Buyer Approval Required, Clubhouse, Deed Restrictions, Gated Community - No Guard, Golf Carts OK, Pool
    Senior living
    • Senior community: Yes
    Location
    • Region: Zephyrhills
    • Subdivision: SPANISH TRAILS VILLAGE CONDO

    HOA & financial

    HOA
    • Has HOA: Yes
    • HOA fee: $129 monthly
    • Amenities included: Clubhouse, Gated, Pool, Recreation Facilities, Shuffleboard Court, Spa/Hot Tub
    • Services included: Common Area Taxes, Community Pool, Private Road, Trash
    • Association name: Margaret Thomas
    • Association phone: 813-788-7038
    Other fees
    • Pet fee: $0 monthly
    Other financial information
    • Total actual rent: 0

    Other

    Other facts
    • Body type: Single Wide
    • Listing terms: Cash
    • Ownership: Condominium
    • Road surface type: Asphalt, Paved

    Price history

    DateEventPrice
    6/18/2025Sold$55,000-16%$75/sqft
    Source: Stellar MLS #TB8373380 Report a problem
    5/26/2025Pending sale$65,450$89/sqft
    Source: Stellar MLS #TB8373380 Report a problem
    4/11/2025Listed for sale$65,450+76.9%$89/sqft
    Source: Stellar MLS #TB8373380 Report a problem
    11/3/2004Sold$37,000+32.1%$51/sqft
    Source: Public Record Report a problem
    12/29/1998Sold$28,000$38/sqft
    Source: Public Record Report a problem

    Public tax history

    YearProperty taxesTax assessment
    2024$370 +8%$39,920
    2023$343 -9.4%$39,920 +3%
    2022$378 +6%$38,760 +6%
    2021$357 +4.3%$36,550 +1.4%
    2020$342 +5.6%$36,050 +2.3%
    2019$324 +5.5%$35,240 +1.9%
    2018$307 $34,591
    2017-- $34,591 +4.2%
    2016-- $33,183 +0.7%
    2015-- $32,952 +0.8%
    2014-- $32,690 +0.3%
    2013-- $32,591 -3.3%
    2012-- $33,705 -3%
    2011-- $34,731 -3.3%
    2010-- $35,900 +3.8%
    2009-- $34,577 -1.2%
    2008-- $35,002 +2%
    2007-- $34,313 -0.8%
    2006-- $34,597 +4.3%
    2005-- $33,164 +1.8%
    2004-- $32,586 +13.8%
    2003-- $28,635 +15.3%
    2002-- $24,828 -0.2%
    2000-- $24,890 +7.8%
    1999-- $23,089

    Find assessor info on the county website

    Neighborhood: 33541

    Nearby schools

    GreatSchools rating
    Get a cash offer in 3 minutes
    Find out how much your home could sell for in as little as 3 minutes with a no-obligation cash offer.
    Estimated market value
    $53,900
    Get a cash offer in 3 minutes
    Find out how much your home could sell for in as little as 3 minutes with a no-obligation cash offer.
    Estimated market value
    $53,900