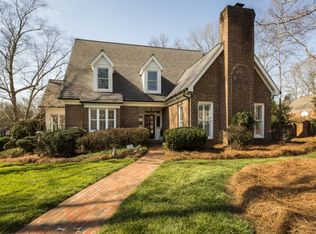
ELEGANT custom home in the sought after Gleneagles community offering sophisticated living minutes from Southpark shopping & dining, Harris YMCA & prestigious Quail Hollow Country Club. The sprawling open floor plan is defined by high ceilings, hardwood floors, & abundant natural light. The gourmet kitchen features a large island, double ovens, appliance lift, pantry & Thermador gas cooktop, perfect for the home chef. This traditional home boasts a formal living room with a fireplace, dining room, a light and airy family room with fireplace & French doors leading to a relaxing charming patio. The spacious main-level Primary suite serves as a private retreat featuring an oversized walk-in closet. A curved staircase leads to the second level which holds 4 beds and 2 full baths with ample space for family and guests while the third floor offers a versatile bedroom or flex space with a full bath and easily accessible storage. Complete with a two-car garage & rec room off the kitchen, this home perfectly balances luxury & comfort. A truly remarkable find-offering abundant space with classic Southern charm!
Closed
$1,650,000
7045 Erin Ct, Charlotte, NC 28210
6beds
5,041sqft
Single Family Residence
Built in 1985
0.54 Acres Lot
$1,653,900 Zestimate®
$327/sqft
$6,332 Estimated rent
Home value
$1,653,900
$1.55M - $1.77M
$6,332/mo
Zestimate® history
Owner options
List your home for rent
$6,332/mo
Rent Zestimate®
Find your next renter with Zillow Rental Manager. Plus, with online applications, you can quickly screen prospective tenants – for free.
$6,332/mo
Rent Zestimate®
Refinance and save
$10,571/mo
Est. payment
Refinancing to a lower rate could help reduce your monthly payments and save thousands over the life of the loan.
$10,571/mo
Est. payment
Explore your selling options
Work with a Zillow partner agent
Leverage their expertise and Zillow's premium Showcase listings to get your home seen by more buyers.
Get startedList with your own agent
Get your home in front of millions of buyers by listing it on Zillow.
Learn how to do itSell it yourself
Take full control of how buyers see your home on Zillow by listing For Sale by Owner (FSBO).
List your homeWhat's special
High ceilingsAbundant natural lightGourmet kitchenHardwood floorsLarge islandTwo-car garageThermador gas cooktop
Zillow last checked:
Listing updated:
Listed by:
Kimberly Winner kraewinner@gmail.com,
Front Door Impressions Realty
Bought with:
Susan May
Corcoran HM Properties
Source: Canopy MLS as distributed by MLS GRID,MLS#: 4361093
Facts & features
Interior
Bedrooms & bathrooms
- Bedrooms: 6
- Bathrooms: 6
- Full bathrooms: 4
- 1/2 bathrooms: 2
- Main level bedrooms: 1
Primary bedroom
- Level: Main
- Area: 362.04 Square Feet
- Dimensions: 22' 2" X 16' 4"
Heating
- Forced Air
Cooling
- Ceiling Fan(s), Central Air
Appliances
- Included: Dishwasher, Disposal, Electric Oven, Exhaust Hood, Gas Cooktop, Refrigerator with Ice Maker, Wall Oven, Washer/Dryer
- Laundry: Laundry Room, Main Level
Features
- Flooring: Carpet, Tile, Wood
- Has basement: No
- Fireplace features: Family Room, Gas Log, Living Room, Wood Burning
Interior area
- Total structure area: 4,446
- Total interior livable area: 5,041 sqft
- Finished area above ground: 5,041
- Finished area below ground: 0
Property
Parking
- Total spaces: 2
- Parking features: Driveway, Attached Garage, Garage on Main Level
- Attached garage spaces: 2
- Has uncovered spaces: Yes
Features
- Levels: Two and a Half
- Stories: 2.5
- Entry location: Main
- Patio & porch: Front Porch, Patio, Side Porch
Lot
- Size: 0.54 Acres
- Dimensions: 23522
- Features: Corner Lot
Details
- Parcel number: 20934137
- Zoning: R-12PUD
- Special conditions: Standard
Construction
Type & style
- Home type: SingleFamily
- Architectural style: Traditional
- Property subtype: Single Family Residence
Materials
- Brick Full
- Foundation: Crawl Space
Condition
- New construction: No
- Year built: 1985
Utilities & green energy
- Sewer: Public Sewer
- Water: City
- Utilities for property: Cable Connected, Wired Internet Available
Community & HOA
Community
- Subdivision: Gleneagles
HOA
- Has HOA: Yes
- HOA fee: $700 annually
- HOA name: Gleneagles HOA
- HOA phone: 704-904-4569
Location
- Region: Charlotte
Financial & listing details
- Price per square foot: $327/sqft
- Tax assessed value: $1,053,000
- Date on market: 4/9/2026
- Listing terms: Cash,Conventional
- Road surface type: Concrete, Paved
Price history
| Date | Event | Price |
|---|---|---|
| 5/15/2026 | Sold | $1,650,000$327/sqft |
Source:  Canopy MLS as distributed by MLS GRID #4361093 Report a problem Canopy MLS as distributed by MLS GRID #4361093 Report a problem | ||
| 4/9/2026 | Listed for sale | $1,650,000+116.3%$327/sqft |
Source: Canopy MLS as distributed by MLS GRID #4361093 Report a problem | ||
| 7/14/2004 | Sold | $763,000$151/sqft |
Source: Public Record Report a problem | ||
Public tax history
| Year | Property taxes | Tax assessment |
|---|---|---|
| 2025 | -- | $1,053,000 |
| 2024 | -- | $1,053,000 |
| 2023 | -- | $1,053,000 +29.1% |
| 2022 | -- | $815,900 |
| 2021 | -- | $815,900 |
| 2020 | -- | $815,900 |
| 2019 | $7,965 -20.6% | $815,900 +7.8% |
| 2018 | $10,034 +1.9% | $756,900 |
| 2017 | $9,851 | $756,900 |
| 2016 | $9,851 | $756,900 |
| 2015 | $9,851 +0.7% | $756,900 |
| 2014 | $9,784 | $756,900 |
| 2013 | -- | $756,900 |
| 2012 | -- | $756,900 |
| 2011 | -- | $756,900 +20.6% |
| 2010 | -- | $627,400 |
| 2009 | -- | $627,400 |
| 2008 | -- | $627,400 |
| 2007 | -- | $627,400 |
| 2006 | -- | $627,400 |
| 2005 | -- | $627,400 |
| 2004 | -- | $627,400 |
| 2003 | -- | $627,400 +19.4% |
| 2002 | -- | $525,510 |
| 2001 | -- | $525,510 |
| 2000 | -- | $525,510 |
Find assessor info on the county website
Neighborhood: Carmel
Nearby homes
- $1,616,6004 bd4 ba4k sqft7033 Erin Ct, Charlotte, NC 28210Off Market

- $1,475,0006 bd7 ba6.4k sqft7036 Whitemarsh Ct, Charlotte, NC 28210Sold
- $1,856,1005 bd5 ba4.8k sqft7050 Whitemarsh Ct, Charlotte, NC 28210Off Market
- $1,600,0005 bd8 ba5.3k sqft4129 Carnoustie Ln, Charlotte, NC 28210Sold
- $1,403,1004 bd4 ba3.8k sqft4200 Carnoustie Ln, Charlotte, NC 28210Off Market
- $20,000-- bd-- ba-- sqft4200 Carnoustie Ln, Charlotte, NC 28210Off Market
- $1,952,4004 bd4 ba4.3k sqft7026 Whitemarsh Ct, Charlotte, NC 28210Off Market
- $1,531,2004 bd4 ba3.4k sqft4128 Carnoustie Ln, Charlotte, NC 28210Off Market
Nearby schools
GreatSchools rating
- 8/10Beverly Woods ElementaryGrades: K-5Distance: 1 mi
- 5/10Carmel MiddleGrades: 6-8Distance: 1.7 mi
- 5/10South Mecklenburg HighGrades: 9-12Distance: 1.7 mi
Get a cash offer in 3 minutes
Find out how much your home could sell for in as little as 3 minutes with a no-obligation cash offer.
Estimated market value
$1,653,900
Get a cash offer in 3 minutes
Find out how much your home could sell for in as little as 3 minutes with a no-obligation cash offer.
Estimated market value
$1,653,900
Nearby cities
Nearby neighborhoods
Nearby zip codes
Other Charlotte Topics
