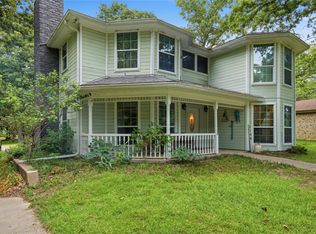
Welcome to your own slice of peaceful country living, conveniently located just minutes from Athens! This beautifully updated 4-bedroom, 2-bath ranch-style home combines modern upgrades with timeless charm. Inside, you'll find a bright, open-concept layout centered around a striking floor-to-ceiling brick fireplace, creating a warm and inviting gathering space. Pocket doors offer added privacy when needed, while the remodeled kitchen and bathrooms feature tasteful finishes. A new stove/oven and vent hood complete the kitchen, blending style and functionality. Step outside to enjoy the spacious, fully fenced backyard, perfect for entertaining, pets, or simply relaxing. The property also includes RV hookups with electric, water, and septic, making it ideal for an RV, guest accommodations, or a future tiny home. Additional highlights include a private water well, storm shelter, approximately 600-square-foot workshop with electricity, detached carport, and newly installed French drains for added peace of mind. Located just outside Athens and minutes from Scott's Crossing General Store, this property offers the serenity of country living with the convenience of nearby shopping, dining, and everyday essentials. Don't miss the opportunity to make this versatile property your next home!
Pending
$380,000
7045 Fm 1803, Athens, TX 75752
4beds
2,066sqft
Single Family Residence
Built in 1968
3.36 Acres Lot
$360,700 Zestimate®
$184/sqft
$-- HOA
What's special
Detached carportStriking floor-to-ceiling brick fireplaceBright open-concept layout
- 85 days
- 40
- 1
Zillow last checked:
Listing updated:
Listed by:
Hannah Stout hannahstout112906@gmail.com,
Realty One Group Rose
Source: GTARMLS,MLS#: 26009891
Facts & features
Interior
Bedrooms & bathrooms
- Bedrooms: 4
- Bathrooms: 2
- Full bathrooms: 2
Bathroom
- Features: Shower Only, Shower/Tub, Linen Closet
Heating
- Central/Electric
Cooling
- Central Electric, Ceiling Fan(s)
Appliances
- Included: Electric Range, Dishwasher, Microwave, Refrigerator, Standard Gas
Features
- Breakfast Bar, Ceiling Fan
- Windows: Blinds
- Fireplace features: Wood Burning
Interior area
- Total structure area: 2,066
- Total interior livable area: 2,066 sqft
Property
Parking
- Total spaces: 1
- Parking features: Carport
- Carport spaces: 1
Features
- Levels: One
- Stories: 1
- Patio & porch: Covered, Porch
- Exterior features: Rain Gutters
- Pool features: None
- Fencing: Chain Link
Lot
- Size: 3.36 Acres
Details
- Additional structures: Workshop
- Parcel number: 209839
Construction
Type & style
- Home type: SingleFamily
- Architectural style: Ranch
- Property subtype: Single Family Residence
Materials
- Brick
- Foundation: Slab, Pillar/Post/Pier
- Roof: Composition
Condition
- Pre-owned
- Year built: 1968
Utilities & green energy
- Sewer: Conventional Septic
- Water: Well, Cooperative
Community & HOA
Community
- Security: Audio and Video Surveillance, Security Lights, Security System, Smoke Detector(s)
- Subdivision: ABST A0033
HOA
- Has HOA: No
Location
- Region: Athens
Financial & listing details
- Price per square foot: $184/sqft
- Tax assessed value: $291,422
- Annual tax amount: $2,067
- Date on market: 7/16/2026
Estimated market value
$360,700
$343,000 - $379,000
$2,319/mo
Price history
| Date | Event | Price |
|---|---|---|
| 8/27/2026 | Pending sale | $380,000$184/sqft |
Source:  GTARMLS #26009891 Report a problem GTARMLS #26009891 Report a problem | ||
| 8/16/2026 | Contingent | $380,000$184/sqft |
Source: GTARMLS #26009891 Report a problem | ||
| 7/16/2026 | Listed for sale | $380,000$184/sqft |
Source: GTARMLS #26009891 Report a problem | ||
Public tax history
| Year | Property taxes | Tax assessment |
|---|---|---|
| 2025 | $1,677 -7.4% | $227,843 +10% |
| 2024 | $1,812 +30.6% | $207,130 +10% |
| 2023 | $1,388 -29.9% | $188,300 -14.7% |
| 2022 | $1,980 -10% | $220,720 |
| 2021 | $2,200 -19.4% | -- |
| 2020 | $2,728 -20.2% | -- |
| 2019 | $3,418 +13.9% | $162,270 +13.9% |
| 2018 | $3,002 +1.7% | $142,510 +1.7% |
| 2017 | $2,952 -0.3% | $140,140 |
| 2016 | $2,962 +3.5% | $140,140 |
| 2015 | $2,861 | $140,140 |
| 2014 | $2,861 | $140,140 |
| 2013 | -- | $140,140 -12% |
| 2012 | -- | $159,260 +31.1% |
| 2011 | -- | $121,490 +23.2% |
| 2010 | -- | $98,620 |
| 2009 | -- | $98,620 +10.3% |
| 2008 | -- | $89,400 +1.3% |
| 2007 | -- | $88,240 +15.6% |
| 2006 | -- | $76,360 +16.3% |
| 2005 | -- | $65,630 -66% |
| 2004 | -- | $193,280 +178.1% |
| 2003 | -- | $69,500 +9.1% |
| 2002 | -- | $63,730 +8.1% |
| 2001 | -- | $58,930 |
| 2000 | -- | -- |
| 1999 | -- | -- |
Find assessor info on the county website
Monthly payment
Est. payment
Payment breakdown
Explore the cost of this home by adjusting the details. Changes won't be saved.Climate risks
Neighborhood: 75752
Nearby schools
Schools provided by the listing agent
- Elementary: Brownsboro
- Middle: Brownsboro
- High: Brownsboro
Source: GTARMLS. This data may not be complete. We recommend contacting the local school district to confirm school assignments for this home.
Similar homes
- $399,9993 bd3 ba2k sqft2436 Lakefront Shores Rd, Athens, TX 75752For Sale
 MLS ID #26004659, James Grant, Steve Grant Realty, LLC. GTARMLS
 - $350,0003 bd2 ba2.3k sqft2746 Hopson Dr, Athens, TX 75752For Sale
 MLS ID #21281666, Tina Rummel. NTREIS
 - $498,0004 bd3 ba2.5k sqft5337 Dusty Rd, Athens, TX 75752For Sale
 MLS ID #21318382, Liz Loncar. NTREIS
 - $315,0004 bd2 ba1.9k sqft2941 Trey Cir, Athens, TX 75752For Sale
 MLS ID #26012437, Elaine Fabbri, RE/MAX Landmark Rose. GTARMLS
