Experience the perfect blend of charm and modern sophistication in this beautifully maintained 4 bedroom home in sought after Kings Ridge. This home offers generous living space and stylish finishes, making a perfect setting for relaxing and entertaining. Interior is immaculate, spacious and bright. Awe-inspiring 19 ft ceilings accentuate the bright and neutral pallet upon entering through the beautiful iron door. Beautiful Formal living and dining-study with incredible wood detailing. Enjoy hosting gatherings in the grand open concept floor plan with a fully equipped kitchen featuring beautiful quartz counters, Frigidaire Professional stainless appliances, 6 ft upper cabinets & soft close cabinet drawers. The master suite is an inviting retreat offering a beautifully updated updated master bath with free-standing tub & stunning 21x13 closet. Hypo allergenic friendly home with gorgeous hardwood floors thru-out & tile in baths-no carpet! Located in an upscale Kings Ridge with highly rated schools. This prime location has you close to Grandscape, 121, DNT, Legacy West, shops, restaurants and entertainment! You don't want to miss this showstopper!
Sold
Price Unknown
7045 Grand Hollow Dr, Plano, TX 75024
4beds
3,656sqft
Single Family Residence
Built in 2000
7,927 Square Feet Lot
$861,800 Zestimate®
$--/sqft
$4,244 Estimated rent
Home value
$861,800
$810,000 - $922,000
$4,244/mo
Zestimate® history
Owner options
List your home for rent
$4,244/mo
Rent Zestimate®
Find your next renter with Zillow Rental Manager. Plus, with online applications, you can quickly screen prospective tenants – for free.
$4,244/mo
Rent Zestimate®
Refinance and save
$900/mo
Est. payment
Refinancing to a lower rate could help reduce your monthly payments and save thousands over the life of the loan.
$900/mo
Est. payment
Explore your selling options
Work with a Zillow partner agent
Leverage their expertise and Zillow's premium Showcase listings to get your home seen by more buyers.
Get startedList with your own agent
Get your home in front of millions of buyers by listing it on Zillow.
Learn how to do itSell it yourself
Take full control of how buyers see your home on Zillow by listing For Sale by Owner (FSBO).
List your homeWhat's special
Stylish finishesGorgeous hardwood floorsOpen concept floor planGenerous living spaceFree-standing tubFrigidaire professional stainless appliancesBeautiful iron door
Zillow last checked:
Listing updated:
Listed by:
Carol Thompson 0662651 972-599-7000,
Keller Williams Legacy 972-599-7000
Bought with:
Non-Mls Member
NON MLS
Source: NTREIS,MLS#: 20777183
Facts & features
Interior
Bedrooms & bathrooms
- Bedrooms: 4
- Bathrooms: 4
- Full bathrooms: 3
- 1/2 bathrooms: 1
Primary bedroom
- Level: First
- Dimensions: 20 x 15
Bedroom
- Features: Walk-In Closet(s)
- Level: Second
- Dimensions: 16 x 12
Bedroom
- Features: Walk-In Closet(s)
- Level: Second
- Dimensions: 12 x 12
Bedroom
- Features: Split Bedrooms, Walk-In Closet(s)
- Level: Second
- Dimensions: 13 x 12
Bonus room
- Level: First
- Dimensions: 21 x 13
Breakfast room nook
- Level: First
- Dimensions: 14 x 11
Dining room
- Level: First
- Dimensions: 15 x 12
Other
- Features: Built-in Features, Dual Sinks, Double Vanity, En Suite Bathroom, Granite Counters, Garden Tub/Roman Tub, Linen Closet, Separate Shower
- Level: First
Other
- Features: Built-in Features, Dual Sinks, Double Vanity, Jack and Jill Bath
- Level: Second
Game room
- Level: Second
- Dimensions: 17 x 14
Half bath
- Level: First
Kitchen
- Features: Breakfast Bar, Built-in Features, Eat-in Kitchen, Stone Counters, Walk-In Pantry
- Level: First
- Dimensions: 15 x 15
Living room
- Features: Built-in Features
- Level: First
- Dimensions: 21 x 17
Living room
- Features: Built-in Features, Fireplace
- Level: First
- Dimensions: 16 x 15
Heating
- Central, Natural Gas, Zoned
Cooling
- Central Air, Ceiling Fan(s), Electric, Zoned
Appliances
- Included: Dishwasher, Gas Cooktop, Disposal, Microwave, Vented Exhaust Fan
- Laundry: Washer Hookup
Features
- Decorative/Designer Lighting Fixtures, High Speed Internet, Open Floorplan, Pantry, Cable TV, Vaulted Ceiling(s), Walk-In Closet(s), Wired for Sound
- Flooring: Tile, Wood
- Windows: Window Coverings
- Has basement: No
- Number of fireplaces: 1
- Fireplace features: Gas Starter
Interior area
- Total interior livable area: 3,656 sqft
Property
Parking
- Total spaces: 2
- Parking features: Alley Access
- Attached garage spaces: 2
Features
- Levels: Two
- Stories: 2
- Patio & porch: Covered
- Exterior features: Rain Gutters
- Pool features: None
- Fencing: Wood
Lot
- Size: 7,927 Square Feet
- Features: Back Yard, Interior Lot, Lawn, Landscaped, Subdivision, Sprinkler System
Details
- Parcel number: R222224
Construction
Type & style
- Home type: SingleFamily
- Architectural style: Detached
- Property subtype: Single Family Residence
Materials
- Brick
- Foundation: Slab
- Roof: Composition
Condition
- Year built: 2000
Utilities & green energy
- Sewer: Public Sewer
- Water: Public
- Utilities for property: Electricity Connected, Natural Gas Available, Sewer Available, Separate Meters, Water Available, Cable Available
Community & HOA
Community
- Features: Curbs
- Subdivision: Kings Ridge Add
HOA
- Has HOA: Yes
- Services included: Association Management
- HOA fee: $900 annually
- HOA name: Real Manage
- HOA phone: 866-473-2573
Location
- Region: Plano
Financial & listing details
- Tax assessed value: $747,435
- Annual tax amount: $12,683
- Date on market: 12/13/2024
- Cumulative days on market: 49 days
- Listing terms: Cash,Conventional,VA Loan
- Electric utility on property: Yes
Price history
| Date | Event | Price |
|---|---|---|
| 3/4/2025 | Sold | -- |
Source: NTREIS #20777183 Report a problem | ||
| 2/15/2025 | Pending sale | $950,000$260/sqft |
Source: NTREIS #20777183 Report a problem | ||
| 1/30/2025 | Contingent | $950,000$260/sqft |
Source: NTREIS #20777183 Report a problem | ||
| 12/13/2024 | Listed for sale | $950,000+58.6%$260/sqft |
Source: NTREIS #20777183 Report a problem | ||
| 11/23/2022 | Listing removed | -- |
Source: Zillow Rental Manager Report a problem | ||
| 10/23/2022 | Listed for rent | $6,500+170.8%$2/sqft |
Source: Zillow Rental Manager Report a problem | ||
| 9/10/2020 | Sold | -- |
Source: Agent Provided Report a problem | ||
| 8/20/2020 | Pending sale | $599,000$164/sqft |
Source: Keller Williams Realty #14362670 Report a problem | ||
| 7/27/2020 | Price change | $599,000-1.8%$164/sqft |
Source: Keller Williams Realty #14362670 Report a problem | ||
| 7/16/2020 | Price change | $610,000-2.4%$167/sqft |
Source: Keller Williams Realty #14362670 Report a problem | ||
| 6/12/2020 | Listed for sale | $625,000+43.7%$171/sqft |
Source: Keller Williams Realty #14362670 Report a problem | ||
| 10/13/2015 | Listing removed | $435,000$119/sqft |
Source: RE/MAX PREMIER #13227120 Report a problem | ||
| 9/18/2015 | Pending sale | $435,000$119/sqft |
Source: RE/MAX PREMIER #13227120 Report a problem | ||
| 3/25/2011 | Listing removed | $2,400$1/sqft |
Source: 1 World Realty LLC #11493248 Report a problem | ||
| 3/11/2011 | Listed for rent | $2,400$1/sqft |
Source: 1 World Realty LLC #11493248 Report a problem | ||
Public tax history
| Year | Property taxes | Tax assessment |
|---|---|---|
| 2025 | $8,166 -3.7% | $747,435 +1.6% |
| 2024 | $8,478 -17.6% | $736,000 -5.6% |
| 2023 | $10,293 +12.5% | $780,000 +24% |
| 2022 | $9,148 +8.9% | $629,000 +15.4% |
| 2021 | $8,400 +5.3% | $544,842 +7.4% |
| 2020 | $7,979 +1.4% | $507,473 +0.7% |
| 2019 | $7,872 -1.3% | $503,746 +3.1% |
| 2018 | $7,980 -19.8% | $488,693 +2.1% |
| 2017 | $9,954 | $478,462 +3.2% |
| 2016 | $9,954 +20.2% | $463,607 +12.9% |
| 2015 | $8,279 | $410,765 +11% |
| 2014 | $8,279 | $369,962 +0.4% |
| 2013 | $8,279 | $368,491 +5.7% |
| 2012 | -- | $348,699 +1.3% |
| 2011 | -- | $344,383 +8.5% |
| 2010 | -- | $317,550 -6.3% |
| 2009 | -- | $338,985 -5.7% |
| 2007 | -- | $359,426 -6.8% |
| 2006 | $7,780 +3% | $385,816 +3.5% |
| 2005 | $7,551 | $372,905 +2.5% |
| 2004 | -- | $363,692 -5.3% |
| 2003 | -- | $383,982 -7.9% |
| 2002 | -- | $416,777 +34.4% |
| 2001 | -- | $310,036 |
Find assessor info on the county website
Neighborhood: Kings Ridge
Nearby homes
- $855,1004 bd4 ba3.7k sqft7101 Grand Hollow Dr, Plano, TX 75024Off Market

- $855,2005 bd4 ba4.4k sqft7041 Grand Hollow Dr, Plano, TX 75024Off Market
- $850,7005 bd3 ba4.1k sqft7040 Falling Water Ln, Plano, TX 75024Off Market
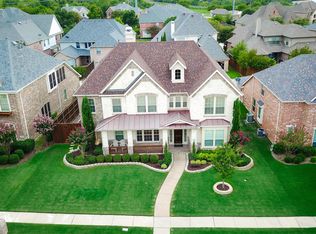
- $824,8004 bd3 ba4.1k sqft7105 Grand Hollow Dr, Plano, TX 75024Off Market
- $719,8005 bd4 ba3.3k sqft7044 Falling Water Ln, Plano, TX 75024Off Market
- $902,8004 bd4 ba4.5k sqft7037 Grand Hollow Dr, Plano, TX 75024Off Market
- $771,5004 bd3 ba4k sqft7036 Falling Water Ln, Plano, TX 75024Off Market
- $980,5004 bd4 ba4.6k sqft6409 Lost Arbor Ct, Plano, TX 75024Off Market
Nearby schools
GreatSchools rating
- 9/10Tom Hicks Elementary SchoolGrades: PK-5Distance: 3.3 mi
- 8/10Arbor Creek Middle SchoolGrades: 6-8Distance: 2.1 mi
- 7/10Hebron High SchoolGrades: 9-12Distance: 1.9 mi
Schools provided by the listing agent
- Elementary: Hicks
- Middle: Arbor Creek
- High: Hebron
- District: Lewisville ISD
Source: NTREIS. This data may not be complete. We recommend contacting the local school district to confirm school assignments for this home.
Get a cash offer in 3 minutes
Find out how much your home could sell for in as little as 3 minutes with a no-obligation cash offer.
Estimated market value
$861,800
Get a cash offer in 3 minutes
Find out how much your home could sell for in as little as 3 minutes with a no-obligation cash offer.
Estimated market value
$861,800
- Texas
- Denton County
- Plano
- 75024
- Kings Ridge
- 7045 Grand Hollow Dr
Nearby cities
Nearby neighborhoods
Nearby zip codes
Other Plano Topics
