Short Sale. APPROVED SHORT SALE AT 450K. Hobby farms have never been so efficient and affordable! This perfect sized hobby farm is perfect for anyone who wants their livestock at home but needs a manageable space. Brimming with wildlife of all kinds this nearly 2.5 acre lot is perfect for the outdoor enthusiast to enjoy. 2 paddocks are set up with 4 rail board fencing and there is plenty of room to divide or add smaller paddocks for whatever furry friends you love! The gorgeous 3 bedroom 2 bathroom home boasts a primary ensuite large enough for even the most discerning buyer. Holidays and Birthdays are a piece of cake to fit everyone in the designated formal dining room. The other room in front can be your spacious office or even a guest room, you only need your imagination. From walk in closets, tile floors, an open floor plan and in unit laundry to the oversized screened lanai to the brick paver patio, this home is move in ready for its new owners. And if you have kids interested in 4H, it is conveniently located between the Lake County and Sumpter County 4H showgrounds. Come see how country life feels.
Sold for $450,000
$450,000
7045 GREENGROVE BOULEVARD, CLERMONT, FL 34714
3beds
2,025sqft
Single Family Residence
Built in 2004
2.46 Acres Lot
$-- Zestimate®
$222/sqft
$2,604 Estimated rent
Home value
Not available
Estimated sales range
Not available
$2,604/mo
Zestimate® history
Owner options
List your home for rent
$2,604/mo
Rent Zestimate®
Find your next renter with Zillow Rental Manager. Plus, with online applications, you can quickly screen prospective tenants – for free.
$2,604/mo
Rent Zestimate®
Refinance and save
$3,080/mo
Est. payment
Refinancing to a lower rate could help reduce your monthly payments and save thousands over the life of the loan.
$3,080/mo
Est. payment
Explore your selling options
Work with a Zillow partner agent
Leverage their expertise and Zillow's premium Showcase listings to get your home seen by more buyers.
Get startedList with your own agent
Get your home in front of millions of buyers by listing it on Zillow.
Learn how to do itSell it yourself
Take full control of how buyers see your home on Zillow by listing For Sale by Owner (FSBO).
List your homeWhat's special
Zillow last checked:
Listing updated:
Listed by:
Garrett Huffman 248-787-9667,
EXP REALTY LLC 888-883-8509
Bought with:
Philip Foo, 3195950
FUTURE HOME REALTY INC
Source: Stellar MLS,MLS#: OM694388 Originating MLS: Sarasota - Manatee
Originating MLS: Sarasota - Manatee
Facts & features
Interior
Bedrooms & bathrooms
- Bedrooms: 3
- Bathrooms: 2
- Full bathrooms: 2
Primary bedroom
- Features: Walk-In Closet(s)
- Level: First
- Area: 252 Square Feet
- Dimensions: 14x18
Bedroom 1
- Features: Built-in Closet
- Level: First
- Area: 143 Square Feet
- Dimensions: 13x11
Bedroom 2
- Features: Built-in Closet
- Level: First
- Area: 169 Square Feet
- Dimensions: 13x13
Primary bathroom
- Level: First
- Area: 144 Square Feet
- Dimensions: 12x12
Bathroom 1
- Level: First
- Area: 45 Square Feet
- Dimensions: 9x5
Balcony porch lanai
- Level: First
- Area: 320 Square Feet
- Dimensions: 32x10
Dining room
- Level: First
- Area: 156 Square Feet
- Dimensions: 12x13
Family room
- Level: First
- Area: 234 Square Feet
- Dimensions: 13x18
Kitchen
- Level: First
- Area: 154 Square Feet
- Dimensions: 14x11
Laundry
- Level: First
- Area: 30 Square Feet
- Dimensions: 5x6
Living room
- Level: First
- Area: 156 Square Feet
- Dimensions: 12x13
Heating
- Electric
Cooling
- Central Air
Appliances
- Included: Dishwasher, Disposal, Dryer, Electric Water Heater, Range, Refrigerator
- Laundry: Laundry Room
Features
- Ceiling Fan(s)
- Flooring: Carpet, Ceramic Tile
- Windows: Blinds, Shades
- Has fireplace: No
Interior area
- Total structure area: 3,373
- Total interior livable area: 2,025 sqft
Property
Parking
- Total spaces: 2
- Parking features: Garage Door Opener, Garage Faces Side
- Attached garage spaces: 2
Features
- Levels: One
- Stories: 1
- Patio & porch: Enclosed, Patio, Rear Porch
- Exterior features: Private Mailbox
Lot
- Size: 2.46 Acres
Details
- Additional structures: Shed(s)
- Parcel number: 312325070000001500
- Zoning: PUD
- Special conditions: Short Sale
- Horse amenities: None
Construction
Type & style
- Home type: SingleFamily
- Architectural style: Ranch
- Property subtype: Single Family Residence
Materials
- Block, Stucco, Wood Frame
- Foundation: Slab
- Roof: Shingle
Condition
- New construction: No
- Year built: 2004
Utilities & green energy
- Sewer: Septic Tank
- Water: Well
- Utilities for property: Electricity Connected
Community & HOA
Community
- Features: Gated Community - No Guard, Horses Allowed
- Security: Gated Community
- Pet fee: $0 monthly
- Subdivision: GREENGROVE ESTATES
HOA
- Has HOA: Yes
- Services included: Common Area Taxes
- HOA fee: $21 monthly
- HOA name: Extreme Management Team
- HOA phone: 352-366-0234
Location
- Region: Clermont
Financial & listing details
- Price per square foot: $222/sqft
- Tax assessed value: $483,867
- Annual tax amount: $7,153
- Date on market: 2/5/2025
- Cumulative days on market: 254 days
- Listing terms: Cash,Conventional,FHA,VA Loan
- Ownership: Fee Simple
- Total actual rent: 0
- Electric utility on property: Yes
- Road surface type: Paved
Price history
| Date | Event | Price |
|---|---|---|
| 4/29/2026 | Sold | $450,000$222/sqft |
Source:  Stellar MLS #OM694388 Report a problem Stellar MLS #OM694388 Report a problem | ||
| 4/11/2026 | Pending sale | $450,000$222/sqft |
Source: eXp Realty #OM694388 Report a problem | ||
| 4/11/2026 | Listed for sale | $450,000$222/sqft |
Source: eXp Realty #OM694388 Report a problem | ||
| 2/8/2026 | Pending sale | $450,000$222/sqft |
Source: Stellar MLS #OM694388 Report a problem | ||
| 2/4/2026 | Price change | $450,000-8.6%$222/sqft |
Source: eXp Realty #OM694388 Report a problem | ||
| 1/14/2026 | Listed for sale | $492,500$243/sqft |
Source: Stellar MLS #OM694388 Report a problem | ||
| 1/1/2026 | Listing removed | $492,500$243/sqft |
Source: Stellar MLS #OM694388 Report a problem | ||
| 12/19/2025 | Price change | $492,500+1.5%$243/sqft |
Source: Stellar MLS #OM694388 Report a problem | ||
| 10/16/2025 | Pending sale | $485,000$240/sqft |
Source: Stellar MLS #OM694388 Report a problem | ||
| 9/19/2025 | Price change | $485,000-3%$240/sqft |
Source: Stellar MLS #OM694388 Report a problem | ||
| 9/6/2025 | Listed for sale | $500,000$247/sqft |
Source: Stellar MLS #OM694388 Report a problem | ||
| 8/30/2025 | Listing removed | $500,000$247/sqft |
Source: Stellar MLS #OM694388 Report a problem | ||
| 7/9/2025 | Listed for sale | $500,000$247/sqft |
Source: Stellar MLS #OM694388 Report a problem | ||
| 6/13/2025 | Pending sale | $500,000$247/sqft |
Source: Stellar MLS #OM694388 Report a problem | ||
| 6/5/2025 | Price change | $500,000-5.7%$247/sqft |
Source: Stellar MLS #OM694388 Report a problem | ||
| 5/27/2025 | Price change | $530,000-7.8%$262/sqft |
Source: Stellar MLS #OM694388 Report a problem | ||
| 3/13/2025 | Price change | $575,000-1.7%$284/sqft |
Source: Stellar MLS #OM694388 Report a problem | ||
| 2/5/2025 | Listed for sale | $585,000+6.4%$289/sqft |
Source: Stellar MLS #OM694388 Report a problem | ||
| 3/30/2023 | Sold | $550,000$272/sqft |
Source: Public Record Report a problem | ||
| 2/13/2023 | Pending sale | $550,000$272/sqft |
Source: Stellar MLS #G5064605 Report a problem | ||
| 2/8/2023 | Listed for sale | $550,000+219.8%$272/sqft |
Source: Stellar MLS #G5064605 Report a problem | ||
| 3/25/2013 | Sold | $172,000-11.7%$85/sqft |
Source: Public Record Report a problem | ||
| 5/6/2012 | Listing removed | $194,900$96/sqft |
Source: Travis Realty Group #G4678882 Report a problem | ||
| 2/4/2012 | Price change | $194,900-18.5%$96/sqft |
Source: Travis Realty Group #G4678882 Report a problem | ||
| 12/12/2011 | Listed for sale | $239,000+443.2%$118/sqft |
Source: Travis Realty Group #G4678882 Report a problem | ||
| 2/27/2004 | Sold | $44,000$22/sqft |
Source: Public Record Report a problem | ||
Public tax history
| Year | Property taxes | Tax assessment |
|---|---|---|
| 2025 | $7,103 -0.7% | $483,867 -0.4% |
| 2024 | $7,153 +140.8% | $485,750 +116.8% |
| 2023 | $2,971 +8.3% | $224,100 +3% |
| 2022 | $2,743 +0.7% | $217,580 +3% |
| 2021 | $2,723 +0.5% | $211,248 +1.4% |
| 2020 | $2,711 -2.1% | $208,332 +2.3% |
| 2019 | $2,769 +4.5% | $203,649 +1.9% |
| 2018 | $2,650 | $199,852 +2.1% |
| 2017 | $2,650 +3.1% | $195,742 +2.1% |
| 2016 | $2,571 +0.2% | $191,716 +0.7% |
| 2015 | $2,566 -2.6% | $190,384 +0.8% |
| 2014 | $2,634 -0.1% | $188,874 +5.1% |
| 2013 | $2,637 +29.7% | $179,722 |
| 2012 | $2,033 -1.1% | $179,722 -0.9% |
| 2011 | $2,057 -13.5% | $181,367 -9.3% |
| 2010 | $2,377 +3.6% | $200,028 +2.7% |
| 2009 | $2,295 +0.2% | $194,770 +0.1% |
| 2008 | $2,290 -4.6% | $194,576 +3% |
| 2007 | $2,399 -5.4% | $188,909 +2.5% |
| 2006 | $2,537 +2.6% | $184,302 +3% |
| 2005 | $2,473 +471.4% | $178,934 |
| 2004 | $433 -1.7% | -- |
| 2003 | $441 | $25,528 |
Find assessor info on the county website
Neighborhood: 34714
Nearby homes
- $105,000-- bd-- ba-- sqftGreengrove Blvd, Clermont, FL 34714Off Market
- $112,000-- bd-- ba-- sqftGreengrove Blvd, Clermont, FL 34714Off Market
- $660,0004 bd2 ba2.8k sqft7151 Greengrove Blvd, Clermont, FL 34714Sold
- $105,0007.4 Acres0 Greengrove Blvd, Clermont, FL 34714Off Market
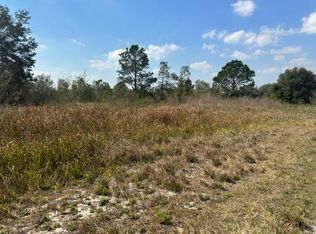
- $---- bd-- ba-- sqftLOT 0 Greengrove Blvd, Clermont, FL 34714Off Market
- $105,000-- bd-- ba-- sqftGreengrove Blvd, Clermont, FL 34714Off Market
- $119,000-- bd-- ba-- sqftGreengrove Blvd, Clermont, FL 34714Off Market
- $--4 AcresGreengrove Estates Lot, #19, FL 34711Off Market
Nearby schools
GreatSchools rating
- 7/10Pine Ridge Elementary SchoolGrades: PK-5Distance: 5 mi
- 4/10Gray Middle SchoolGrades: 6-8Distance: 8.3 mi
- 4/10South Lake High SchoolGrades: 9-12Distance: 9.5 mi
Schools provided by the listing agent
- Elementary: Pine Ridge Elem
- Middle: Gray Middle
- High: South Lake High
Source: Stellar MLS. This data may not be complete. We recommend contacting the local school district to confirm school assignments for this home.


Get pre-qualified for a loan
At Zillow Home Loans, we can pre-qualify you in as little as 5 minutes with no impact to your credit score.An equal housing lender. NMLS #10287.
- Florida
- Lake County
- Clermont
- 34714
- 7045 GREENGROVE BOULEVARD
Nearby cities
Nearby zip codes
Other Clermont Topics
