Skip main navigation
Sold for $690,000
  • $690,000

    7045 Hatpin Loop, Wesley Chapel, FL 33545

    4beds
    2,904sqft
    Single Family Residence
    Built in 2012
    9,187 Square Feet Lot
    $678,500 Zestimate®
    $238/sqft
    $3,988 Estimated rent

    Home value

    $678,500

    $645,000 - $712,000

    $3,988/mo

    Zestimate® history
    Loading
    Loading...

    Owner options

    List your home for rent

    $3,988/mo

    Rent Zestimate®

    Find your next renter with Zillow Rental Manager. Plus, with online applications, you can quickly screen prospective tenants – for free.

    Learn more

    $3,988/mo

    Rent Zestimate®

    Refinance and save

    $4,662/mo

    Est. payment

    Refinancing to a lower rate could help reduce your monthly payments and save thousands over the life of the loan.

    See today's rates

    $4,662/mo

    Est. payment

    Explore your selling options

    Work with a Zillow partner agent

    Leverage their expertise and Zillow's premium Showcase listings to get your home seen by more buyers.

    Get started

    List with your own agent

    Get your home in front of millions of buyers by listing it on Zillow.

    Learn how to do it

    Sell it yourself

    Take full control of how buyers see your home on Zillow by listing For Sale by Owner (FSBO).

    List your home

    What's special

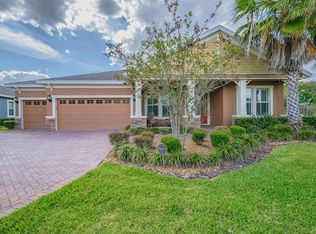
    Come live the Florida lifestyle in this stunning, freshly painted 2,904 sf 4/3/3 pool home on a pond with a conservation view. It is located in the master planned community of Watergrass in the gated section of Summerglade. Beautiful mature tropical landscaping greets you along with a pavered 3-car wide driveway and the large porch that welcomes you to sit down and visit. Inside you will find volume ceilings in the living areas, 12’ ceilings in the bedrooms and office, 8' doorways, staggered tile in all of the main areas, and new carpet in the bedrooms. The formal living/dining room has crown molding and the dining room has a tray ceiling. The gourmet kitchen features new stainless-steel appliances, 42” wood cabinets, granite counters, tile backsplash, large center island, cooktop with range hood, built-in oven and microwave, and walk-in pantry. Between the family room and kitchen is an informal eating area. The family room, open to the kitchen, has a view of the pool and large screened lanai with an outdoor kitchen overlooking the pond and conservation. The primary bedroom features an en-suite bath with granite counters, a garden soaker tub, separate shower and walk-in closets. The large secondary bedrooms are split from the primary bedroom offering privacy, with two of them sharing a jack and jill bathroom. The third bedroom, with its own bath, is at the rear of the home providing privacy for guests. There is also a home office at the front of the home that could be utilized as a 5th bedroom. The community features multiple pools, playgrounds, basketball courts, and parks. Don’t miss your opportunity for this outstanding home that is convenient to the new Florida Medical Center and Publix at Curley and Overpass Rds. and numerous other businesses that have or are opening in this area. The new exit to I-75 is just minutes away making travel to Tampa, USF and other destinations very convenient.

    Zillow last checked:

    Listing updated:

    Listing Provided by:

    Linda Durham 813-977-3500,

    COLDWELL BANKER REALTY 813-977-3500

    Bought with:

    Monique Holston-Greene, PA, 3295536

    COLDWELL BANKER REALTY

    Source: Stellar MLS,MLS#: T3530993MLS LogoOriginating MLS: Tampa

    Facts & features

    Interior

    Bedrooms & bathrooms
    • Bedrooms: 4
    • Bathrooms: 3
    • Full bathrooms: 3
    Primary bedroom
    • Features: Dual Sinks, En Suite Bathroom, Garden Bath, Granite Counters, Tub with Separate Shower Stall, Dual Closets
    • Level: First
    • Dimensions: 14x18
    Bedroom 2
    • Features: Built-in Closet
    • Level: First
    • Dimensions: 12x11
    Bedroom 3
    • Features: Built-in Closet
    • Level: First
    Bedroom 4
    • Features: Built-in Closet
    • Level: First
    • Dimensions: 12x11
    Dining room
    • Level: First
    • Dimensions: 12x14
    Kitchen
    • Features: Exhaust Fan, Granite Counters, Kitchen Island, Pantry
    • Level: First
    • Dimensions: 17x11
    Living room
    • Level: First
    • Dimensions: 15x11
    Office
    • Level: First
    • Dimensions: 11x12
    Heating
    • Electric, Heat Pump
    Cooling
    • Central Air
    Appliances
    • Included: Oven, Cooktop, Dishwasher, Disposal, Electric Water Heater, Microwave, Range Hood, Refrigerator, Water Softener, Wine Refrigerator
    • Laundry: Electric Dryer Hookup, Inside, Laundry Room
    Features
    • Ceiling Fan(s), Crown Molding, High Ceilings, In Wall Pest System, Kitchen/Family Room Combo, Living Room/Dining Room Combo, Open Floorplan, Solid Wood Cabinets, Split Bedroom, Stone Counters, Tray Ceiling(s), Walk-In Closet(s)
    • Flooring: Carpet, Ceramic Tile
    • Doors: Outdoor Grill, Outdoor Kitchen, Sliding Doors
    • Windows: Blinds, Insulated Windows, Low Emissivity Windows, Window Treatments
    • Has fireplace: No
    Interior area
    • Total structure area: 4,142
    • Total interior livable area: 2,904 sqft

    Property

    Parking
    • Total spaces: 3
    • Parking features: Garage - Attached
    • Attached garage spaces: 3
    • Details: Garage Dimensions: 22x28
    Features
    • Levels: One
    • Stories: 1
    • Patio & porch: Covered, Enclosed, Patio, Porch, Screened
    • Exterior features: Irrigation System, Outdoor Grill, Outdoor Kitchen, Private Mailbox, Sidewalk, Sprinkler Metered
    • Has private pool: Yes
    • Pool features: Gunite, In Ground, Salt Water, Screen Enclosure
    • Has view: Yes
    • View description: Trees/Woods, Water
    • Water view: Water
    Lot
    • Size: 9,187 sqft
    • Features: Conservation Area, In County, Sidewalk
    • Residential vegetation: Mature Landscaping
    Details
    • Parcel number: 3525200010015000120
    • Zoning: MPUD
    • Special conditions: None

    Construction

    Type & style
    • Home type: SingleFamily
    • Architectural style: Craftsman
    • Property subtype: Single Family Residence
    Materials
    • Block, Stucco
    • Foundation: Slab
    • Roof: Shingle
    Condition
    • New construction: No
    • Year built: 2012
    Details
    • Warranty included: Yes

    Utilities & green energy

    • Sewer: Public Sewer
    • Water: Public
    • Utilities for property: BB/HS Internet Available, Cable Connected, Public, Sprinkler Meter, Sprinkler Recycled
    Green energy
    • Water conservation: Irrigation-Reclaimed Water

    Community & neighborhood

    Security
    • Security features: Gated Community, Security System Owned
    Community
    • Community features: Association Recreation - Owned, Clubhouse, Deed Restrictions, Dog Park, Fitness Center, Gated Community - No Guard, Irrigation-Reclaimed Water, Park, Playground, Pool, Sidewalks
    Location
    • Region: Wesley Chapel
    • Subdivision: WATERGRASS

    HOA & financial

    HOA
    • Has HOA: Yes
    • HOA fee: $9 monthly
    • Association name: Inframark/Alba Sanchez
    • Association phone: 813-991-1116
    Other fees
    • Pet fee: $0 monthly
    Other financial information
    • Total actual rent: 0

    Other

    Other facts
    • Listing terms: Cash,Conventional,VA Loan
    • Ownership: Fee Simple
    • Road surface type: Paved

    Price history

    DateEventPrice
    7/22/2024Sold$690,000-1.3%$238/sqft
    Source: Stellar MLS #T3530993 Report a problem
    6/14/2024Pending sale$699,000$241/sqft
    Source: Stellar MLS #T3530993 Report a problem
    6/4/2024Listed for sale$699,000+66.5%$241/sqft
    Source: Stellar MLS #T3530993 Report a problem
    8/2/2017Listing removed$419,900$145/sqft
    Source: New Tampa #E2204282 Report a problem
    6/21/2017Price change$419,900-1.2%$145/sqft
    Source: New Tampa #E2204282 Report a problem
    4/5/2017Price change$424,900-2.5%$146/sqft
    Source: Keller Williams - New Tampa #E2204282 Report a problem
    3/17/2017Listed for sale$435,900+30.1%$150/sqft
    Source: KELLER WILLIAMS - NEW TAMPA #E2204282 Report a problem
    8/22/2012Sold$335,000$115/sqft
    Source: Public Record Report a problem

    Public tax history

    YearProperty taxesTax assessment
    2024$7,838 +2.3%$315,880
    2023$7,659 +10.8%$315,880 +3%
    2022$6,910 +1.1%$306,680 +6.1%
    2021$6,834 +0.9%$289,080 +1.4%
    2020$6,770 +1%$285,090 +2.3%
    2019$6,705 $278,680 +1.9%
    2018$6,705 +1.1%$273,493
    2017$6,633 +0.2%$273,493 +4.2%
    2016$6,617 +1.4%$262,358 +0.7%
    2015$6,527 +2.8%$260,534 -19.9%
    2014$6,347 $325,335 +27.8%
    2013-- $254,646 +1%
    2012-- $252,038 +1389.2%
    2011-- $16,924
    2010-- $16,924 -40%
    2009-- $28,207 -27.8%
    2008-- $39,094 +100.3%
    2007-- $19,515

    Find assessor info on the county website

    Neighborhood: Watergrass

    Nearby schools

    GreatSchools rating
    Schools provided by the listing agent
    • Elementary: Watergrass Elementary-PO
    • Middle: Thomas E Weightman Middle-PO
    • High: Wesley Chapel High-PO

    Source: Stellar MLS. This data may not be complete. We recommend contacting the local school district to confirm school assignments for this home.

    Get a cash offer in 3 minutes
    Find out how much your home could sell for in as little as 3 minutes with a no-obligation cash offer.
    Estimated market value
    $678,500
    Get a cash offer in 3 minutes
    Find out how much your home could sell for in as little as 3 minutes with a no-obligation cash offer.
    Estimated market value
    $678,500