Welcome to this exceptionally well-maintained and thoughtfully updated 4 bedroom, 3.5 bathroom three-sided brick home located in the highly sought-after Lakehaven neighborhood - a premier community offering access to tennis courts, two swimming pools, and top-rated Union Grove schools. This beautiful property sits on a spacious, professionally landscaped lot with a WiFi-controlled irrigation system, an attached two-car garage, a separate basement-level garage, and a fully fenced backyard featuring a main-level deck, lower patio, and a custom stone firepit accented by LED path lighting - the perfect setup for outdoor living and entertaining. Inside, every detail reflects quality and care - from the gleaming hardwood floors throughout to the elegant two-piece crown and trim moulding and dimmable lighting in most rooms. The inviting foyer opens to a formal dining room on the right, showcasing high ceilings and abundant natural light. The family room strikes the perfect balance between grand and cozy with its tray ceilings and charming fireplace, creating an ideal space for gathering and relaxation. The kitchen is truly the heart of the home - professionally updated and designed for both style and function. It features stainless steel appliances, a custom vent hood, natural stone countertops, LED under-cabinet lighting, a breakfast bar, and a bright breakfast area. Just off the kitchen is a beautifully renovated laundry room with a granite countered sink and built-in storage as well as a convenient half bath. The oversized primary suite offers a tranquil retreat with tray ceilings, two walk-in closets, and a luxurious updated en suite bathroom complete with double vanities, a stand-alone soaking tub, and a walk-in shower. On the opposite side of the main level (in a desirable split-bedroom layout) are two additional spacious bedrooms with access to an updated full bath. The finished basement provides exceptional flexibility and could serve as a complete in-law suite. It includes a kitchenette, a comfortable living area, a private bedroom, and a full bath. Additionally, the lower level offers a separate office (which could function as a fifth bedroom), a walk-in storage room, and a 512 sq ft workshop - perfect for hobbies or projects. From its meticulously maintained interior to the beautifully designed outdoor spaces and resort-style neighborhood amenities, this Lakehaven home offers the perfect blend of comfort, craftsmanship, and convenience in one of the most desirable school districts in the area.
Sold for $540,000
$540,000
7045 Havenridge Way, McDonough, GA 30253
4beds
3,477sqft
Single Family Residence, Residential
Built in 1997
-- sqft lot
$526,400 Zestimate®
$155/sqft
$3,011 Estimated rent
Home value
$526,400
$474,000 - $584,000
$3,011/mo
Zestimate® history
Owner options
List your home for rent
$3,011/mo
Rent Zestimate®
Find your next renter with Zillow Rental Manager. Plus, with online applications, you can quickly screen prospective tenants – for free.
$3,011/mo
Rent Zestimate®
Refinance and save
$3,371/mo
Est. payment
Refinancing to a lower rate could help reduce your monthly payments and save thousands over the life of the loan.
$3,371/mo
Est. payment
Explore your selling options
Work with a Zillow partner agent
Leverage their expertise and Zillow's premium Showcase listings to get your home seen by more buyers.
Get startedList with your own agent
Get your home in front of millions of buyers by listing it on Zillow.
Learn how to do itSell it yourself
Take full control of how buyers see your home on Zillow by listing For Sale by Owner (FSBO).
List your homeWhat's special
Finished basementIn-law suiteCharming fireplaceSeparate basement-level garageFully fenced backyardLower patioAttached two-car garage
Zillow last checked:
Listing updated:
Listed by:
John Durham 678-699-8087,
Keller Williams Realty - Atlanta Partners
Bought with:
John Durham, 242306
Keller Williams Realty - Atlanta Partners
Source: MGMLS,MLS#: 181795
Facts & features
Interior
Bedrooms & bathrooms
- Bedrooms: 4
- Bathrooms: 4
- Full bathrooms: 3
- 1/2 bathrooms: 1
Primary bedroom
- Level: First
Bedroom 2
- Level: First
Bedroom 3
- Level: First
Bedroom 4
- Level: Lower
Dining room
- Level: First
Family room
- Level: First
Kitchen
- Level: First
Laundry
- Level: First
Living room
- Level: Lower
Office
- Level: Lower
Heating
- Electric
Cooling
- Electric, Central Air, Ceiling Fan(s)
Appliances
- Included: Built-In Microwave, Built-In Electric Oven, Dishwasher, Disposal, Electric Cooktop
- Laundry: Laundry Room, In Kitchen
Features
- Flooring: Ceramic Tile, Hardwood, Other
- Basement: Finished Bathroom,Daylight,Exterior Entry,Finished
- Number of fireplaces: 1
- Fireplace features: Family Room
- Common walls with other units/homes: No Common Walls
Interior area
- Total structure area: 3,989
- Total interior livable area: 3,477 sqft
- Finished area above ground: 2,207
- Finished area below ground: 1,270
Property
Parking
- Total spaces: 3
- Parking features: Garage Faces Side, Garage Faces Rear, Garage, Driveway, Attached
- Attached garage spaces: 3
- Has uncovered spaces: Yes
Features
- Levels: One
- Patio & porch: Deck, Patio
- Exterior features: Private Yard, None
- Pool features: None
- Waterfront features: None
Details
- Parcel number: 089D01244000
- Other equipment: Irrigation Equipment
- Horse amenities: None
Construction
Type & style
- Home type: SingleFamily
- Architectural style: Other,Traditional
- Property subtype: Single Family Residence, Residential
Materials
- Brick, Wood Siding
- Foundation: Other
- Roof: Shingle
Condition
- Resale
- New construction: No
- Year built: 1997
Utilities & green energy
- Sewer: Public Sewer
- Water: Public
- Utilities for property: Electricity Available, Sewer Available, Water Available
Community & HOA
Community
- Features: Tennis Court(s), Street Lights, Pool
- Security: Security System, Security System Owned
- Subdivision: Not in Subdivision
HOA
- Has HOA: Yes
Location
- Region: Mcdonough
Financial & listing details
- Price per square foot: $155/sqft
- Tax assessed value: $503,400
- Annual tax amount: $7,717
- Date on market: 10/16/2025
- Cumulative days on market: 8 days
- Listing agreement: Exclusive Right To Sell
- Electric utility on property: Yes
Price history
| Date | Event | Price |
|---|---|---|
| 12/2/2025 | Sold | $540,000+0.1%$155/sqft |
Source:  MGMLS #181795 Report a problem MGMLS #181795 Report a problem | ||
| 10/24/2025 | Pending sale | $539,500$155/sqft |
Source:  GAMLS #10625975 Report a problem GAMLS #10625975 Report a problem | ||
| 10/16/2025 | Listed for sale | $539,500+180.1%$155/sqft |
Source: GAMLS #10625975 Report a problem | ||
| 1/8/1998 | Sold | $192,600$55/sqft |
Source: Public Record Report a problem | ||
Public tax history
| Year | Property taxes | Tax assessment |
|---|---|---|
| 2025 | $4,158 +0.7% | $201,360 +8.9% |
| 2024 | $4,131 -13.2% | $184,920 +4.3% |
| 2023 | $4,758 -6.6% | $177,360 +14.3% |
| 2022 | $5,095 +14.1% | $155,120 +19.2% |
| 2021 | $4,465 +4.9% | $130,160 +7% |
| 2020 | $4,258 +0.4% | $121,600 +0.6% |
| 2019 | $4,241 +5.6% | $120,920 +7.9% |
| 2018 | $4,018 +2.7% | $112,080 +8.9% |
| 2016 | $3,910 +5.2% | $102,920 +9.4% |
| 2015 | $3,717 +7.1% | $94,040 +4% |
| 2014 | $3,471 | $90,400 |
| 2013 | -- | -- |
| 2012 | -- | -- |
| 2011 | -- | -- |
| 2010 | -- | -- |
| 2009 | -- | -- |
| 2008 | $3,739 0% | -- |
| 2007 | $3,741 +6.1% | $114,880 +1.1% |
| 2005 | $3,525 | $113,680 +3.6% |
| 2004 | $3,525 +17.2% | $109,680 +14.4% |
| 2003 | $3,008 +16.7% | $95,880 +11.1% |
| 2002 | $2,577 -1.4% | $86,280 |
| 2001 | $2,615 -0.6% | $86,280 +6.2% |
| 2000 | $2,631 | $81,240 |
Find assessor info on the county website
Neighborhood: 30253
Nearby homes
- $423,4004 bd3 ba2.4k sqft7055 Havenridge Way, McDonough, GA 30253Off Market
- $448,6004 bd3 ba3.1k sqft7035 Havenridge Way, McDonough, GA 30253Off Market
- $434,5004 bd3 ba2.3k sqft9040 Woodhaven Way, McDonough, GA 30253Off Market
- $447,4004 bd3 ba3.1k sqft7040 Havenridge Way, McDonough, GA 30253Off Market
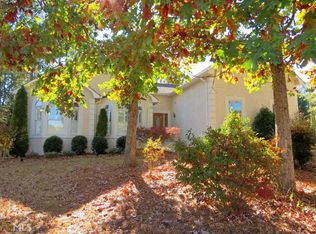
- $356,7003 bd2 ba2k sqft9030 Woodhaven Way, McDonough, GA 30253Off Market
- $371,1003 bd2 ba2.4k sqft7050 Havenridge Way, McDonough, GA 30253Off Market
- $401,4004 bd3 ba2.5k sqft7025 Havenridge Way, McDonough, GA 30253Off Market
- $482,6004 bd2 ba2.9k sqft7065 Havenridge Way, McDonough, GA 30253Off Market
Nearby schools
GreatSchools rating
- 9/10East Lake Elementary SchoolGrades: PK-5Distance: 2.3 mi
- 8/10Union Grove Middle SchoolGrades: 6-8Distance: 2.2 mi
- 7/10Union Grove High SchoolGrades: 9-12Distance: 2 mi
Schools provided by the listing agent
- Elementary: East Lake - Henry
- Middle: Union Grove
- High: Union Grove
Source: MGMLS. This data may not be complete. We recommend contacting the local school district to confirm school assignments for this home.
Get a cash offer in 3 minutes
Find out how much your home could sell for in as little as 3 minutes with a no-obligation cash offer.
Estimated market value
$526,400
Get a cash offer in 3 minutes
Find out how much your home could sell for in as little as 3 minutes with a no-obligation cash offer.
Estimated market value
$526,400
- Georgia
- Henry County
- McDonough
- 30253
- 7045 Havenridge Way
Nearby cities
Nearby zip codes
Other McDonough Topics
