Skip main navigation
Sold
  • $511,500

    7045 N Missouri Ave, Portland, OR 97217

    3beds
    1,729sqft
    Residential, Single Family Residence
    Built in 2013
    3,049 Square Feet Lot
    $510,400 Zestimate®
    $296/sqft
    $3,020 Estimated rent

    Home value

    $510,400

    $475,000 - $551,000

    $3,020/mo

    Zestimate® history
    Loading
    Loading...

    Owner options

    List your home for rent

    $3,020/mo

    Rent Zestimate®

    Find your next renter with Zillow Rental Manager. Plus, with online applications, you can quickly screen prospective tenants – for free.

    Learn more

    $3,020/mo

    Rent Zestimate®

    Refinance and save

    $3,172/mo

    Est. payment

    Refinancing to a lower rate could help reduce your monthly payments and save thousands over the life of the loan.

    See today's rates

    $3,172/mo

    Est. payment

    Explore your selling options

    Work with a Zillow partner agent

    Leverage their expertise and Zillow's premium Showcase listings to get your home seen by more buyers.

    Get started

    List with your own agent

    Get your home in front of millions of buyers by listing it on Zillow.

    Learn how to do it

    Sell it yourself

    Take full control of how buyers see your home on Zillow by listing For Sale by Owner (FSBO).

    List your home

    What's special

    Freshly landscaped backyardDouble closetsOpen floorplanSpacious covered front porchWalk-in showerBrand new carpetLarge windows
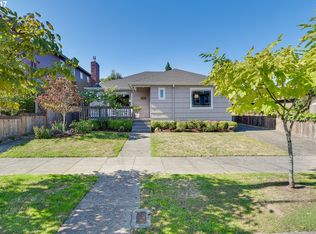
    Modern Craftsman built by renowned Everett Custom Homes. The main level open floorplan, with fresh interior paint, high ceilings & large windows leaves the space feeling spacious & bright. The open kitchen with breakfast bar, granite counters, tile backsplash & newer dishwasher is the ideal place to gather with family & friends. Venture upstairs to the primary suite with spacious closet, double sinks, walk-in shower, & brand new carpet. Down the hall you’ll find a full bathroom with tub/shower & two additional bedrooms, each with double closets. Welcome the outside-in on the spacious covered front porch or enjoy the freshly landscaped backyard with patio for entertaining. The detached “she-shed” is the ideal space for hobbies, or could be your future dreamy office space. Conveniently located in the lovely Piedmont neighborhood with easy access to transit & MAX lines. Near New Seasons, Fred Meyer, PCC, restaurants, coffee shops & more. [Home Energy Score = 9. HES Report at https://rpt.greenbuildingregistry.com/hes/OR10147289]

    Zillow last checked:

    Listing updated:

    Listed by:

    Erica Dagle 503-577-6050,

    Portland's Alternative Inc., Realtors,

    Colleen Glaab 503-970-8178,

    Portland's Alternative Inc., Realtors

    Bought with:

    Rocky Loring, 201248487

    Redfin

    Source: RMLS (OR),MLS#: 752791785MLS Logo

    Facts & features

    Interior

    Bedrooms & bathrooms
    • Bedrooms: 3
    • Bathrooms: 3
    • Full bathrooms: 2
    • Partial bathrooms: 1
    • Main level bathrooms: 1
    Rooms
    • Room types: Bedroom 2, Bedroom 3, Dining Room, Family Room, Kitchen, Living Room, Primary Bedroom
    Primary bedroom
    • Features: Suite, Walkin Closet
    • Level: Upper
    • Area: 176
    • Dimensions: 16 x 11
    Bedroom 2
    • Features: Double Closet
    • Level: Upper
    • Area: 140
    • Dimensions: 14 x 10
    Bedroom 3
    • Features: Double Closet
    • Level: Upper
    • Area: 100
    • Dimensions: 10 x 10
    Dining room
    • Level: Main
    Family room
    • Level: Main
    Kitchen
    • Features: Dishwasher, Eat Bar, Microwave, Free Standing Range, Free Standing Refrigerator
    • Level: Main
    Living room
    • Features: Fireplace, Living Room Dining Room Combo
    • Level: Main
    Heating
    • Forced Air 95 Plus, Fireplace(s)
    Cooling
    • Central Air
    Appliances
    • Included: Dishwasher, Disposal, Free-Standing Range, Free-Standing Refrigerator, Microwave, Plumbed For Ice Maker, Stainless Steel Appliance(s), Washer/Dryer, Gas Water Heater, Tankless Water Heater
    • Laundry: Laundry Room
    Features
    • Wainscoting, Double Closet, Eat Bar, Living Room Dining Room Combo, Suite, Walk-In Closet(s), Granite, Pantry
    • Flooring: Wall to Wall Carpet
    • Windows: Double Pane Windows, Vinyl Frames
    • Basement: Crawl Space
    • Number of fireplaces: 1
    • Fireplace features: Gas
    Interior area
    • Total structure area: 1,729
    • Total interior livable area: 1,729 sqft

    Property

    Parking
    • Parking features: On Street
    • Has uncovered spaces: Yes
    Features
    • Stories: 2
    • Patio & porch: Patio, Porch
    • Exterior features: Garden, Yard
    • Fencing: Fenced
    Lot
    • Size: 3,049 Square Feet
    • Features: Level, SqFt 3000 to 4999
    Details
    • Additional structures: Outbuilding, ToolShed
    • Parcel number: R647217

    Construction

    Type & style
    • Home type: SingleFamily
    • Architectural style: Craftsman
    • Property subtype: Residential, Single Family Residence
    Materials
    • Cement Siding, Lap Siding
    • Foundation: Concrete Perimeter
    • Roof: Composition
    Condition
    • Resale
    • New construction: No
    • Year built: 2013

    Utilities & green energy

    • Gas: Gas
    • Sewer: Public Sewer
    • Water: Public

    Community & HOA

    Community
    • Subdivision: Piedmont
    HOA
    • Has HOA: No
    Location
    • Region: Portland

    Financial & listing details

    • Price per square foot: $296/sqft
    • Tax assessed value: $550,390
    • Annual tax amount: $7,243
    • Date on market: 8/23/2025
    • Cumulative days on market: 9 days
    • Listing terms: Cash,Conventional,FHA,VA Loan
    • Road surface type: Paved

    Price history

    DateEventPrice
    9/22/2025Sold$511,500+2.5%$296/sqft
    Source: RMLS (OR) #752791785 Report a problem
    9/2/2025Pending sale$499,000$289/sqft
    Source: RMLS (OR) #752791785 Report a problem
    8/23/2025Listed for sale$499,000-1.2%$289/sqft
    Source: RMLS (OR) #752791785 Report a problem
    5/31/2018Sold$505,000+1%$292/sqft
    Source: RMLS (OR) #18187129 Report a problem
    4/18/2018Pending sale$499,900$289/sqft
    Source: Windermere Realty Trust #18187129 Report a problem
    3/23/2018Listed for sale$499,900+79.2%$289/sqft
    Source: Windermere Realty Trust #18187129 Report a problem
    3/28/2013Sold$279,000+597.5%$161/sqft
    Source: RMLS (OR) #12141294 Report a problem
    3/27/2012Sold$40,000$23/sqft
    Source: Public Record Report a problem

    Public tax history

    YearProperty taxesTax assessment
    2025$7,514 +3.7%$278,860 +3%
    2024$7,244 +4%$270,740 +3%
    2023$6,965 +2.2%$262,860 +3%
    2022$6,815 +1.7%$255,210 +3%
    2021$6,699 +9%$247,780 +3%
    2020$6,146 +3.8%$240,570 +3%
    2019$5,920 $233,570 +3%
    2018$5,920 +3%$226,770 +3%
    2017$5,746 +14%$220,170 +3%
    2016$5,040 $213,760 +3%
    2015$5,040 +2.7%$207,540 +3%
    2014$4,908 +3.9%$201,500 +3%
    2013$4,721 +548.3%$195,640 +504%
    2012$728 $32,390
    Find assessor info on the county website

    Neighborhood: Piedmont

    Nearby schools

    GreatSchools rating
    Schools provided by the listing agent
    • Elementary: Woodlawn
    • Middle: Ockley Green
    • High: Jefferson,Roosevelt

    Source: RMLS (OR). This data may not be complete. We recommend contacting the local school district to confirm school assignments for this home.

    Get a cash offer in 3 minutes
    Find out how much your home could sell for in as little as 3 minutes with a no-obligation cash offer.
    Estimated market value
    $510,400
    Get a cash offer in 3 minutes
    Find out how much your home could sell for in as little as 3 minutes with a no-obligation cash offer.
    Estimated market value
    $510,400