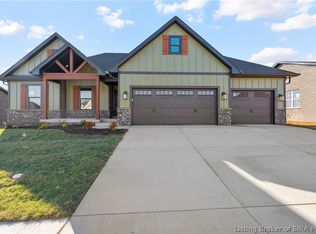
* ASK ABOUT OUR RATE BUYDOWN AND NO CLOSING COSTS OPTIONS. *Estimated Completion is Late December* This new Schuler home in Poplar Woods offers 2,315 square feet of well-planned space with 4 bedrooms and 3 full bathrooms. The layout is open and functional, designed to work well for everyday life and entertaining. The kitchen includes granite countertops, a tile backsplash, quality cabinetry, an oversized island, and stainless steel appliances. Large windows bring in natural light, and the dining area flows easily into the living space. Details throughout the home set it apart—like custom trim features in the Great Room, Primary Bedroom, and Stairwell, plus built-ins in the Mudroom and a full built-in closet system in the Primary Bedroom Closet. You won’t find wire shelving here. The finished basement includes a fourth bedroom, a third full bathroom, and a large family room. The 3-car garage offers plenty of space, and the deck gives you a quiet place to unwind outdoors. Energy-efficient systems are already in place.
SMART ENERGY RATED. This home backs up to a 9 acre common area. Square footage is approximate; if critical, buyers should verify. LOT 230
Sold for $449,900
$449,900
7045 Oaken Lane LOT#230, Lanesville, IN 47136
4beds
2,315sqft
Single Family Residence
Built in 2025
0.34 Acres Lot
$438,000 Zestimate®
$194/sqft
$2,668 Estimated rent
Home value
$438,000
$368,000 - $526,000
$2,668/mo
Zestimate® history
Owner options
List your home for rent
$2,668/mo
Rent Zestimate®
Find your next renter with Zillow Rental Manager. Plus, with online applications, you can quickly screen prospective tenants – for free.
$2,668/mo
Rent Zestimate®
Refinance and save
$2,970/mo
Est. payment
Refinancing to a lower rate could help reduce your monthly payments and save thousands over the life of the loan.
$2,970/mo
Est. payment
Explore your selling options
Work with a Zillow partner agent
Leverage their expertise and Zillow's premium Showcase listings to get your home seen by more buyers.
Get startedList with your own agent
Get your home in front of millions of buyers by listing it on Zillow.
Learn how to do itSell it yourself
Take full control of how buyers see your home on Zillow by listing For Sale by Owner (FSBO).
List your homeWhat's special
Finished basementCustom trim featuresFamily roomLarge windowsGranite countertopsStainless steel appliancesOversized island
Zillow last checked:
Listing updated:
Listed by:
Jesse Niehaus,
Schuler Bauer Real Estate Services ERA Powered (N
Bought with:
Jared Housier, RB15001178
Southern Homes Realty
Source: SIRA,MLS#: 202508554 Originating MLS: Southern Indiana REALTORS Association
Originating MLS: Southern Indiana REALTORS AssociationFacts & features
Interior
Bedrooms & bathrooms
- Bedrooms: 4
- Bathrooms: 3
- Full bathrooms: 3
Rooms
- Room types: Family Room
Primary bedroom
- Description: Master Bedroom, Large Walk-In Closet, Tray Ceiling,Flooring: Carpet
- Level: First
- Dimensions: 12 x 13.6
Bedroom
- Description: Bedroom #2, Large Closet,Flooring: Carpet
- Level: First
- Dimensions: 10 x 11.5
Bedroom
- Description: Bedroom #3, Large Closet,Flooring: Carpet
- Level: First
- Dimensions: 10 x 11.5
Bedroom
- Description: Bedroom #4, Large Walk-In Closet,Flooring: Carpet
- Level: Lower
- Dimensions: 12.3 x 13.1
Dining room
- Description: Access to Patio, Natural Light,Flooring: Luxury Vinyl Plank
- Level: First
- Dimensions: 12.2 x 11
Family room
- Description: Family/Rec Room for Entertaining,Flooring: Carpet
- Level: Lower
- Dimensions: 16.1 x 24.4
Other
- Description: Master Bath, Tile Shower, Dual Sinks,Flooring: Luxury Vinyl Plank
- Level: First
- Dimensions: 9.4 x 11.1
Other
- Description: Bath #2, Shower/Tub Combo, Linen Closet,Flooring: Luxury Vinyl Plank
- Level: First
- Dimensions: 5 x 7.10
Other
- Description: Bathroom #3, Shower/Tub Combo,Flooring: Luxury Vinyl Plank
- Level: Lower
- Dimensions: 8.11 x 8.11
Kitchen
- Description: Kitchen Island, Corner Pantry,Flooring: Luxury Vinyl Plank
- Level: First
- Dimensions: 12.2 x 13
Living room
- Description: Open Concept for Entertaining,Flooring: Luxury Vinyl Plank
- Level: First
- Dimensions: 12.7 x 16.1
Other
- Description: Laundry Room,Flooring: Luxury Vinyl Plank
- Level: First
- Dimensions: 5.9 x 5.10
Other
- Description: Mudroom w/ Cubbies,Flooring: Luxury Vinyl Plank
- Level: First
- Dimensions: 3.9 x 5.9
Heating
- Heat Pump
Cooling
- Central Air
Appliances
- Included: Dishwasher, Microwave, Oven, Range
- Laundry: Main Level, Laundry Room
Features
- Entrance Foyer, Eat-in Kitchen, Kitchen Island, Bath in Primary Bedroom, Main Level Primary, Mud Room, Open Floorplan, Pantry, Split Bedrooms, Utility Room, Vaulted Ceiling(s), Walk-In Closet(s)
- Basement: Full,Finished,Partially Finished
- Has fireplace: No
Interior area
- Total structure area: 2,315
- Total interior livable area: 2,315 sqft
- Finished area above ground: 1,540
- Finished area below ground: 775
Property
Parking
- Total spaces: 3
- Parking features: Attached, Garage Faces Front, Garage, Garage Door Opener
- Attached garage spaces: 3
- Has uncovered spaces: Yes
Features
- Levels: One
- Stories: 1
- Patio & porch: Covered, Patio, Porch
- Exterior features: Paved Driveway, Porch, Patio
Lot
- Size: 0.34 Acres
Details
- Parcel number: 220201000063035002
- Zoning: Residential
- Zoning description: Residential
Construction
Type & style
- Home type: SingleFamily
- Architectural style: One Story
- Property subtype: Single Family Residence
Materials
- Brick, Hardboard, Stone, Frame, HardiPlank Type
- Foundation: Poured
- Roof: Shingle
Condition
- New construction: Yes
- Year built: 2025
Details
- Builder model: Independence
- Builder name: Schuler Homes
- Warranty included: Yes
Utilities & green energy
- Sewer: Public Sewer
- Water: Connected, Public
Community & HOA
Community
- Features: Sidewalks
- Subdivision: Poplar Woods
HOA
- Has HOA: Yes
- HOA fee: $250 annually
Location
- Region: Lanesville
Financial & listing details
- Price per square foot: $194/sqft
- Annual tax amount: $8
- Date on market: 7/23/2025
- Cumulative days on market: 201 days
- Listing terms: Cash,Conventional,FHA,USDA Loan,VA Loan
- Road surface type: Paved
Price history
| Date | Event | Price |
|---|---|---|
| 2/9/2026 | Sold | $449,900$194/sqft |
Source:  SIRA #202508554 Report a problem SIRA #202508554 Report a problem | ||
| 7/23/2025 | Listed for sale | $449,900$194/sqft |
Source: SIRA #202508554 Report a problem | ||
Public tax history
Tax history is unavailable.
Neighborhood: 47136
Nearby homes
- $500-- bd-- ba-- sqft7045 Oaken Ln, Lanesville, IN 47136Off Market
- $500-- bd-- ba-- sqft7047 Oaken Ln, Lanesville, IN 47136Off Market
- $464,9004 bd3 ba2.4k sqft7047 Oaken Ln LOT 229, Lanesville, IN 47136New Construction
- $500-- bd-- ba-- sqft7043 Oaken Ln, Lanesville, IN 47136Off Market
- $500-- bd-- ba-- sqft7049 Oaken Ln, Lanesville, IN 47136Off Market
- $500-- bd-- ba-- sqft7041 Oaken Ln, Lanesville, IN 47136Off Market
- $500-- bd-- ba-- sqft7039 Oaken Ln, Lanesville, IN 47136Off Market
- $429,9004 bd3 ba2.3k sqft7039 Oaken Ln LOT 233, Lanesville, IN 47136New Construction
- $500-- bd-- ba-- sqft7051 Oaken Ln, Lanesville, IN 47136Off Market
Nearby schools
GreatSchools rating
- 7/10Georgetown Elementary SchoolGrades: PK-4Distance: 2.7 mi
- 9/10Highland Hills Middle SchoolGrades: 5-8Distance: 4.4 mi
- 10/10Floyd Central High SchoolGrades: 9-12Distance: 5.1 mi
Sell for more on Zillow
Get a Zillow Showcase℠ listing at no additional cost and you could sell for .
$438,000
2% more
+$8,760
With Zillow Showcase(estimated)
$446,760
Sell for more on Zillow
Get a Zillow Showcase℠ listing at no additional cost and you could sell for .
$438,000
2% more
+$8,760
With Zillow Showcase(estimated)
$446,760
- Indiana
- Floyd County
- Lanesville
- 47136
- 7045 Oaken Lane LOT Unit 230
