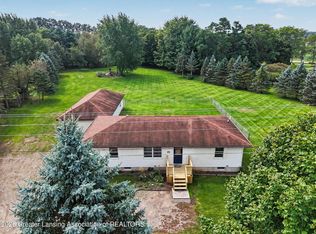
Welcome to this charming newly built ranch nestled on over 2 peaceful acres in the country! This inviting 3-bedroom, 2-bath home offers the perfect blend of modern comfort and rural living. Enjoy relaxing mornings on the welcoming front porch and evenings entertaining not eh spacious back deck. The fenced side and backyard provide plenty of room for children, pets, gardening, or outdoor gatherings. An attached 2-car garage adds convenience and extra storage. If you're looking for the tranquility of country living with the benefits of a newer home, this one is a must see! Including 30amp outlet hookup for trailer on side of garage as well as a generator hookup on back of garage. Contingent on seller finding suitable housing.
For sale
Price cut: $10K (8/17)
$279,900
7045 Peck Rd, Eaton Rapids, MI 48827
3beds
1,080sqft
Single Family Residence
Built in 2019
2.49 Acres Lot
$276,700 Zestimate®
$259/sqft
$-- HOA
What's special
Fenced side and backyardWelcoming front porchSpacious back deck
- 65 days
- 802
- 78
Zillow last checked:
Listing updated:
Listed by:
Cheri Hendershot-Tarpley 517-525-0879,
Century 21 Affiliated 517-694-7653
Source: Greater Lansing AOR,MLS#: 297687
Facts & features
Interior
Bedrooms & bathrooms
- Bedrooms: 3
- Bathrooms: 2
- Full bathrooms: 2
Primary bedroom
- Level: First
- Area: 159.82 Square Feet
- Dimensions: 13.1 x 12.2
Bedroom 2
- Level: First
- Area: 87.98 Square Feet
- Dimensions: 10.6 x 8.3
Bedroom 3
- Level: First
- Area: 87.98 Square Feet
- Dimensions: 10.6 x 8.3
Dining room
- Level: First
- Area: 79.5 Square Feet
- Dimensions: 10.6 x 7.5
Kitchen
- Level: First
- Area: 105.27 Square Feet
- Dimensions: 12.1 x 8.7
Living room
- Level: First
- Area: 197.23 Square Feet
- Dimensions: 16.3 x 12.1
Heating
- Forced Air, Propane
Cooling
- Central Air
Appliances
- Included: Electric Range, Gas Water Heater, Refrigerator, Washer/Dryer
- Laundry: Laundry Room, Main Level
Features
- Laminate Counters
- Flooring: Laminate
- Basement: Crawl Space
Interior area
- Total structure area: 1,080
- Total interior livable area: 1,080 sqft
- Finished area above ground: 1,080
- Finished area below ground: 0
Property
Parking
- Parking features: Attached, Garage Faces Front
- Has attached garage: Yes
Features
- Levels: One
- Stories: 1
- Entry location: Front door
- Patio & porch: Deck, Front Porch
- Fencing: Back Yard
- Has view: Yes
- View description: Rural
Lot
- Size: 2.49 Acres
- Dimensions: 2.49
- Features: Few Trees, Front Yard, Private, Rectangular Lot, Corner Lot
Details
- Foundation area: 0
- Parcel number: 2316002010002605
- Zoning description: Zoning
Construction
Type & style
- Home type: SingleFamily
- Architectural style: Ranch
- Property subtype: Single Family Residence
Materials
- Vinyl Siding
- Foundation: Concrete Perimeter
- Roof: Shingle
Condition
- Year built: 2019
Utilities & green energy
- Sewer: Septic Tank
- Water: Well
- Utilities for property: Sewer Connected, Electricity Connected, Propane
Community & HOA
Community
- Subdivision: None
Location
- Region: Eaton Rapids
Financial & listing details
- Price per square foot: $259/sqft
- Tax assessed value: $143,800
- Annual tax amount: $3,144
- Date on market: 7/17/2026
- Listing terms: VA Loan,Cash,Conventional,FHA
- Road surface type: Dirt
Estimated market value
$276,700
$263,000 - $291,000
$1,737/mo
Price history
| Date | Event | Price |
|---|---|---|
| 8/17/2026 | Price change | $279,900-3.4%$259/sqft |
Source:  Greater Lansing AOR #297687 Report a problem Greater Lansing AOR #297687 Report a problem | ||
| 7/28/2026 | Price change | $289,900-3.3%$268/sqft |
Source: Greater Lansing AOR #297687 Report a problem | ||
| 7/17/2026 | Listed for sale | $299,900$278/sqft |
Source: Greater Lansing AOR #297687 Report a problem | ||
Public tax history
| Year | Property taxes | Tax assessment |
|---|---|---|
| 2025 | -- | -- |
| 2024 | -- | -- |
| 2021 | $2,004 | $71,900 +6.2% |
| 2020 | -- | $67,700 |
Find assessor info on the county website
Monthly payment
Est. payment
Payment breakdown
Explore the cost of this home by adjusting the details. Changes won't be saved.Climate risks
Neighborhood: 48827
Nearby schools
Schools provided by the listing agent
- High: Eaton Rapids
Source: Greater Lansing AOR. This data may not be complete. We recommend contacting the local school district to confirm school assignments for this home.
Similar homes
- $--3 bd2 ba1.4k sqft765 N Canal Rd, Eaton Rapids, MI 48827Auction
 ServiceLink Auction
 - $240,0003 bd2 ba1.5k sqft6266 Kikendall Rd, Eaton Rapids, MI 48827For Sale

 MLS ID #20261072377, Amer Bally, Community Choice Realty Inc. Realcomp II
 - $249,9002 bd1 ba1.2k sqft6180 E Five Point Hwy, Eaton Rapids, MI 48827For Sale
 MLS ID #20261066447, Esmeralda Puga, Exit Ahead Realty. Realcomp II
 - $309,0003 bd2 ba1.3k sqft4096 E Clinton Trl, Charlotte, MI 48813For Sale
 MLS ID #298928, Eric Crandall, WEICHERT, REALTORS- Emerald Properties. Greater Lansing AOR
 - $299,9003 bd1 ba1.1k sqft4287 Race Rd, Leslie, MI 49251For Sale
 MLS ID #26048444, Todd Rowe, Coldwell Banker Beiswanger Realty Group. MichRIC
 - $250,0004 bd2 ba1.6k sqft195 Albion Rd, Albion, MI 49224For SaleMLS ID #20261074128, Cynthia Champagne, Harmon Real Estate LLC. Realcomp II
- $210,0003 bd2 ba1.4k sqft211 King St, Eaton Rapids, MI 48827For SaleMLS ID #26035575, Todd Trowbridge Jr, Real Estate Warehouse L.L.C.. MichRIC
- $275,0004 bd2 ba1.5k sqft17785 North Dr E, Marshall, MI 49068For SaleMLS ID #26035310, Clint Burghdorf, Berkshire Hathaway HomeServices Michigan Real Estate. MichRIC
- $215,0002 bd1 ba1.2k sqft9413 Rives Junction Rd, Rives Junction, MI 49277For SaleMLS ID #20261073028, Lexie Caldwell, Patriot Homes Michigan Real Estate LLC. Realcomp II
- $279,9002 bd2 ba1k sqft2791 Kinneville Rd, Leslie, MI 49251For SaleMLS ID #26045327, Trey Waldofsky, Sproat Realty Professionals-J. MichRIC
- $330,0003 bd1 ba1.6k sqft26475 W Michigan Ave, Albion, MI 49224For SaleMLS ID #20261074169, Paul J Harmon, Harmon Real Estate LLC. Realcomp II
