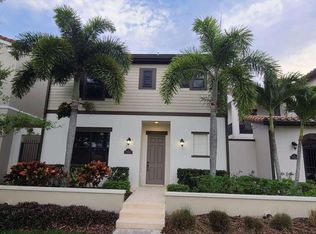
Exceptional walkability meets timeless design in this beautifully crafted home located in the heart of Arrivas Village. Drawing inspiration from historic Florida architecture, this residence offers character, comfort, and modern efficiency including solar panels to help lower monthly utility costs.
Designed for flexible living, the home features four bedrooms, four and a half baths, plus a versatile bonus space. The main living area is bright and open, with a spacious kitchen centered around a large island that flows into an expansive living room. Oversized doors and windows invite natural light and open to a private courtyard, creating a seamless indoor-outdoor experience ideal for relaxing or entertaining.
A first floor bedroom with a full bathroom provides an excellent option for guests, extended family, or a home office. Upstairs, the primary suite offers a private balcony, dual walk-in closets, and a luxurious bathroom with a soaking tub, walk-in shower, and double vanities Two additional bedrooms share a convenient Jack-and-Jill bathroom.
The bonus room above the garage includes its own bathroom and kitchenette, making it perfect for a fifth bedroom, recreation space, or multi-generational living.
Located just steps from Duran Golf Club and The Avenue Viera, residents enjoy easy access to shopping, dining, and entertainment. Arrivas Village offers a low-maintenance lifestyle with HOA-included landscaping, lawn care, and exterior upkeep. Community features include a resort-style pool, playground, and dog park.
Ideally positioned with quick access to major roadways, this home is approximately 20 minutes from the beach and 45 minutes from Orlando International Airport.
Sold for $590,000
Zestimate®
$590,000
7045 Primavera Ln, Melbourne, FL 32940
4beds
2,778sqft
Single Family Residence
Built in 2015
3,484 Square Feet Lot
$590,000 Zestimate®
$212/sqft
$3,822 Estimated rent
Home value
$590,000
$549,000 - $631,000
$3,822/mo
Zestimate® history
Owner options
List your home for rent
$3,822/mo
Rent Zestimate®
Find your next renter with Zillow Rental Manager. Plus, with online applications, you can quickly screen prospective tenants – for free.
$3,822/mo
Rent Zestimate®
Refinance and save
$4,894/mo
Est. payment
Refinancing to a lower rate could help reduce your monthly payments and save thousands over the life of the loan.
$4,894/mo
Est. payment
Explore your selling options
Work with a Zillow partner agent
Leverage their expertise and Zillow's premium Showcase listings to get your home seen by more buyers.
Get startedList with your own agent
Get your home in front of millions of buyers by listing it on Zillow.
Learn how to do itSell it yourself
Take full control of how buyers see your home on Zillow by listing For Sale by Owner (FSBO).
List your homeWhat's special
Private courtyardFour bedroomsVersatile bonus spaceJack-and-jill bathroomDual walk-in closets
Zillow last checked:
Listing updated:
Listed by:
Rula Kakish Rukab 904-993-1976,
Keller Williams Realty Brevard
Bought with:
Julie Mae Cloney, 3456630
C. Apollo Realty Inc
Source: Space Coast AOR,MLS#: 1068173
Facts & features
Interior
Bedrooms & bathrooms
- Bedrooms: 4
- Bathrooms: 5
- Full bathrooms: 4
- 1/2 bathrooms: 1
Heating
- Central
Cooling
- Central Air
Appliances
- Included: Convection Oven, Dishwasher, Disposal, Dryer, Gas Cooktop, Gas Oven, Gas Range, Gas Water Heater, Microwave, Refrigerator, Tankless Water Heater, Washer
- Laundry: In Unit
Features
- Breakfast Nook, Butler Pantry, Ceiling Fan(s), Eat-in Kitchen, Entrance Foyer, Guest Suite, His and Hers Closets, Open Floorplan, Primary Bathroom -Tub with Separate Shower, Split Bedrooms, Walk-In Closet(s)
- Flooring: Carpet, Tile
- Has fireplace: No
Interior area
- Total interior livable area: 2,778 sqft
Property
Parking
- Total spaces: 2
- Parking features: Additional Parking, Garage, Garage Door Opener, On Street
- Garage spaces: 2
Features
- Levels: Two
- Stories: 2
- Exterior features: Balcony, Courtyard, Impact Windows, Storm Shutters
- Fencing: Fenced,Privacy
Lot
- Size: 3,484 Square Feet
- Features: Many Trees, Sprinklers In Front, Sprinklers In Rear
Details
- Additional parcels included: 2632496
- Parcel number: 263609760000a.00005.00
- Special conditions: Standard
Construction
Type & style
- Home type: SingleFamily
- Property subtype: Single Family Residence
Materials
- Concrete, Frame, Stucco
- Roof: Tile
Condition
- New construction: No
- Year built: 2015
Utilities & green energy
- Sewer: Public Sewer
- Water: Public
- Utilities for property: Cable Connected, Electricity Connected, Natural Gas Connected, Sewer Connected, Water Connected
Community & HOA
Community
- Security: Smoke Detector(s)
- Subdivision: Arrivas Village Phase 1
HOA
- Has HOA: Yes
- Amenities included: Dog Park, Jogging Path, Maintenance Grounds, Management - Off Site, Playground, Pool
- HOA fee: $818 quarterly
- HOA name: Arrivas Village HOA
- HOA phone: 321-777-7575
- Second HOA fee: $280 annually
Location
- Region: Melbourne
Financial & listing details
- Price per square foot: $212/sqft
- Tax assessed value: $506,840
- Annual tax amount: $5,474
- Date on market: 2/7/2026
- Listing terms: Cash,Conventional,FHA,VA Loan,Other
- Road surface type: Paved
Price history
| Date | Event | Price |
|---|---|---|
| 7/27/2026 | Sold | $590,000-3.3%$212/sqft |
Source: Space Coast AOR #1068173 Report a problem | ||
| 6/26/2026 | Contingent | $609,900$220/sqft |
Source: Space Coast AOR #1068173 Report a problem | ||
| 6/8/2026 | Price change | $609,900-2.4%$220/sqft |
Source: Space Coast AOR #1068173 Report a problem | ||
| 3/16/2026 | Price change | $625,000-1.9%$225/sqft |
Source: Space Coast AOR #1068173 Report a problem | ||
| 2/7/2026 | Listed for sale | $637,000-2%$229/sqft |
Source: Space Coast AOR #1068173 Report a problem | ||
| 12/15/2025 | Listing removed | $650,000$234/sqft |
Source: Space Coast AOR #1054550 Report a problem | ||
| 8/14/2025 | Listed for sale | $650,000+58.7%$234/sqft |
Source: Space Coast AOR #1054550 Report a problem | ||
| 7/2/2015 | Sold | $409,610$147/sqft |
Source: Space Coast AOR #723006 Report a problem | ||
Public tax history
| Year | Property taxes | Tax assessment |
|---|---|---|
| 2025 | $5,475 +7.2% | $408,220 +2.9% |
| 2024 | $5,108 +1.5% | $396,720 +3% |
| 2023 | $5,032 +7.2% | $385,170 +3% |
| 2022 | $4,692 -4.3% | $373,960 +3% |
| 2021 | $4,903 +1.3% | $363,070 +1.4% |
| 2020 | $4,842 -1.5% | $358,060 +0% |
| 2019 | $4,917 | $357,940 +1.4% |
| 2018 | $4,917 -10.8% | $352,970 -0.8% |
| 2017 | $5,510 -4.2% | $355,700 +4.1% |
| 2016 | $5,752 -0.7% | $341,820 +510.4% |
| 2015 | $5,791 +2802.1% | $56,000 +366.7% |
| 2014 | $200 | $12,000 |
Find assessor info on the county website
Neighborhood: Viera West
Nearby homes
- $703,8005 bd5 ba2.6k sqft7045 Primavera Ln, Viera, FL 32940Off Market
- $441,0003 bd2 ba1.6k sqft7055 Primavera Ln, Melbourne, FL 32940Off Market

- $500,0003 bd4 ba2k sqft7035 Primavera Ln, Melbourne, FL 32940Sold
- $521,7003 bd3 ba2.1k sqft7025 Primavera Ln, Melbourne, FL 32940Off Market

- $529,5003 bd3 ba2k sqft7025 Primavera Ln, Viera, FL 32940Off Market
- $570,0004 bd5 ba2.5k sqft7065 Primavera Ln, Melbourne, FL 32940Sold
- $600,2004 bd3 ba2.3k sqft7015 Primavera Ln, Melbourne, FL 32940Off Market
- $585,0003 bd4 ba2.5k sqft7075 Primavera Ln, Melbourne, FL 32940Sold
Nearby schools
GreatSchools rating
- 10/10Quest Elementary SchoolGrades: PK-6Distance: 1.1 mi
- NADevereux HospitalGrades: K-12Distance: 0.8 mi
- 6/10Viera High SchoolGrades: PK,9-12Distance: 1.2 mi
Schools provided by the listing agent
- Elementary: Quest
- Middle: Kennedy
- High: Viera
Source: Space Coast AOR. This data may not be complete. We recommend contacting the local school district to confirm school assignments for this home.
Get a cash offer in 3 minutes
Find out how much your home could sell for in as little as 3 minutes with a no-obligation cash offer.
Estimated market value
$590,000
Get a cash offer in 3 minutes
Find out how much your home could sell for in as little as 3 minutes with a no-obligation cash offer.
Estimated market value
$590,000
- Florida
- Brevard County
- Melbourne
- 32940
- Viera West
- 7045 Primavera Ln
