This luxurious mid-century estate, steeped in history and nestled in 4.61 acres of private land, has been brought back to life by the Dapper Development team. By preserving the home's original charm while giving it a complete cosmetic facelift, this house is a stunner. As you enter, you'll be awed by the towering stone features, high vaulted ceilings, and floating wood staircase. The sprawling floor plan, new modern kitchen, huge living room, enclosed back porch, two large decks, and massive basement make this property perfect for entertaining. The primary suite is nothing short of breathtaking, with a spa-style shower featuring a hidden rain showerhead falling from a natural skylight. Need space for more family? There is an additional fourth bedroom suite downstairs. If that wasn't enough, this property also comes with an additional .24 acre buildable lot (7035 Rockland Drive). Don't miss out on this rare opportunity to own one of the most unique properties in Charlotte!
Closed
$1,300,000
7045 Rockland Dr, Charlotte, NC 28213
3beds
6,246sqft
Single Family Residence
Built in 1982
4.61 Acres Lot
$1,477,300 Zestimate®
$208/sqft
$4,754 Estimated rent
Home value
$1,477,300
$1.34M - $1.64M
$4,754/mo
Zestimate® history
Owner options
List your home for rent
$4,754/mo
Rent Zestimate®
Find your next renter with Zillow Rental Manager. Plus, with online applications, you can quickly screen prospective tenants – for free.
$4,754/mo
Rent Zestimate®
Refinance and save
$7,659/mo
Est. payment
Refinancing to a lower rate could help reduce your monthly payments and save thousands over the life of the loan.
$7,659/mo
Est. payment
Explore your selling options
Work with a Zillow partner agent
Leverage their expertise and Zillow's premium Showcase listings to get your home seen by more buyers.
Get startedList with your own agent
Get your home in front of millions of buyers by listing it on Zillow.
Learn how to do itSell it yourself
Take full control of how buyers see your home on Zillow by listing For Sale by Owner (FSBO).
List your homeWhat's special
High vaulted ceilingsSpa - style showerEnclosed back porchPrimary suiteNew modern kitchen
Zillow last checked:
Listing updated:
Listed by:
Brendan Gelson Modernacquisitionsllc@gmail.com,
Dapper Realty Group LLC
Bought with:
Corey Stambaugh
Redfin Corporation
Source: Canopy MLS as distributed by MLS GRID,MLS#: 4115545
Facts & features
Interior
Bedrooms & bathrooms
- Bedrooms: 3
- Bathrooms: 5
- Full bathrooms: 3
- 1/2 bathrooms: 2
- Main level bedrooms: 3
Primary bedroom
- Level: Main
Bedroom s
- Level: Main
Bathroom full
- Level: Main
Bathroom full
- Level: Main
Bathroom half
- Level: Main
Bathroom half
- Level: Main
Bar entertainment
- Level: Basement
Other
- Level: Basement
Bonus room
- Level: Basement
Breakfast
- Level: Main
Dining room
- Level: Main
Flex space
- Level: Basement
Kitchen
- Level: Main
Laundry
- Level: Main
Living room
- Level: Main
Media room
- Level: Basement
Office
- Level: Main
Heating
- Central
Cooling
- Ceiling Fan(s), Central Air
Appliances
- Included: Dishwasher, Disposal, Electric Range, Exhaust Hood, Freezer, Microwave, Oven, Refrigerator
- Laundry: Main Level
Features
- Cathedral Ceiling(s), Kitchen Island, Vaulted Ceiling(s)(s), Walk-In Closet(s), Wet Bar
- Flooring: Vinyl, Wood
- Basement: Daylight,Exterior Entry,Finished,French Drain,Storage Space,Sump Pump,Walk-Out Access
- Fireplace features: Family Room, Living Room
Interior area
- Total structure area: 3,743
- Total interior livable area: 6,246 sqft
- Finished area above ground: 3,743
- Finished area below ground: 2,503
Property
Parking
- Total spaces: 2
- Parking features: Circular Driveway, Driveway, Attached Garage, Garage Door Opener, Garage on Main Level
- Attached garage spaces: 2
- Has uncovered spaces: Yes
Features
- Levels: One
- Stories: 1
- Patio & porch: Covered, Deck, Enclosed, Patio
Lot
- Size: 4.61 Acres
- Features: Private, Wooded
Details
- Additional parcels included: 04917161
- Parcel number: 04917154
- Zoning: R3
- Special conditions: Standard
Construction
Type & style
- Home type: SingleFamily
- Property subtype: Single Family Residence
Materials
- Hardboard Siding, Stone
- Foundation: Crawl Space
Condition
- New construction: No
- Year built: 1982
Utilities & green energy
- Sewer: Public Sewer
- Water: City
Community & HOA
Community
- Features: Walking Trails
- Subdivision: Autumnwood
Location
- Region: Charlotte
Financial & listing details
- Price per square foot: $208/sqft
- Tax assessed value: $791,100
- Date on market: 3/7/2024
- Cumulative days on market: 5 days
- Listing terms: Cash,Conventional
- Road surface type: Concrete, Paved
Price history
| Date | Event | Price |
|---|---|---|
| 4/15/2024 | Sold | $1,300,000+8.3%$208/sqft |
Source:  Canopy MLS as distributed by MLS GRID #4115545 Report a problem Canopy MLS as distributed by MLS GRID #4115545 Report a problem | ||
| 3/7/2024 | Listed for sale | $1,200,000+140%$192/sqft |
Source: Canopy MLS as distributed by MLS GRID #4115545 Report a problem | ||
| 9/18/2023 | Sold | $500,000+37%$80/sqft |
Source: Public Record Report a problem | ||
| 1/27/2000 | Sold | $365,000$58/sqft |
Source: Public Record Report a problem | ||
Public tax history
| Year | Property taxes | Tax assessment |
|---|---|---|
| 2025 | -- | $1,215,100 +53.6% |
| 2024 | $6,144 +3.4% | $791,100 |
| 2023 | $5,942 +43.8% | $791,100 +90.6% |
| 2022 | $4,131 +0.3% | $415,100 |
| 2021 | $4,120 +0.2% | $415,100 |
| 2020 | $4,113 +0.4% | $415,100 |
| 2019 | $4,097 -11% | $415,100 +20.1% |
| 2018 | $4,606 +1.8% | $345,500 |
| 2017 | $4,526 | $345,500 |
| 2016 | $4,526 | $345,500 |
| 2015 | $4,526 +0.6% | $345,500 -8.2% |
| 2014 | $4,500 | $376,500 |
| 2013 | -- | $376,500 |
| 2012 | -- | $376,500 |
| 2011 | -- | $376,500 +25.6% |
| 2010 | -- | $299,800 |
| 2009 | -- | $299,800 |
| 2008 | -- | $299,800 |
| 2007 | -- | $299,800 |
| 2006 | -- | $299,800 |
| 2005 | -- | $299,800 |
| 2004 | -- | $299,800 |
| 2003 | -- | $299,800 -22.8% |
| 2002 | -- | $388,290 |
| 2001 | -- | $388,290 |
| 2000 | -- | $388,290 |
Find assessor info on the county website
Neighborhood: Newell South
Nearby homes
- $67,500-- bd-- ba-- sqft7035 Rockland Dr, Charlotte, NC 28213Off Market
- $372,1003 bd2 ba1.9k sqft1124 Owen Blvd, Charlotte, NC 28213Off Market
- $420,3003 bd2 ba1.8k sqft1125 Owen Blvd, Charlotte, NC 28213Off Market
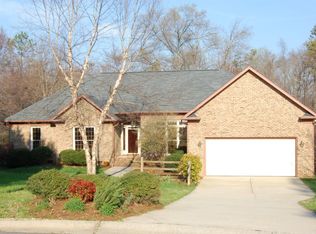
- $391,0003 bd2 ba1.9k sqft6204 Dougherty Dr, Charlotte, NC 28213Off Market
- $85,0000.24 Acres7027 Rockland Dr, Charlotte, NC 28213Sold
- $795,0004 bd4 ba2.7k sqft801 Autumnwood Ln, Charlotte, NC 28213Sold
- $67,500-- bd-- ba-- sqft7027 Rockland Dr, Charlotte, NC 28213Off Market
- $375,9004 bd2 ba2k sqft6200 Dougherty Dr, Charlotte, NC 28213Off Market
Nearby schools
GreatSchools rating
- 5/10Newell ElementaryGrades: K-5Distance: 0.6 mi
- 3/10Martin Luther King Jr MiddleGrades: 6-8Distance: 1.9 mi
- 3/10Julius L. Chambers High SchoolGrades: 9-12Distance: 1.8 mi
Get a cash offer in 3 minutes
Find out how much your home could sell for in as little as 3 minutes with a no-obligation cash offer.
Estimated market value
$1,477,300
Get a cash offer in 3 minutes
Find out how much your home could sell for in as little as 3 minutes with a no-obligation cash offer.
Estimated market value
$1,477,300
- North Carolina
- Mecklenburg County
- Charlotte
- 28213
- Newell South
- 7045 Rockland Dr
Nearby cities
Nearby neighborhoods
Nearby zip codes
Other Charlotte Topics
