Skip main navigation
Active
  • Listed by: PNW Realty • Stephanie McKim
    Price cut: $25K (8/24)
    $584,999

    7045 S Fife Street, Tacoma, WA 98409

    3beds
    1,764sqft
    : 
    $3,642/mo
    Get pre-qualified
    Single Family Residence
    Built in 1947
    5,998 Square Feet Lot
    $583,500 Zestimate®
    $332/sqft
    $-- HOA

    What's special

    Covered patioBeautifully landscaped backyardQuality craftsmanshipPremium finishesNavien tankless water heaterSmart irrigationArchitectural paver walkways
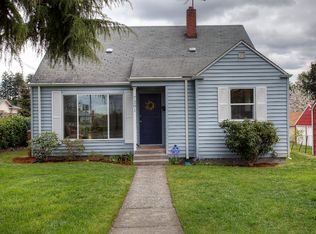
    Welcome to this thoughtfully reimagined, beautifully maintained 1947 home. This exceptional Cape Cod blends timeless character with thoughtfully curated modern updates. Offering 3 bedrooms and 3 beautiful 3 3/4 bathrooms, this move-in ready home showcases quality craftsmanship, premium finishes & extensive upgrades throughout. At the heart is the kitchen designed for both everyday living, effortless entertaining, featuring amazing upgrades that complement the home's style and functionality. Other improvements include James Hardie siding, updated plumbing & electrical, Lennox heating & A/C, a Navien tankless water heater, exterior doors, new flooring, newer carpet & paint. The fully finished daylight basement studio offers exceptional flexibility with its own entrance, full kitchen, laundry, and 3/4 bath perfect for multigenerational living, extended guests, or future income potential. Step outside to a beautifully landscaped backyard featuring a covered patio, fire pit, architectural paver walkways, smart irrigation, cedar privacy fencing & hot and cold exterior faucet. A detached 2 car garage, dedicated RV parking with electrical hookup and blackwater sewer cleanout add even more versatility. Just minutes from JBLM, I-5, Downtown,Tacoma Waterfront, shopping, dining, schools & parks, this home offers the perfect blend of historic charm, modern comfort & flexible living. A rare opportunity to own a thoughtfully updated Cape Cod in one of Tacoma's most convenient locations.
    31 days
    1,018
    86

    Zillow last checked:

    Listing updated:

    Listed by:

    Stephanie McKim,

    PNW Realty

    Source: NWMLS as distributed by MLS GRID,MLS#: 2559649MLS Logo

      Facts & features

      Interior

      Bedrooms & bathrooms
      • Bedrooms: 3
      • Bathrooms: 3
      • 3/4 bathrooms: 3
      • Main level bathrooms: 1
      • Main level bedrooms: 2
      Primary bedroom
      • Level: Second
      Bedroom
      • Level: Main
      Bedroom
      • Level: Main
      Bathroom three quarter
      • Level: Main
      Bathroom three quarter
      • Level: Lower
      Bathroom three quarter
      • Level: Second
      Entry hall
      • Level: Main
      Entry hall
      • Level: Lower
      Kitchen with eating space
      • Level: Main
      Kitchen with eating space
      • Level: Lower
      Living room
      • Level: Main
      Living room
      • Level: Lower
      Other
      • Level: Lower
      Utility room
      • Level: Main
      Utility room
      • Level: Lower
      Heating
      • Forced Air, Electric, Natural Gas
      Cooling
      • Forced Air
      Appliances
      • Included: Dishwasher, Double Oven, Dryer, Microwave, Refrigerator, Stove(s)/Range(s), Tankless Water Heater, Washer, Dishwasher(s), Dryer(s), Microwave(s), Refrigerator(s), Washer(s), Water Heater: Tankless Water Heater, Water Heater Location: Lower Level
      Features
      • Bath Off Primary, Ceiling Fan(s)
      • Flooring: Ceramic Tile, Stone, Vinyl Plank, Carpet
      • Windows: Dbl Pane/Storm Window
      • Basement: Finished
      • Has fireplace: No
      Interior area
      • Total structure area: 1,764
      • Total interior livable area: 1,764 sqft
      Video & virtual tour

      Property

      Parking
      • Total spaces: 6
      • Parking features: Driveway, Detached Garage, Off Street, RV Parking
      • Has garage: Yes
      • Covered spaces: 2
      • Uncovered spaces: 4
      Features
      • Levels: One and One Half
      • Stories: 1
      • Entry location: Lower,Main
      • Patio & porch: Second Kitchen, Bath Off Primary, Ceiling Fan(s), Dbl Pane/Storm Window, Sprinkler System, Water Heater
      Lot
      • Size: 5,998 Square Feet
      • Features: Corner Lot, Curbs, Paved, Sidewalk, Cable TV, Fenced-Fully, Gas Available, High Speed Internet, Irrigation, Patio, RV Parking, Sprinkler System
      • Topography: Level,Partial Slope
      • Residential vegetation: Garden Space
      Details
      • Parcel number: 6735000520
      • Zoning: TAC
      • Zoning description: Jurisdiction: City
      • Special conditions: Standard

      Construction

      Type & style
      • Home type: SingleFamily
      • Architectural style: Cape Cod,1 1/2 Stry w/Bsmt
      • Property subtype: Single Family Residence
      Materials
      • Cement Planked, Wood Products, Cement Plank
      • Foundation: Poured Concrete
      • Roof: Composition
      Condition
      • Year built: 1947
      • Major remodel year: 1996

      Utilities & green energy

      • Electric: Company: TPU
      • Sewer: Sewer Connected, Company: TPU
      • Water: Public, Company: TPU

      Community & HOA

      Community
      • Subdivision: South Tacoma
      Location
      • Region: Tacoma

      Financial & listing details

      • Price per square foot: $332/sqft
      • Tax assessed value: $485,200
      • Annual tax amount: $5,289
      • Date on market: 7/29/2026
      • Cumulative days on market: 32 days
      • Listing terms: Conventional,FHA,VA Loan
      • Inclusions: Dishwasher(s), Double Oven, Dryer(s), Microwave(s), Refrigerator(s), Stove(s)/Range(s), Washer(s)

        Estimated market value

        $583,500

        $554,000 - $613,000

        $3,092/mo

        Price history

        DateEventPrice
        8/24/2026Price change$584,999-4.1%$332/sqft
        Source: NWMLS as distributed by MLS GRID #2559649 Report a problem
        8/9/2026Price change$609,950-4.7%$346/sqft
        Source: NWMLS as distributed by MLS GRID #2559649 Report a problem
        7/29/2026Listed for sale$640,000+246%$363/sqft
        Source: NWMLS as distributed by MLS GRID #2559649 Report a problem
        2/24/2014Sold$184,950$105/sqft
        Source: NWMLS as distributed by MLS GRID #568739 Report a problem
        12/6/2013Pending sale$184,950$105/sqft
        Source: John L Scott Real Estate #568739 Report a problem
        11/23/2013Listed for sale$184,950+90.7%$105/sqft
        Source: John L Scott Real Estate #568739 Report a problem
        8/2/2013Sold$97,000+21.4%$55/sqft
        Source: NWMLS as distributed by MLS GRID #494854 Report a problem
        6/7/2013Listed for sale$79,900+64%$45/sqft
        Source: Capstone Ventures Real Estate Report a problem
        2/6/2013Sold$48,730-39%$28/sqft
        Source: Public Record Report a problem
        2/3/2013Listed for sale$79,900-30.9%$45/sqft
        Source: Capstone Ventures Real Estate Report a problem
        7/30/2004Sold$115,600-5.9%$66/sqft
        Source: NWMLS as distributed by MLS GRID #24076807 Report a problem
        2/17/2004Sold$122,825+6.8%$70/sqft
        Source: Public Record Report a problem
        6/29/1999Sold$115,000+13.6%$65/sqft
        Source: Public Record Report a problem
        9/30/1997Sold$101,215$57/sqft
        Source: Public Record Report a problem

        Public tax history

        YearProperty taxesTax assessment
        2025$5,289 +3.1%$485,200 +2.9%
        2024$5,131 +5.5%$471,300 +7.9%
        2023$4,864 -3.7%$436,900 -10.2%
        2022$5,051 +4%$486,400 +14.9%
        2021$4,855 +29.4%$423,400 +32.1%
        2019$3,753 -4.8%$320,600 +11%
        2018$3,942 +14.3%$288,700 +15.7%
        2017$3,450 +17.5%$249,500 +34.1%
        2016$2,935 $186,000 +10.2%
        2014$2,935 +50.8%$168,800 +48.9%
        2013$1,947 $113,400 +2.3%
        2012-- $110,800 -12.7%
        2011-- $126,900 -14.1%
        2010-- $147,800 -11.3%
        2009-- $166,700 -3.6%
        2008$2,083 +0%$173,000 -2.8%
        2007$2,083 +25.4%$177,900 +83.4%
        2002$1,662 +3.7%$97,000
        2001$1,602 $97,000 +6.2%
        2000$1,602 $91,300
        Find assessor info on the county website

        Monthly payment

        Est. payment

        Payment breakdown

        Explore the cost of this home by adjusting the details. Changes won't be saved.
        All calculations are estimates and provided by Zillow, Inc. for informational purposes only. Actual amounts may vary.
        HOA fees may include property taxes on listings classified as Co-Ops. Contact the listing agent and/or owner for fee details.
        See how much you could borrow to make a competitive offer.

        Climate risks

        Neighborhood: South Tacoma

        Getting around

        38 / 100
        Car-Dependent
        39 / 100
        Somewhat Bikeable

        Nearby schools

        GreatSchools rating
        Schools provided by the listing agent
        • Elementary: Edison
        • Middle: Giaudrone Mid Sch
        • High: Foss

        Source: NWMLS as distributed by MLS GRID. This data may not be complete. We recommend contacting the local school district to confirm school assignments for this home.

        A local agent can set up tours, give advice and negotiate with sellers.

        Browse local experts