Welcome to 7045 S Robertsdale Way, a former model home in Southshore where thoughtful design, modern finishes, and everyday functionality come together in a bright, open layout. Just inside, a versatile front room offers space for a home office, sitting area, or flex space, enhanced by elegant wainscoting, along with black accent finishes and updated flooring (2022). The kitchen is a true standout featuring granite countertops, subway tile backsplash, abundant cabinetry, and a full suite of Samsung Bespoke appliances in striking navy blue stainless steel. The sleek glass front refrigerator includes an interior beverage center for both style and convenience, all flowing seamlessly into the main living and dining spaces. A mudroom just off the garage adds everyday ease, while the powder bath showcases a grasscloth wall treatment for a coastal-inspired touch. Upstairs, the spacious primary suite offers a walk-in closet and linen storage, complemented by well-appointed secondary bedrooms, including a guest room with a shiplap accent wall. A versatile loft provides space for a home office or additional living area, and the laundry room includes extra cabinetry for added function. The finished basement expands your living space with a large rec area, a guest bedroom with 8.8-foot ceilings, a full bathroom, and a 220V outlet—ideal for a home gym or workshop. Step outside to a low-maintenance backyard with turf and professionally designed landscaping, enhanced by Kichler exterior lighting controlled by an app. The home backs to open space with direct trail access to the Aurora Reservoir, nearby parks, and Southshore’s two community clubhouses—the Lakehouse and Lighthouse. With resort-style amenities, an oversized 2-car garage, and a whole-home lighting control system, this home offers a rare combination of design, convenience, and Colorado lifestyle.
Sold for $780,000
$780,000
7045 S Robertsdale Way, Aurora, CO 80016
4beds
3,434sqft
Single Family Residence
Built in 2014
5,192 Square Feet Lot
$768,500 Zestimate®
$227/sqft
$3,854 Estimated rent
Home value
$768,500
$722,000 - $822,000
$3,854/mo
Zestimate® history
Owner options
List your home for rent
$3,854/mo
Rent Zestimate®
Find your next renter with Zillow Rental Manager. Plus, with online applications, you can quickly screen prospective tenants – for free.
$3,854/mo
Rent Zestimate®
Refinance and save
$4,596/mo
Est. payment
Refinancing to a lower rate could help reduce your monthly payments and save thousands over the life of the loan.
$4,596/mo
Est. payment
Explore your selling options
Work with a Zillow partner agent
Leverage their expertise and Zillow's premium Showcase listings to get your home seen by more buyers.
Get startedList with your own agent
Get your home in front of millions of buyers by listing it on Zillow.
Learn how to do itSell it yourself
Take full control of how buyers see your home on Zillow by listing For Sale by Owner (FSBO).
List your homeWhat's special
Modern finishesLow-maintenance backyard with turfVersatile loftSpacious primary suiteWell-appointed secondary bedroomsGranite countertopsProfessionally designed landscaping
Zillow last checked:
Listing updated:
Listed by:
The Knoll Team 720-935-0895 team@theknollteam.com,
West and Main Homes Inc
Bought with:
Cheryl Singleton, 100072437
8z Real Estate
Source: REcolorado as distributed by MLS GRID,MLS#: 9405595
Facts & features
Interior
Bedrooms & bathrooms
- Bedrooms: 4
- Bathrooms: 4
- Full bathrooms: 2
- 3/4 bathrooms: 1
- 1/2 bathrooms: 1
- Main level bathrooms: 1
Bedroom
- Description: Oversized Primary Suite With Abundant Natural Light And Open Layout
- Features: Primary Suite
- Level: Upper
- Area: 264.16 Square Feet
- Dimensions: 20.8 x 12.7
Bedroom
- Description: Comfortable Guest Bedroom Filled With Natural Light, Featuring A Stylish Shiplap Accent Wall And A Full Closet
- Level: Upper
- Area: 136.53 Square Feet
- Dimensions: 12.3 x 11.1
Bedroom
- Description: Bright Guest Bedroom With Large Windows And Soft Finishes
- Level: Upper
- Area: 120.84 Square Feet
- Dimensions: 11.4 x 10.6
Bedroom
- Description: Basement Bedroom Ideal For Guests, Extended Stays, Or An Office Featuring A Walk In Closet
- Level: Basement
- Area: 161.24 Square Feet
- Dimensions: 13.9 x 11.6
Bathroom
- Description: Designer Powder Bath With Modern Finishes And Grasscloth Wall Treatment
- Level: Main
- Area: 31.62 Square Feet
- Dimensions: 6.2 x 5.1
Bathroom
- Description: Primary Bathroom With Soaking Tub And Walk-In Shower
- Features: En Suite Bathroom, Primary Suite
- Level: Upper
- Area: 139.49 Square Feet
- Dimensions: 17.2 x 8.11
Bathroom
- Description: Full Bathroom With Clean Design, Ample Counter Space, And A Double Vanity
- Level: Upper
- Area: 55.59 Square Feet
- Dimensions: 5.1 x 10.9
Bathroom
- Description: Basement Bathroom With Modern Finishes And Convenient Access
- Level: Basement
- Area: 47.32 Square Feet
- Dimensions: 9.1 x 5.2
Dining room
- Description: Dining Area With Ample Seating And Seamless Kitchen Connection
- Level: Main
- Area: 168.08 Square Feet
- Dimensions: 19.1 x 8.8
Family room
- Description: Bright, Open Living Room With Vaulted Ceilings And Abundant Natural Light
- Level: Main
- Area: 317.06 Square Feet
- Dimensions: 19.1 x 16.6
Great room
- Description: Finished Open Basement Layout Perfect For Media, Games, Or Lounging
- Level: Basement
- Area: 628.39 Square Feet
- Dimensions: 32.9 x 19.1
Kitchen
- Description: Updated Kitchen With Granite Countertops, A Large Center Island, And Navy Blue Samsung Bespoke Appliances
- Level: Main
- Area: 228.26 Square Feet
- Dimensions: 20.2 x 11.3
Laundry
- Description: Laundry Room With Ample Cabinetry And Workspace
- Level: Upper
- Area: 57.66 Square Feet
- Dimensions: 6.2 x 9.3
Living room
- Description: Versatile Front Living Space Perfect For A Sitting Area Or Office
- Level: Main
- Area: 185.6 Square Feet
- Dimensions: 11.6 x 16
Loft
- Description: Versatile Loft Space Perfect For A Home Office, Lounge, Or Additional Living Area
- Level: Upper
- Area: 202.34 Square Feet
- Dimensions: 13.4 x 15.1
Mud room
- Description: Functional Mudroom Just Off The Garage With Built-In Storage For Everyday Convenience
- Level: Main
Heating
- Forced Air
Cooling
- Central Air
Appliances
- Included: Cooktop, Dishwasher, Disposal, Dryer, Microwave, Oven, Range Hood, Refrigerator, Washer
Features
- Granite Counters, Kitchen Island, Open Floorplan, Vaulted Ceiling(s)
- Flooring: Carpet, Tile
- Basement: Finished,Full
- Has fireplace: Yes
- Fireplace features: Family Room
Interior area
- Total structure area: 3,434
- Total interior livable area: 3,434 sqft
- Finished area above ground: 2,289
- Finished area below ground: 816
Property
Parking
- Total spaces: 2
- Parking features: Carport
- Carport spaces: 2
Features
- Levels: Two
- Stories: 2
- Patio & porch: Covered, Deck, Front Porch
- Exterior features: Rain Gutters, Lighting, Private Yard
- Fencing: Full
Lot
- Size: 5,192 Square Feet
- Features: Irrigated, Landscaped, Level, Open Space, Sprinklers In Front
Details
- Parcel number: 034643150
- Special conditions: Standard
Construction
Type & style
- Home type: SingleFamily
- Architectural style: Traditional
- Property subtype: Single Family Residence
Materials
- Frame
- Roof: Composition
Condition
- Year built: 2014
Utilities & green energy
- Sewer: Public Sewer
- Utilities for property: Cable Available, Electricity Connected, Natural Gas Connected
Community & HOA
Community
- Security: Smart Locks
- Subdivision: Southshore
HOA
- Has HOA: Yes
- Amenities included: Clubhouse, Fitness Center, Park, Playground, Pond Seasonal, Pool, Trail(s)
- Services included: Recycling, Trash
- HOA fee: $30 monthly
- HOA name: Southshore Master Association
- HOA phone: 303-739-7000
Location
- Region: Aurora
Financial & listing details
- Price per square foot: $227/sqft
- Tax assessed value: $806,000
- Annual tax amount: $7,564
- Date on market: 4/17/2026
- Listing terms: Cash,Conventional,FHA,VA Loan
- Exclusions: Furnishings And Decor Are Negotiable!
- Ownership: Individual
- Electric utility on property: Yes
Price history
| Date | Event | Price |
|---|---|---|
| 5/20/2026 | Sold | $780,000-2.4%$227/sqft |
Source:  REcolorado as distributed by MLS GRID #9405595 Report a problem REcolorado as distributed by MLS GRID #9405595 Report a problem | ||
| 4/23/2026 | Pending sale | $799,000$233/sqft |
Source: REcolorado as distributed by MLS GRID #9405595 Report a problem | ||
| 4/17/2026 | Listed for sale | $799,000-0.1%$233/sqft |
Source: REcolorado as distributed by MLS GRID #9405595 Report a problem | ||
| 8/25/2022 | Sold | $800,000+26.2%$233/sqft |
Source: Public Record Report a problem | ||
| 11/3/2016 | Listing removed | $633,761+23.1%$185/sqft |
Source: Village Homes Report a problem | ||
| 7/26/2016 | Sold | $515,000-18.7%$150/sqft |
Source: Public Record Report a problem | ||
| 6/18/2016 | Listed for sale | $633,761$185/sqft |
Source: Village Homes Report a problem | ||
Public tax history
| Year | Property taxes | Tax assessment |
|---|---|---|
| 2025 | $6,517 +1.3% | $50,376 +8.3% |
| 2024 | $6,433 +25.3% | $46,512 -8.2% |
| 2023 | $5,136 +7.1% | $50,683 +30.3% |
| 2022 | $4,795 | $38,893 -2.8% |
| 2021 | -- | $40,012 -4.9% |
| 2020 | $5,460 +12.9% | $42,092 |
| 2019 | $4,837 | -- |
| 2018 | $4,837 +0.8% | $36,850 |
| 2017 | $4,799 | $36,850 +5.3% |
| 2016 | -- | $34,999 |
| 2015 | -- | $34,999 +673.6% |
| 2014 | $4,403 +619.3% | $4,524 -3.7% |
| 2013 | $612 | $4,700 |
| 2012 | -- | $4,700 |
| 2011 | $609 +1.6% | $4,700 |
| 2010 | $600 -53.7% | $4,700 |
| 2009 | $1,297 | $4,700 -53.4% |
| 2008 | -- | $10,092 +5.5% |
| 2007 | -- | $9,570 |
Find assessor info on the county website
Neighborhood: Southshore
Nearby homes
- $701,7003 bd3 ba2.2k sqft7055 S Robertsdale Way, Aurora, CO 80016Off Market
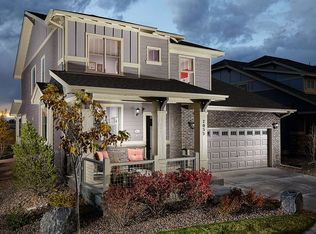
- $671,5003 bd3 ba3.6k sqft7035 S Robertsdale Way, Aurora, CO 80016Off Market
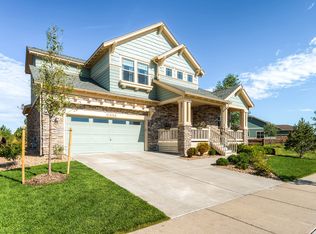
- $660,6003 bd3 ba2.1k sqft7065 S Robertsdale Way, Aurora, CO 80016Off Market

- $707,8004 bd4 ba3k sqft7075 S Robertsdale Way, Aurora, CO 80016Off Market

- $649,3004 bd4 ba2.6k sqft26804 E Quarto Pl, Aurora, CO 80016Off Market
- $684,3004 bd4 ba2.2k sqft26783 E Easter Pl, Aurora, CO 80016Off Market
- $821,9003 bd3 ba4.6k sqft7015 S Robertsdale Way, Aurora, CO 80016Off Market
- $630,8003 bd4 ba2.2k sqft26803 E Easter Pl, Aurora, CO 80016Off Market
Nearby schools
GreatSchools rating
- 10/10Altitude Elementary SchoolGrades: PK-5Distance: 0.6 mi
- 7/10Fox Ridge Middle SchoolGrades: 6-8Distance: 0.3 mi
- 9/10Cherokee Trail High SchoolGrades: 9-12Distance: 0.5 mi
Schools provided by the listing agent
- Elementary: Altitude
- Middle: Fox Ridge
- High: Cherokee Trail
- District: Cherry Creek 5
Source: REcolorado as distributed by MLS GRID. This data may not be complete. We recommend contacting the local school district to confirm school assignments for this home.
Get a cash offer in 3 minutes
Find out how much your home could sell for in as little as 3 minutes with a no-obligation cash offer.
Estimated market value
$768,500
Get a cash offer in 3 minutes
Find out how much your home could sell for in as little as 3 minutes with a no-obligation cash offer.
Estimated market value
$768,500
- Colorado
- Arapahoe County
- Aurora
- 80016
- Southshore
- 7045 S Robertsdale Way
