Skip main navigation
Off market
  • $900,000

    7045 Sedgwick Dr, Fort Collins, CO 80525

    4beds
    4,212sqft
    SingleFamily
    Built in 2002
    0.35 Acres Lot
    $900,000 Zestimate®
    $214/sqft
    $3,778 Estimated rent

    Home value

    $900,000

    $855,000 - $954,000

    $3,778/mo

    Zestimate® history
    Loading
    Loading...

    Owner options

    List your home for rent

    $3,778/mo

    Rent Zestimate®

    Find your next renter with Zillow Rental Manager. Plus, with online applications, you can quickly screen prospective tenants – for free.

    Learn more

    $3,778/mo

    Rent Zestimate®

    Refinance and save

    $5,218/mo

    Est. payment

    Refinancing to a lower rate could help reduce your monthly payments and save thousands over the life of the loan.

    See today's rates

    $5,218/mo

    Est. payment

    Explore your selling options

    Work with a Zillow partner agent

    Leverage their expertise and Zillow's premium Showcase listings to get your home seen by more buyers.

    Get started

    List with your own agent

    Get your home in front of millions of buyers by listing it on Zillow.

    Learn how to do it

    Sell it yourself

    Take full control of how buyers see your home on Zillow by listing For Sale by Owner (FSBO).

    List your home

    What's special

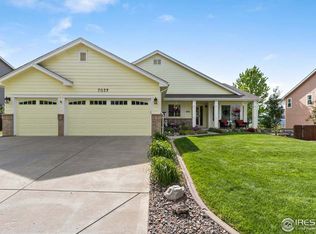
    Views, views, views! Watch the video at www.7045Sedwick.info ... This is a WOW home and won't last long. Enjoy the stunning sunsets over the front range & snow capped mountains from this spectacular property. Backing to a trail & hundreds of acres of City of Fort Collins open space - this 2 story, 4 bed, 3.5 bath, 3 car garage home with an unfinished basement & main floor study will not disappoint. Such a great floorpan; light, bright & open while still providing multiple rooms (loft, office, formal living) for a little extra space & peace and quiet. The kitchen boasts tons of cabinet & counter space, a walk in pantry, BRAND NEW KitchenAid appliances & solid surface counters. New carpet & beautiful hardwoods flow throughout the main. Let your guests fight over who gets the guest room with the ensuite bath vs. the guest room with mountain views. Master enjoys the same vista, 5 piece ensuite & walk-in closet. Still need extra space? Finish the basement, the rough in for the bathroom is already in place. Neighborhood pool!

    This property is off market, which means it's not currently listed for sale or rent on Zillow. This may be different from what's available on other websites or public sources.

    Facts & features

    Interior

    Bedrooms & bathrooms
    • Bedrooms: 4
    • Bathrooms: 4
    • Full bathrooms: 3
    • 1/2 bathrooms: 1
    Heating
    • Forced air, Other, Gas
    Cooling
    • Central
    Appliances
    • Included: Dishwasher, Dryer, Garbage disposal, Microwave, Range / Oven, Refrigerator, Washer
    Features
    • Kitchen Island, Pantry, Walk-In Closet(s), Vaulted Ceiling(s), Eat-in Kitchen, Open Floorplan, Master Suite, Five Piece Bath
    • Flooring: Carpet, Hardwood
    • Windows: Double Pane Windows
    • Basement: Unfinished
    • Has fireplace: Yes
    • Fireplace features: Family Room
    Interior area
    • Total interior livable area: 4,212 sqft
    • Finished area below ground: 1683.00

    Property

    Parking
    • Total spaces: 3
    • Parking features: Garage - Attached
    Features
    • Patio & porch: Deck, Front Porch
    • Exterior features: Stone, Composition
    • Fencing: Full
    • Has view: Yes
    • View description: Park, Mountain
    Lot
    • Size: 0.35 Acres
    • Features: Sloped, Landscaped, Borders Public Land, Sprinklers In Front, Sprinklers In Rear
    Details
    • Parcel number: 9614217359
    • Zoning description: RL

    Construction

    Type & style
    • Home type: SingleFamily
    • Architectural style: Contemporary
    Materials
    • Frame
    • Foundation: Concrete
    • Roof: Composition
    Condition
    • Year built: 2002

    Utilities & green energy

    • Sewer: Public Sewer
    • Water: Public

    Community & HOA

    HOA
    • Has HOA: Yes
    • Amenities included: Pool, Park
    • Services included: Maintenance Grounds
    • HOA fee: $48 monthly
    Location
    • Region: Fort Collins

    Financial & listing details

    • Price per square foot: $214/sqft
    • Tax assessed value: $884,500
    • Annual tax amount: $5,032
    • Road surface type: Paved

    Price history

    DateEventPrice
    2/28/2020Sold$628,000+2.1%$149/sqft
    Source: IRES as distributed by MLS GRID #901993 Report a problem
    2/28/2020Listed for sale$615,000$146/sqft
    Source: Re/max Alliance #4867347 Report a problem
    2/4/2020Pending sale$615,000$146/sqft
    Source: RE/MAX Alliance-FTC South #901993 Report a problem
    2/4/2020Listed for sale$615,000$146/sqft
    Source: RE/MAX Alliance-FTC South #901993 Report a problem
    1/21/2020Pending sale$615,000$146/sqft
    Source: RE/MAX Alliance-FTC South #901993 Report a problem
    1/17/2020Listed for sale$615,000+23.2%$146/sqft
    Source: RE/MAX Alliance-FTC South #901993 Report a problem
    12/9/2015Sold$499,000$118/sqft
    Source: IRES as distributed by MLS GRID #777944 Report a problem
    10/24/2015Listed for sale$499,000+16%$118/sqft
    Source: Coldwell Banker Residential Brokerage - Loveland #777944 Report a problem
    2/25/2009Sold$430,000-1.1%$102/sqft
    Source: Public Record Report a problem
    11/1/2008Listed for sale$435,000$103/sqft
    Source: Visual Tour #583695 Report a problem
    7/23/2004Sold$435,000+21%$103/sqft
    Source: Public Record Report a problem
    3/13/2003Sold$359,610$85/sqft
    Source: Public Record Report a problem

    Public tax history

    YearProperty taxesTax assessment
    2025$5,032 +9.3%$55,281 -4.2%
    2024$4,606 +19.8%$57,727 -1%
    2023$3,846 -2.8%$58,287 +29%
    2022$3,957 +14.4%$45,182 -2.8%
    2021$3,458 +1.6%$46,483 +14.5%
    2020$3,402 +2.8%$40,613 -8.7%
    2019$3,310 $44,503 +18.2%
    2018$3,310 $37,642
    2017$3,310 +14.9%$37,642 +2.8%
    2016$2,880 +0.4%$36,616 -4.1%
    2015$2,870 +0.9%$38,190 +8.5%
    2014$2,845 $35,190
    2013-- $35,190 +3.7%
    2012-- $33,950
    2011-- $33,950 -3.2%
    2010-- $35,070
    2009-- $35,070 +17.6%
    2008-- $29,810
    2007-- $29,810 -3.7%
    2006-- $30,940
    2005-- $30,940 +25.4%
    2004-- $24,670 +137%
    2002-- $10,410 -8.2%
    2001-- $11,340
    Find assessor info on the county website

    Neighborhood: Ridgewood Hills

    Nearby schools

    GreatSchools rating
    Schools provided by the listing agent
    • Elementary: Coyote Ridge
    • Middle: Lucile Erwin
    • High: Loveland
    • District: Thompson R2-J

    Source: The MLS. This data may not be complete. We recommend contacting the local school district to confirm school assignments for this home.

    Get a cash offer in 3 minutes
    Find out how much your home could sell for in as little as 3 minutes with a no-obligation cash offer.
    Estimated market value
    $900,000
    Get a cash offer in 3 minutes
    Find out how much your home could sell for in as little as 3 minutes with a no-obligation cash offer.
    Estimated market value
    $900,000