Skip main navigation
Closed
  • $420,000

    7046 147th St W, Savage, MN 55378

    4beds
    2,493sqft
    Single Family Residence
    Built in 2006
    -- sqft lot
    $484,800 Zestimate®
    $168/sqft
    $2,898 Estimated rent

    Home value

    $484,800

    $461,000 - $514,000

    $2,898/mo

    Zestimate® history
    Loading
    Loading...

    Owner options

    List your home for rent

    $2,898/mo

    Rent Zestimate®

    Find your next renter with Zillow Rental Manager. Plus, with online applications, you can quickly screen prospective tenants – for free.

    Learn more

    $2,898/mo

    Rent Zestimate®

    Refinance and save

    $2,604/mo

    Est. payment

    Refinancing to a lower rate could help reduce your monthly payments and save thousands over the life of the loan.

    See today's rates

    $2,604/mo

    Est. payment

    Explore your selling options

    Work with a Zillow partner agent

    Leverage their expertise and Zillow's premium Showcase listings to get your home seen by more buyers.

    Get started

    List with your own agent

    Get your home in front of millions of buyers by listing it on Zillow.

    Learn how to do it

    Sell it yourself

    Take full control of how buyers see your home on Zillow by listing For Sale by Owner (FSBO).

    List your home

    What's special

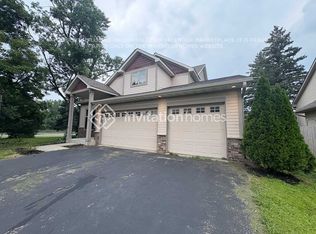
    This exquisite four-bedroom, three-bathroom haven showcases timeless elegance and modern comforts. Completed in 2006, this impeccably designed four-level split residence boasts a spacious three-car garage and encompasses a total of 2,493 square feet. From the moment you step through the inviting entryway, the attention to detail and thoughtful layout is evident. Sunlight dances through the living spaces, highlighting the main level's inviting family room with its soaring 2-story ceilings and the well-appointed kitchen offering a hub for culinary creativity. The upper level hosts three bedrooms, including the gracious primary suite featuring a spa-like private bathroom with a jetted tub and separate shower. The lower level unveils an additional bedroom, an expansive amusement room, and a mudroom for added convenience. This home is a masterpiece of comfort and charm, offering not just a dwelling, but a lifestyle. With a location that perfectly balances tranquility and accessibility.

    Zillow last checked:

    Listing updated:

    Listed by:

    Mike Wilen 612-400-9000,

    Coldwell Banker Realty - Lakes

    Bought with:

    Ruslana Martchev

    Bridge Realty, LLC

    Source: NorthstarMLS as distributed by MLS GRID,MLS#: 6425258MLS Logo

    Facts & features

    Interior

    Bedrooms & bathrooms
    • Bedrooms: 4
    • Bathrooms: 3
    • Full bathrooms: 2
    • 3/4 bathrooms: 1
    Bedroom
    • Level: Upper
    • Area: 224 Square Feet
    • Dimensions: 14x16
    Bedroom 2
    • Level: Upper
    • Area: 156 Square Feet
    • Dimensions: 13x12
    Bedroom 3
    • Level: Upper
    • Area: 169 Square Feet
    • Dimensions: 13x13
    Bedroom 4
    • Level: Lower
    • Area: 144 Square Feet
    • Dimensions: 12x12
    Other
    • Level: Lower
    • Area: 338 Square Feet
    • Dimensions: 26x13
    Dining room
    • Level: Main
    • Area: 156 Square Feet
    • Dimensions: 12x13
    Family room
    • Level: Main
    • Area: 256 Square Feet
    • Dimensions: 16x16
    Kitchen
    • Level: Main
    • Area: 192 Square Feet
    • Dimensions: 16x12
    Mud room
    • Level: Lower
    • Area: 156 Square Feet
    • Dimensions: 12x13
    Heating
    • Forced Air
    Cooling
    • Central Air
    Appliances
    • Laundry: In Basement, Electric Dryer Hookup, Gas Dryer Hookup, Laundry Closet, Laundry Room
    Features
    • Basement: Daylight,Drain Tiled,Finished,Partial,Sump Pump
    • Number of fireplaces: 1
    • Fireplace features: Family Room, Gas
    Interior area
    • Total structure area: 2,493
    • Total interior livable area: 2,493 sqft
    • Finished area above ground: 1,733
    • Finished area below ground: 760

    Property

    Parking
    • Total spaces: 3
    • Parking features: Attached, Asphalt, Garage Door Opener
    • Attached garage spaces: 3
    • Has uncovered spaces: Yes
    Accessibility
    • Accessibility features: None
    Features
    • Levels: Four or More Level Split
    • Pool features: None
    • Fencing: None
    Lot
    • Features: Sod Included in Price, Tree Coverage - Medium
    Details
    • Foundation area: 1718
    • Parcel number: 26384008
    • Zoning description: Residential-Single Family

    Construction

    Type & style
    • Home type: SingleFamily
    • Property subtype: Single Family Residence
    Materials
    • Block, Other, Brick, Concrete, Frame
    • Roof: Age 8 Years or Less,Asphalt
    Condition
    • New construction: Yes
    • Year built: 2006

    Utilities & green energy

    • Gas: Natural Gas
    • Sewer: City Sewer/Connected
    • Water: City Water/Connected

    Community & neighborhood

    Location
    • Region: Savage
    • Subdivision: Boudins Classic

    HOA & financial

    HOA
    • Has HOA: No

    Other

    Other facts
    • Road surface type: Paved

    Price history

    DateEventPrice
    9/22/2023Sold$420,000-5.6%$168/sqft
    Source: NorthstarMLS as distributed by MLS GRID #6425258 Report a problem
    8/29/2023Listed for sale$445,000-26.1%$178/sqft
    Source: NorthstarMLS as distributed by MLS GRID #6425258 Report a problem
    2/7/2023Sold$602,123+36.9%$242/sqft
    Source: Public Record Report a problem
    7/18/2006Sold$439,900$176/sqft
    Source: Public Record Report a problem

    Public tax history

    YearProperty taxesTax assessment
    2025$4,222 -0.2%$484,800 +18.9%
    2024$4,232 -9.7%$407,800 +1.8%
    2023$4,686 +7.2%$400,700 -11.8%
    2022$4,370 +1.4%$454,100 +25.5%
    2021$4,310 -4.4%$361,700 +3.6%
    2020$4,508 $349,000
    2019$4,508 -3.2%$349,000
    2018$4,656 +4.4%--
    2016$4,460 --
    2014$4,460 --
    2013-- $273,600
    2012-- $273,600 -2.7%
    2011$4,310 -12.4%$281,100 -21.2%
    2010$4,918 -10.4%$356,500 -12.1%
    2009$5,490 -1.4%$405,800
    2008$5,570 +828.3%--
    2007$600 -83.2%--
    2006$3,572 +614.4%--
    2005$500 --

    Find assessor info on the county website

    Neighborhood: 55378

    Nearby schools

    GreatSchools rating
    Get a cash offer in 3 minutes
    Find out how much your home could sell for in as little as 3 minutes with a no-obligation cash offer.
    Estimated market value
    $484,800
    Get a cash offer in 3 minutes
    Find out how much your home could sell for in as little as 3 minutes with a no-obligation cash offer.
    Estimated market value
    $484,800