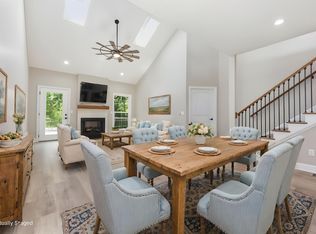
MOTIVATED SELLER! Brand new, fully finished, and designed for real life, not just looks. Located in Cedar Ridge Estates, this turn-key new construction offers the space, layout, and finishes today's buyers are actually looking for; without the wait or unknowns of building. The open main living area is both functional and inviting, centered around a gas fireplace and flowing seamlessly into the kitchen and dining spaces. The kitchen features white shaker cabinetry, quartz countertops, stainless steel appliances, and a walk-in pantry; clean, classic, and move-in ready. What truly sets this home apart is how it lives. The primary suite offers direct access to the covered, stamped concrete patio, creating a private extension of your space that's perfect for quiet mornings or winding down in the evenings. Inside, you'll find a tray ceiling, spacious walk-in closet, and a spa-like bath with soaking tub and custom tile shower. Two additional bedrooms and a full bath are conveniently located on the main level, while upstairs offers a flexible bonus space plus a private bedroom with en-suite; ideal for guests, teens, or a second living area. Fully finished, thoughtfully designed, and ready now; no construction delays, no added decisions. Just move in and enjoy.
Pending
Price cut: $50K (6/27)
$499,900
7046 Arbor Meadow Way, Versailles, KY 40383
4beds
2,650sqft
Single Family Residence
Built in 2025
0.36 Acres Lot
$497,600 Zestimate®
$189/sqft
$8/mo HOA
What's special
Fully finishedGas fireplaceSpacious walk-in closetStainless steel appliancesFunctional and invitingQuartz countertopsTray ceiling
- 152 days |
- 968 |
- 38 |
Zillow last checked:
Listing updated:
Listed by:
Madalynn Davis 859-613-4479,
The Brokerage
Source: Imagine MLS,MLS#: 26003004
Facts & features
Interior
Bedrooms & bathrooms
- Bedrooms: 4
- Bathrooms: 3
- Full bathrooms: 3
Primary bedroom
- Level: First
Bedroom 2
- Level: First
Bedroom 3
- Level: First
Bedroom 4
- Level: First
Bedroom 5
- Description: Bonus Room/5th Bed
- Level: Second
Kitchen
- Level: First
Heating
- Electric
Cooling
- Electric, Heat Pump
Appliances
- Included: Dishwasher, Microwave, Refrigerator, Oven
- Laundry: Main Level
Features
- Breakfast Bar, Eat-in Kitchen, Walk-In Closet(s), Ceiling Fan(s), Soaking Tub
- Flooring: Tile, Vinyl
- Basement: Crawl Space
- Number of fireplaces: 1
- Fireplace features: Gas Log, Living Room
Interior area
- Total structure area: 2,650
- Total interior livable area: 2,650 sqft
- Finished area above ground: 2,650
- Finished area below ground: 0
Video & virtual tour
Property
Parking
- Total spaces: 2
- Parking features: Garage Faces Side
- Garage spaces: 2
Features
- Levels: Two
Lot
- Size: 0.36 Acres
Details
- Parcel number: 31702101400
Construction
Type & style
- Home type: SingleFamily
- Property subtype: Single Family Residence
Materials
- Stone, Vinyl Siding
- Foundation: Block
- Roof: Shingle
Condition
- New Construction
- Year built: 2025
Details
- Warranty included: Yes
Utilities & green energy
- Sewer: Public Sewer
- Water: Public
- Utilities for property: Electricity Connected, Natural Gas Connected, Sewer Connected
Community & HOA
Community
- Subdivision: Cedar Ridge
HOA
- Has HOA: Yes
- Amenities included: Other
- Services included: Maintenance Grounds
- HOA fee: $100 annually
Location
- Region: Versailles
Financial & listing details
- Price per square foot: $189/sqft
- Tax assessed value: $60,000
- Annual tax amount: $562
- Date on market: 6/13/2026
Estimated market value
$497,600
$473,000 - $522,000
$2,963/mo
Price history
| Date | Event | Price |
|---|---|---|
| 7/15/2026 | Pending sale | $499,900$189/sqft |
Source:  Imagine MLS #26003004 Report a problem Imagine MLS #26003004 Report a problem | ||
| 6/28/2026 | Listing removed | $4,000$2/sqft |
Source: Zillow Rentals Report a problem | ||
| 6/28/2026 | Contingent | $499,900$189/sqft |
Source: Imagine MLS #26003004 Report a problem | ||
| 6/27/2026 | Price change | $499,900-9.1%$189/sqft |
Source: Imagine MLS #26003004 Report a problem | ||
| 6/16/2026 | Listed for rent | $4,000$2/sqft |
Source: Zillow Rentals Report a problem | ||
| 5/26/2026 | Price change | $549,900-3.5%$208/sqft |
Source: Imagine MLS #26003004 Report a problem | ||
| 4/5/2026 | Price change | $570,000-2.6%$215/sqft |
Source: Imagine MLS #26003004 Report a problem | ||
| 3/19/2026 | Price change | $585,000-2.3%$221/sqft |
Source: Imagine MLS #26003004 Report a problem | ||
| 2/19/2026 | Listed for sale | $599,000+604.7%$226/sqft |
Source: Imagine MLS #26003004 Report a problem | ||
| 1/27/2025 | Sold | $85,000+41.7%$32/sqft |
Source: Public Record Report a problem | ||
| 11/20/2016 | Sold | $60,000+39.5%$23/sqft |
Source: Imagine MLS #1624419 Report a problem | ||
| 6/20/2013 | Sold | $43,000$16/sqft |
Source: Public Record Report a problem | ||
Public tax history
| Year | Property taxes | Tax assessment |
|---|---|---|
| 2024 | $562 -4.7% | $60,000 |
| 2023 | $590 +0.6% | $60,000 |
| 2022 | $586 -1.1% | $60,000 |
| 2021 | $593 -0.2% | $60,000 |
| 2020 | $594 +0.5% | $60,000 |
| 2019 | $591 +1.1% | $60,000 |
| 2018 | $585 +1.9% | $60,000 |
| 2017 | $574 +39.6% | $60,000 +39.5% |
| 2016 | $411 -0.3% | $43,000 |
| 2015 | $412 | $43,000 +22.9% |
| 2010 | -- | $35,000 |
Find assessor info on the county website
Monthly payment
Est. payment
Payment breakdown
Explore the cost of this home by adjusting the details. Changes won't be saved.Climate risks
Neighborhood: 40383
Nearby schools
GreatSchools rating
- 8/10Southside Elementary SchoolGrades: PK-5Distance: 0.6 mi
- 6/10Woodford County Middle SchoolGrades: 6-8Distance: 1.9 mi
- 10/10Woodford County High SchoolGrades: 9-12Distance: 2.3 mi
Schools provided by the listing agent
- Elementary: Southside
- Middle: Woodford Co
- High: Woodford Co
Source: Imagine MLS. This data may not be complete. We recommend contacting the local school district to confirm school assignments for this home.
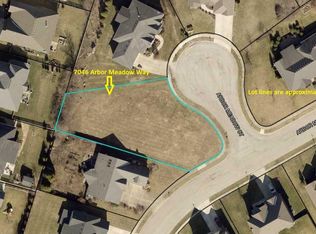
- $85,0000.355 Acres7046 Arbor Meadow Way LOT 103, Versailles, KY 40383Sold
- $556,0004 bd4 ba2.8k sqft7050 Arbor Meadow Way, Versailles, KY 40383Off Market
- $--0.43 Acres8005 Arbor Meadow Ct LOT 10, Versailles, KY 40383Off Market
- $--0.36 Acres7046 Arbor Meadow Way LOT 10, Versailles, KY 40383Off Market
- $--0.6 Acres8004 Arbor Meadow Ct LOT 10, Versailles, KY 40383Off Market
- $--0.28 Acres7049 Arbor Meadow Way LOT 13, Versailles, KY 40383Off Market
- $443,2003 bd3 ba2.8k sqft7057 Arbor Meadow Way, Versailles, KY 40383Off Market
- $505,3003 bd3 ba2.2k sqft8005 Arbor Meadow Ct, Versailles, KY 40383Off Market
A local agent can set up tours, give advice and negotiate with sellers.
A local lender can help you make sure your offer is ready when you are.
Similar homes
- $499,9004 bd3 ba2.3k sqft240 Sugartree Ln, Versailles, KY 40383For Sale

 MLS ID #26014546, Maggie C Taylor, RE/MAX Creative Realty. Imagine MLS
 - $544,0004 bd3 ba2.3k sqft232 Sugartree Ln, Versailles, KY 40383For Sale
 MLS ID #26013226, Maggie C Taylor, RE/MAX Creative Realty. Imagine MLS
 - $699,9004 bd3 ba2.7k sqft725 Azalea Ln, Versailles, KY 40383For Sale
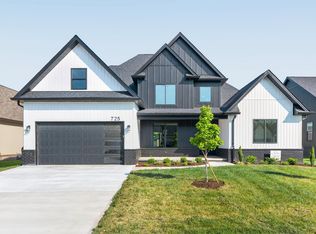 MLS ID #26009987, Alla Voloshchuk, Lifstyl Real Estate. Imagine MLS
 - $375,0003 bd3 ba1.9k sqft514 Berlin Dr, Versailles, KY 40383For Sale
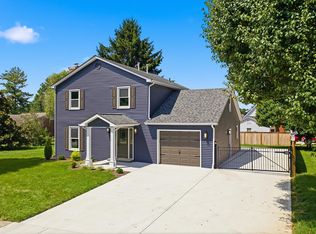 MLS ID #26016722, Kathleen Campbell, Heart of KY Real Estate. Imagine MLS
 - $499,0005 bd4 ba2.6k sqft315 Pin Oak Dr, Lawrenceburg, KY 40342For Sale
 MLS ID #1719917, Anna-Marie Hyatt, Lois Ann Disponett Real Estate. Metro Search Inc. LLC DBA Apex MLS
 - $525,0004 bd3 ba3k sqft2708 Ashbrooke Dr, Lexington, KY 40513For SaleMLS ID #26004710, Miranda Hinchman, Keller Williams Bluegrass Realty. Imagine MLS
- $499,5005 bd3 ba2.5k sqft113 Golden Burley Ave, Nicholasville, KY 40356For SaleMLS ID #26016740, Terra Jeffries, RE/MAX Elite Realty. Imagine MLS
- $497,9004 bd3 ba2.3k sqft115 Tattersalls Dr, Nicholasville, KY 40356For SaleMLS ID #26016867, Elizabeth Hodge, Lifstyl Real Estate. Imagine MLS
- $465,0003 bd2 ba1.7k sqft104 Madison Ave, Nicholasville, KY 40356New ConstructionImagine MLS
- $524,9003 bd3 ba2.1k sqft2537 Dressage Way, Lexington, KY 40504For SaleMLS ID #26011283, Q Kevin Huang, Kevin Huang Realty. Imagine MLS
- $494,5005 bd3 ba2.8k sqft105 Tattersalls Dr, Nicholasville, KY 40356For SaleMLS ID #26016766, Sarah Zabawa, The Brokerage. Imagine MLS
- $575,0004 bd4 ba2.2k sqft796 Ninevah Rd, Frankfort, KY 40601For SaleMLS ID #26016085, David W Humes, Christies International Real Estate Bluegrass. Imagine MLS
- $579,9005 bd4 ba3.3k sqft1917 Cattle Path, Lexington, KY 40509For SaleMLS ID #26019289, Stacey Jones, Redfin. Imagine MLS
- $480,0005 bd3 ba3k sqft4636 Larkhill Ln, Lexington, KY 40509For SaleMLS ID #26017267, Sarah B Espinosa, RE/MAX Creative Realty. Imagine MLS
- $449,9003 bd2 ba1.9k sqft101 Gracelynn Cir, Harrodsburg, KY 40330For SaleMLS ID #26016305, Michelle Gunter, Bluegrass Home Group. Imagine MLS
- $540,0004 bd3 ba2.7k sqft3573 Polo Club Blvd, Lexington, KY 40509For SaleMLS ID #26012977, Whitney Ann Ensor, Ensor Real Estate, LLC. Imagine MLS
- $549,0003 bd3 ba3k sqft453 Spencer Park, Lexington, KY 40515For SaleMLS ID #26017139, Robin Owens, Kirkpatrick & Company. Imagine MLS
- $439,9003 bd3 ba2k sqft124 White Pine Ct, Frankfort, KY 40601For SaleMLS ID #26014093, The Real Estate Brothers Group - Bo Taylor & Grant Bennett, Kassie & Associates. Imagine MLS
- $460,0004 bd3 ba2.4k sqft202 Paul Sawyier Dr, Frankfort, KY 40601For SaleMLS ID #26004369, Jessica Bach, Lifstyl Real Estate. Imagine MLS
- $650,0004 bd3 ba3k sqft2601 High Bridge Rd, Wilmore, KY 40390For SaleMLS ID #26013857, Paige M Wilson, The Brokerage. Imagine MLS
