Skip main navigation
Off market
  • $539,200

    7046 Beech Tree Dr, Harrisburg, PA 17111

    4beds
    4,084sqft
    SingleFamily
    Built in 2014
    0.43 Acres Lot
    $539,200 Zestimate®
    $132/sqft
    $3,022 Estimated rent

    Home value

    $539,200

    $512,000 - $566,000

    $3,022/mo

    Zestimate® history
    Loading
    Loading...

    Owner options

    List your home for rent

    $3,022/mo

    Rent Zestimate®

    Find your next renter with Zillow Rental Manager. Plus, with online applications, you can quickly screen prospective tenants – for free.

    Learn more

    $3,022/mo

    Rent Zestimate®

    Refinance and save

    $3,508/mo

    Est. payment

    Refinancing to a lower rate could help reduce your monthly payments and save thousands over the life of the loan.

    See today's rates

    $3,508/mo

    Est. payment

    Explore your selling options

    Work with a Zillow partner agent

    Leverage their expertise and Zillow's premium Showcase listings to get your home seen by more buyers.

    Get started

    List with your own agent

    Get your home in front of millions of buyers by listing it on Zillow.

    Learn how to do it

    Sell it yourself

    Take full control of how buyers see your home on Zillow by listing For Sale by Owner (FSBO).

    List your home

    What's special

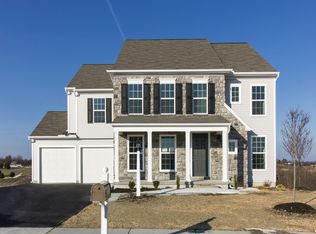
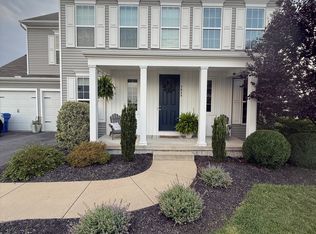
    Welcome to Spring Hill, a stunning community with picturesque views and gorgeous curb appeal on every street. This home was the model home for Charter Homes in 2017, the Porter II floorplan. Just 2 years young this home features 4 spacious bedrooms, 2 1/2 bathrooms, formal living and dining room, eat in kitchen, sunroom, loft on the second level, first floor laundry and walk out lower level totally 2712 sq. feet. The exterior of this home offers a 2 car attached garage and covered front porch with stone accents. Upon entering this home, you are greeted with real hardwood floors, upgraded carpeting and designer paint color choices throughout. The endless design of windows featured in every room are furnished with real wood blinds and lights up the home from top to bottom. The great room features a gas fireplace with mantel and views of the backyard. Off this room is a fully equipped upgraded kitchen with all the works. Gorgeous granite countertops, off white maple cabinets, all stainless steel appliances, gas cooktop with built in microwave and 2 ovens for all your cooking pleasures. Ample cabinetry and pantry storage. There is also a special place for dining in the kitchen or use the island for seating. The sunroom off the kitchen offers breathtaking views of the backyard and wooded area which is kept undisturbed in its natural setting. The main level is also home to the 1st floor laundry room with utility sink and built in cabinets for storage, half bathroom, coat closet and surround sound system. The upper level of this home offers a loft living area great for another entertaining space. There are 4 full bedrooms and 2 full bathrooms. Each room offering spacious living and closet space. The lower level of this house is a walkout equipped with all the homes utilities, full radon system, plumbed for a future bathroom, high ceilings. This great space can be finished too add tremendous living space of 1372 sq. ft to this already perfectly sized home. Home features are forced gas heat and water heater, central ac, 200 amp electric, the washer, dryer and kitchen refrigerator will remain, security system, surround sound equipment, recessed lighting in most rooms, tv wall mount in great room, garage opener, public water and sewer. There is a yearly HOA fee of $325 per year for all common grounds and there is a baseball field too. Truly stunning home from top to bottom and still looking and feeling "brand new". We are currently not doing in person showings due to Covid 19, please contact me for a personal virtual tour of this home, please feel free to do your own drive by and if you want to look at the backyard please feel free.

    This property is off market, which means it's not currently listed for sale or rent on Zillow. This may be different from what's available on other websites or public sources.

    Facts & features

    Interior

    Bedrooms & bathrooms
    • Bedrooms: 4
    • Bathrooms: 3
    • Full bathrooms: 2
    • 1/2 bathrooms: 1
    Heating
    • Other
    Cooling
    • Central
    Features
    • Flooring: Tile, Carpet, Hardwood
    • Basement: Partially finished
    • Has fireplace: Yes
    Interior area
    • Total interior livable area: 4,084 sqft

    Property

    Parking
    • Parking features: Garage - Attached
    Features
    • Exterior features: Other
    Lot
    • Size: 0.43 Acres
    Details
    • Parcel number: 630182370000000

    Construction

    Type & style
    • Home type: SingleFamily
    Materials
    • Foundation: Concrete
    Condition
    • Year built: 2014

    Community & HOA

    HOA
    • Has HOA: Yes
    • HOA fee: $27 monthly
    Location
    • Region: Harrisburg

    Financial & listing details

    • Price per square foot: $132/sqft
    • Tax assessed value: $243,300
    • Annual tax amount: $7,259

    Price history

    DateEventPrice
    6/23/2020Sold$360,000+1.4%$88/sqft
    Source: Public Record Report a problem
    5/8/2020Pending sale$355,000$87/sqft
    Source: Howard Hanna - Colonial Park #PADA121120 Report a problem
    5/8/2020Listed for sale$355,000+6.9%$87/sqft
    Source: Howard Hanna - Colonial Park #PADA121120 Report a problem
    11/16/2017Sold$332,000+0.2%$81/sqft
    Source: Public Record Report a problem
    12/24/2014Sold$331,200+341.6%$81/sqft
    Source: Public Record Report a problem
    12/13/2013Sold$75,000$18/sqft
    Source: Public Record Report a problem

    Public tax history

    YearProperty taxesTax assessment
    2025$7,259 +5.3%$243,300
    2023$6,894 $243,300
    2022$6,894 $243,300
    2021$6,894 +160.6%$243,300
    2020$2,645 -1.1%$243,300
    2019$2,674 -60.1%$243,300
    2018$6,705 $243,300
    2017-- $243,300
    2016-- $243,300 +794.5%
    2015-- $27,200
    Find assessor info on the county website

    Neighborhood: Rutherford

    Nearby schools

    GreatSchools rating
    Schools provided by the listing agent
    • District: CENTRAL DAUPHIN

    Source: The MLS. This data may not be complete. We recommend contacting the local school district to confirm school assignments for this home.

    Get pre-qualified for a loan
    At Zillow Home Loans, we can pre-qualify you in as little as 5 minutes with no impact to your credit score.

    An equal housing lender. NMLS #10287.

    Sell for more on Zillow
    Get a Zillow Showcase℠ listing at no additional cost and you could sell for .
    $539,200
    2% more
    +$10,784
    With Zillow Showcase(estimated)
    $549,984