Traditional Colonial style with thoughtful updates both inside and out. This home offers 4 bedrooms, 2.5 bathrooms, and a partially finished basement which provides a solid foundation and generous living space for growth. Over the past eight years, the home has benefited from numerous major improvements including a new roof, new siding, updated bathrooms, refinished upstairs wood floors, leaf filter gutter system, newer A/C and furnace, upstairs windows and the added peace of mind of a Generac whole-house generator. In addition a basement B- Dry system was completed in 2018. These updates allow the next owner to focus on all the cosmetic enhancements while knowing the big-ticket items have been addressed. Natural light fills the home, creating a warm and inviting atmosphere throughout. Ceiling fans add comfort and efficiency, and the traditional layout offers both functionality and flexibility. The partially finished basement provides additional living or recreational space with wood paneled walls and vinyl laminate flooring. The backyard is surrounded by mature trees, offering privacy and a peaceful setting. The kitchen, carpeting and painting needed present an excellent opportunity for a buyer to update and customize to their own taste. Thoughtfully updated where it matters most, and full of potential.
Closed
$220,000
7046 E Jefferson Dr, Mentor, OH 44060
4beds
2,394sqft
Single Family Residence
Built in 1969
0.37 Acres Lot
$252,300 Zestimate®
$92/sqft
$2,671 Estimated rent
Home value
$252,300
$240,000 - $265,000
$2,671/mo
Zestimate® history
Owner options
List your home for rent
$2,671/mo
Rent Zestimate®
Find your next renter with Zillow Rental Manager. Plus, with online applications, you can quickly screen prospective tenants – for free.
$2,671/mo
Rent Zestimate®
Refinance and save
$1,557/mo
Est. payment
Refinancing to a lower rate could help reduce your monthly payments and save thousands over the life of the loan.
$1,557/mo
Est. payment
Explore your selling options
Work with a Zillow partner agent
Leverage their expertise and Zillow's premium Showcase listings to get your home seen by more buyers.
Get startedList with your own agent
Get your home in front of millions of buyers by listing it on Zillow.
Learn how to do itSell it yourself
Take full control of how buyers see your home on Zillow by listing For Sale by Owner (FSBO).
List your homeWhat's special
Partially finished basementRefinished upstairs wood floorsUpdated bathroomsUpstairs windowsLeaf filter gutter systemNew roofNew siding
Zillow last checked:
Listing updated:
Listed by:
Steve K Forsythe 440-341-1830 steve.forsythegroup@gmail.com,
Keller Williams Greater Cleveland Northeast
Bought with:
Alex Vallejos, 2024000347
Keller Williams Greater Cleveland Northeast
Source: MLS Now,MLS#: 5177671 Originating MLS: Lake Geauga Area Association of REALTORS
Originating MLS: Lake Geauga Area Association of REALTORSFacts & features
Interior
Bedrooms & bathrooms
- Bedrooms: 4
- Bathrooms: 3
- Full bathrooms: 2
- 1/2 bathrooms: 1
- Main level bathrooms: 1
Primary bedroom
- Description: Flooring: Hardwood
- Level: Second
- Dimensions: 18 x 14
Bedroom
- Description: Flooring: Hardwood
- Level: Second
- Dimensions: 13 x 10
Bedroom
- Level: Second
- Dimensions: 13 x 11
Bedroom
- Description: Flooring: Hardwood
- Level: Second
- Dimensions: 14 x 11
Dining room
- Description: Flooring: Carpet
- Level: First
- Dimensions: 12 x 11
Eat in kitchen
- Description: Flooring: Laminate
- Level: First
- Dimensions: 15 x 9
Family room
- Description: Flooring: Carpet
- Features: Fireplace
- Level: First
- Dimensions: 22 x 11
Living room
- Description: Flooring: Carpet
- Level: First
- Dimensions: 20 x 13
Recreation
- Description: Flooring: Laminate
- Level: Lower
- Dimensions: 26 x 12
Heating
- Forced Air, Fireplace(s), Gas
Cooling
- Central Air, Ceiling Fan(s)
Appliances
- Included: Built-In Oven, Cooktop, Dryer, Dishwasher, Disposal, Refrigerator, Washer
- Laundry: Electric Dryer Hookup, In Basement
Features
- Ceiling Fan(s), Entrance Foyer, Eat-in Kitchen
- Basement: Full,Partially Finished,Sump Pump
- Number of fireplaces: 1
- Fireplace features: Family Room, Raised Hearth, Wood Burning
Interior area
- Total structure area: 2,394
- Total interior livable area: 2,394 sqft
- Finished area above ground: 2,082
- Finished area below ground: 312
Property
Parking
- Total spaces: 2
- Parking features: Attached, Garage Faces Front, Garage, Garage Door Opener
- Attached garage spaces: 2
Features
- Levels: Two
- Stories: 2
- Patio & porch: Covered, Front Porch, Patio
- Has view: Yes
- View description: Neighborhood
Lot
- Size: 0.37 Acres
- Features: Back Yard, City Lot, Irregular Lot
Details
- Parcel number: 16C071A000640
- Other equipment: Generator
Construction
Type & style
- Home type: SingleFamily
- Architectural style: Colonial
- Property subtype: Single Family Residence
Materials
- Vinyl Siding
- Foundation: Block
- Roof: Asphalt,Fiberglass
Condition
- Year built: 1969
Details
- Warranty included: Yes
Utilities & green energy
- Sewer: Public Sewer
- Water: Public
Community & HOA
HOA
- Has HOA: No
Location
- Region: Mentor
Financial & listing details
- Price per square foot: $92/sqft
- Tax assessed value: $254,670
- Annual tax amount: $3,326
- Date on market: 12/19/2025
- Cumulative days on market: 83 days
- Listing terms: Cash,Conventional,FHA,VA Loan
Price history
| Date | Event | Price |
|---|---|---|
| 3/20/2026 | Sold | $220,000-13.7%$92/sqft |
Source:  MLS Now #5177671 Report a problem MLS Now #5177671 Report a problem | ||
| 3/11/2026 | Pending sale | $255,000$107/sqft |
Source: MLS Now #5177671 Report a problem | ||
| 3/4/2026 | Contingent | $255,000$107/sqft |
Source: MLS Now #5177671 Report a problem | ||
| 2/11/2026 | Price change | $255,000-3.7%$107/sqft |
Source: MLS Now #5177671 Report a problem | ||
| 1/27/2026 | Price change | $264,900-3.7%$111/sqft |
Source: MLS Now #5177671 Report a problem | ||
| 1/19/2026 | Listed for sale | $275,000$115/sqft |
Source: MLS Now #5177671 Report a problem | ||
| 1/9/2026 | Contingent | $275,000$115/sqft |
Source: MLS Now #5177671 Report a problem | ||
| 12/19/2025 | Listed for sale | $275,000$115/sqft |
Source: MLS Now #5177671 Report a problem | ||
Public tax history
| Year | Property taxes | Tax assessment |
|---|---|---|
| 2025 | $2,550 -16.7% | $89,140 |
| 2024 | $3,061 +2.7% | $89,140 +20.1% |
| 2023 | $2,982 -1.2% | $74,230 |
| 2022 | $3,017 -1.5% | $74,230 |
| 2021 | $3,063 +5.9% | $74,230 +18% |
| 2020 | $2,891 +1.2% | $62,910 |
| 2019 | $2,857 +8.1% | $62,910 +11.2% |
| 2018 | $2,642 | $56,560 |
| 2017 | $2,642 +0.6% | $56,560 |
| 2016 | $2,626 +9.7% | $56,560 |
| 2015 | $2,395 +2.4% | $56,560 +3.3% |
| 2014 | $2,338 -0.1% | $54,740 |
| 2013 | $2,340 -0.4% | $54,740 |
| 2012 | $2,350 +7.6% | $54,740 +0.5% |
| 2011 | $2,185 -1.2% | $54,450 |
| 2010 | $2,211 -11.4% | $54,450 0% |
| 2009 | $2,495 -2.7% | $54,453 -10% |
| 2008 | $2,563 +2.6% | $60,505 |
| 2007 | $2,499 -57.6% | $60,505 |
| 2006 | $5,900 +3.7% | $60,505 +4.3% |
| 2005 | $5,689 -0.2% | $57,989 |
| 2004 | $5,700 +8.7% | $57,989 |
| 2003 | $5,245 +19.8% | $57,989 +16% |
| 2002 | $4,379 0% | $49,991 |
| 2001 | $4,380 -0.1% | $49,991 |
| 2000 | $4,382 +9% | $49,991 +9% |
| 1999 | $4,022 | $45,865 |
Find assessor info on the county website
Neighborhood: 44060
Nearby homes
- $255,0003 bd2 ba1.4k sqft7040 E Jefferson Dr, Mentor, OH 44060Sold
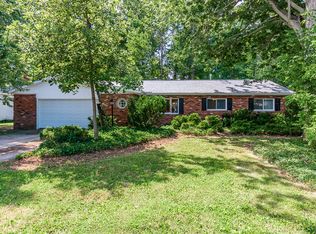
- $250,4003 bd1 ba1.4k sqft7050 E Jefferson Dr, Mentor, OH 44060Off Market
- $334,8004 bd1 ba2.3k sqft7038 E Jefferson Dr, Mentor, OH 44060Off Market
- $329,6003 bd1 ba1.7k sqft7056 E Jefferson Dr, Mentor, OH 44060Off Market

- $283,8003 bd1 ba1.6k sqft7599 Kennedy Ct, Mentor, OH 44060Off Market
- $377,7004 bd3 ba2.4k sqft7036 W Jefferson Dr, Mentor, OH 44060Off Market
- $293,6004 bd1 ba1.7k sqft7064 E Jefferson Dr, Mentor, OH 44060Off Market
- $394,9004 bd4 ba3k sqft7603 Kennedy Ct, Mentor, OH 44060Off Market
Nearby schools
GreatSchools rating
- 7/10Bellflower Elementary SchoolGrades: K-5Distance: 0.9 mi
- 7/10Shore Middle SchoolGrades: 6-8Distance: 2.9 mi
- 8/10Mentor High SchoolGrades: 9-12Distance: 1.9 mi
Schools provided by the listing agent
- District: Mentor EVSD - 4304
Source: MLS Now. This data may not be complete. We recommend contacting the local school district to confirm school assignments for this home.
Get a cash offer in 3 minutes
Find out how much your home could sell for in as little as 3 minutes with a no-obligation cash offer.
Estimated market value
$252,300
Get a cash offer in 3 minutes
Find out how much your home could sell for in as little as 3 minutes with a no-obligation cash offer.
Estimated market value
$252,300
- Ohio
- Lake County
- Mentor
- 44060
- 7046 E Jefferson Dr
Nearby cities
Nearby zip codes
Other Mentor Topics
