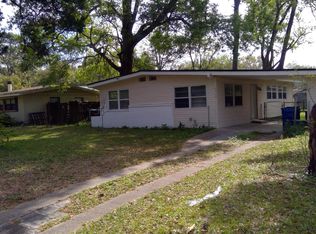
Great starter home offering 3-bedrooms, 2-bathrooms featuring a cozy wood-burning fireplace with built-in firebox for storing wood. The kitchen was refreshed about five years ago with 42-inch cabinets, updated flooring, and granite countertops. the whole home was replumbed in 2017, the air conditioner replaced two years ago, and the Roof updated within in the last 6 years as well. The main bathroom includes newer tile in the shower, an updated vanity, and modern lighting. The owner's suite, originally added in 1990 and was updated approx. six years ago and now offers a walk-in closet, a stand-up shower with a single vanity. In the backyard, you'll find a resin storage shed set on a concrete pad, which stays with the property. Home not an investor special. Home has already been updated!!
Active
Price cut: $10K (7/17)
$249,900
7046 FONTAINEBLEAU, Jacksonville, FL 32211
3beds
1,467sqft
Single Family Residence
Built in 1956
7,840 Square Feet Lot
$248,600 Zestimate®
$170/sqft
$-- HOA
What's special
Modern lightingGranite countertopsUpdated vanityUpdated flooring
- 100 days |
- 325 |
- 12 |
Zillow last checked:
Listing updated:
Listed by:
STEPHANIE S HARKINS 904-591-7268,
JOHN NORRIS REALTY & ASSOCIATE 904-777-4444
Source: realMLS,MLS#: 2145968
Facts & features
Interior
Bedrooms & bathrooms
- Bedrooms: 3
- Bathrooms: 2
- Full bathrooms: 2
Primary bedroom
- Level: Main
Bedroom 2
- Level: Main
Bedroom 3
- Level: Main
Primary bathroom
- Level: Main
Bathroom 1
- Level: Main
Den
- Level: Main
Dining room
- Level: Main
Kitchen
- Level: Main
Living room
- Level: Main
Heating
- Central, Electric, Heat Pump
Cooling
- Central Air, Electric
Appliances
- Included: Electric Oven, Electric Range, Electric Water Heater, Refrigerator
- Laundry: Electric Dryer Hookup, Washer Hookup
Features
- Primary Bathroom - Tub with Shower, Walk-In Closet(s)
- Flooring: Carpet, Tile
- Number of fireplaces: 1
- Fireplace features: Wood Burning
Interior area
- Total structure area: 1,467
- Total interior livable area: 1,467 sqft
Property
Parking
- Parking features: Additional Parking
Features
- Levels: One
- Stories: 1
- Fencing: Chain Link
Lot
- Size: 7,840 Square Feet
- Dimensions: 70 x 120
Details
- Additional structures: Shed(s)
- Parcel number: 1203730000
- Zoning description: Residential
Construction
Type & style
- Home type: SingleFamily
- Architectural style: Other
- Property subtype: Single Family Residence
Materials
- Aluminum Siding, Vinyl Siding
- Roof: Other
Condition
- Updated/Remodeled
- New construction: No
- Year built: 1956
Utilities & green energy
- Sewer: Private Sewer, Septic Tank
- Water: Public
- Utilities for property: Cable Available
Community & HOA
Community
- Subdivision: Pine Glen
HOA
- Has HOA: No
Location
- Region: Jacksonville
Financial & listing details
- Price per square foot: $170/sqft
- Tax assessed value: $139,241
- Annual tax amount: $748
- Date on market: 5/19/2026
- Listing terms: Cash,Conventional,FHA,VA Loan
- Road surface type: Asphalt
Estimated market value
$248,600
$236,000 - $261,000
$1,605/mo
Price history
| Date | Event | Price |
|---|---|---|
| 7/17/2026 | Price change | $249,900-3.8%$170/sqft |
Source:  realMLS #2145968 Report a problem realMLS #2145968 Report a problem | ||
| 5/19/2026 | Listed for sale | $259,900+845.1%$177/sqft |
Source: realMLS #2145968 Report a problem | ||
| 11/1/1977 | Sold | $27,500$19/sqft |
Source: Agent Provided Report a problem | ||
Public tax history
| Year | Property taxes | Tax assessment |
|---|---|---|
| 2024 | $569 +4.4% | $50,021 +3% |
| 2023 | $545 -6.1% | $48,565 +3% |
| 2022 | $581 +2.4% | $47,151 +3% |
| 2021 | $567 +1.6% | $45,778 +1.4% |
| 2020 | $558 +8.4% | $45,146 +2.3% |
| 2019 | $515 +2.4% | $44,131 +1.9% |
| 2018 | $503 | $43,309 +2.1% |
| 2017 | $503 +2.6% | $42,419 +2.1% |
| 2016 | $490 +2.2% | $41,547 +0.7% |
| 2015 | $480 +0% | $41,259 +0.8% |
| 2014 | $480 | $40,932 -9.3% |
| 2013 | -- | $45,153 -19.2% |
| 2012 | -- | $55,904 +3% |
| 2011 | -- | $54,276 +8.5% |
| 2010 | -- | $50,042 +2.7% |
| 2009 | -- | $48,727 +5.7% |
| 2006 | -- | $46,109 +3% |
| 2005 | $358 | $44,766 +3% |
| 2004 | -- | $43,462 +1.9% |
| 2003 | $333 | $42,652 +2.4% |
| 2002 | -- | $41,652 +1.6% |
| 2001 | -- | $40,996 +3% |
| 2000 | -- | $39,802 +2.7% |
| 1999 | -- | $38,756 |
Find assessor info on the county website
Monthly payment
Est. payment
Payment breakdown
Explore the cost of this home by adjusting the details. Changes won't be saved.Climate risks
Neighborhood: Arlington
Nearby schools
GreatSchools rating
- 4/10Arlington Heights Elementary SchoolGrades: PK-5Distance: 0.7 mi
- 3/10Arlington Middle SchoolGrades: 6-8Distance: 0.9 mi
- 2/10Terry Parker High SchoolGrades: 9-12Distance: 0.6 mi
Schools provided by the listing agent
- Elementary: Arlington Heights
- Middle: Arlington
- High: Terry Parker
Source: realMLS. This data may not be complete. We recommend contacting the local school district to confirm school assignments for this home.
- $180,5003 bd1 ba878 sqft7038 Fontainebleau Cres, Jacksonville, FL 32211Off Market
- $189,4003 bd1 ba1.3k sqft7054 Fontainebleau Cres, Jacksonville, FL 32211Off Market
- $263,6003 bd2 ba1.6k sqft7051 King Arthur Rd N, Jacksonville, FL 32211Off Market

- $206,3003 bd1 ba1k sqft7060 Fontainebleau Cres, Jacksonville, FL 32211Off Market
- $256,4004 bd2 ba1.7k sqft7032 Fontainebleau, JACKSONVILLE, FL 32211Off Market
- $192,7003 bd1 ba836 sqft7109 King Arthur Rd N, Jacksonville, FL 32211Off Market
- $177,5003 bd1 ba836 sqft7109 King Arthur Rd, Jacksonville, FL 32211Off Market
- $229,4003 bd2 ba1.2k sqft7043 King Arthur Rd N, Jacksonville, FL 32211Off Market
A local agent can set up tours, give advice and negotiate with sellers.
Similar homes
- $270,0004 bd3 ba1.6k sqft7026 EATON Avenue, Jacksonville, FL 32211For Sale
 MLS ID #2158686, CECILA DACENT. realMLS
 - $275,0003 bd2 ba1.6k sqft7324 ALTAMA Road, Jacksonville, FL 32216For Sale
 MLS ID #2150243, HAROLD JACKSON JR. realMLS
 - $290,0003 bd3 ba1.8k sqft1311 GRANDVIEW Drive, Jacksonville, FL 32211For Sale
 MLS ID #2150358, MATT DANIELL. realMLS
 - $279,0002 bd1 ba1.2k sqft309 SANDRA Road, Jacksonville, FL 32211For Sale
 MLS ID #2157954, TREVOR ZITTROWER. realMLS
 - $275,0003 bd2 ba1k sqft2002 RYAR Road, Jacksonville, FL 32216For SaleMLS ID #2159286, MARY ESPLING-GONZALEZ. realMLS
- $270,0003 bd2 ba1.2k sqft3008 CARREVERO Drive W, Jacksonville, FL 32216For SaleMLS ID #2159256, BRIAN CHAPMAN. realMLS
- $254,9004 bd2 ba1.3k sqft4010 PACKARD Drive, Jacksonville, FL 32246For SaleMLS ID #2143828, LAURA JEAN STRADER. realMLS
- $224,9004 bd2 ba1.7k sqft7952 DELAROCHE Drive, Jacksonville, FL 32210For SaleMLS ID #2161827, DUNIESY SANCHEZ GONZALEZ. realMLS
- $233,0003 bd2 ba1.5k sqft3346 COLUMBUS Avenue, Jacksonville, FL 32254For SaleMLS ID #2143391, JOYOUS BURDEN. realMLS
- $300,0003 bd2 ba1.7k sqft3839 FERNGLEN Drive, Jacksonville, FL 32277For SaleMLS ID #2153772, SHAUN JONES. realMLS
- $250,0003 bd2 ba1.7k sqft1207 GLEN LAURA Road, Jacksonville, FL 32205For SaleMLS ID #2157750, HAROLD JACKSON JR. realMLS
- $280,0003 bd2 ba1.2k sqft9136 ROTA Avenue, Jacksonville, FL 32218For SaleMLS ID #2158095, JEREMY TORRES. realMLS
- $249,9003 bd3 ba1.4k sqft335 ARALIA Lane, Jacksonville, FL 32216For SaleMLS ID #2129498, LISA MARKS. realMLS
- $199,0003 bd1 ba1k sqft8616 JASPER Avenue, Jacksonville, FL 32211For SaleMLS ID #2135181, NANCY LEHMBECK. realMLS
- $199,9003 bd1 ba936 sqft7435 BAMBERG Road, Jacksonville, FL 32277For SaleMLS ID #2155088, MICHAEL THOMAS. realMLS
- $245,0003 bd2 ba1.3k sqft1320 PLACID Place, Jacksonville, FL 32205For SaleMLS ID #2156146, MEGAN KIZER. realMLS
- $254,5003 bd2 ba1.5k sqft9454 SCAUP Way, Jacksonville, FL 32218For SaleMLS ID #2156689, SCOTT W FADER. realMLS
- $230,0003 bd2 ba1.4k sqft1030 MONTEGO BAY Drive S, Jacksonville, FL 32218For SaleMLS ID #2157413, JESSICA MACHELLE JOHNSON. realMLS
- $234,9003 bd1 ba1k sqft12667 PULASKI Road, Jacksonville, FL 32218For SaleMLS ID #2137108, FLORENTINA DANSKY. realMLS
- $325,0004 bd2 ba1.8k sqft3156 GREEN ARBOR Place, Jacksonville, FL 32277For SaleMLS ID #2154061, NANCY LEHMBECK. realMLS
