Seller is offering $5,000 seller concessions! Tucked away in a peaceful cul-de-sac in the desirable Summit Parc Subdivision, this spacious 4-bedroom, 2.5-bathroom home offers an abundance of living space perfect for a growing family. With three living areas and two dining spaces, there’s no shortage of room to relax or entertain. The primary bedroom is conveniently located on the first floor and features a generous ensuite bath complete with dual vanities, a garden tub, separate shower, and ample space for comfort and privacy. Upstairs, you'll find three additional bedrooms and a full bathroom with dual sinks—ideal for family or guests. The fenced backyard is shaded by mature trees, providing a serene setting for outdoor gatherings or play. Located just minutes from shopping, dining, parks, and major highways, this home offers both comfort and convenience. Summit Parc offers a variety of amenities; the community features a beautiful preservation park with 80-foot trees and a water creek, providing a serene backdrop for homes and a natural space for outdoor activities . Residents can enjoy a community pool, perfect for relaxation and recreation during the warmer months. Whether you're hosting a celebration or enjoying a quiet evening at home, this property is ready to welcome you with open arms in a wonderful community setting.
Sold
Price Unknown
7046 Granville Ct, Dallas, TX 75249
4beds
2,937sqft
Single Family Residence
Built in 2004
10,193 Square Feet Lot
$382,300 Zestimate®
$--/sqft
$2,827 Estimated rent
Home value
$382,300
$344,000 - $424,000
$2,827/mo
Zestimate® history
Owner options
List your home for rent
$2,827/mo
Rent Zestimate®
Find your next renter with Zillow Rental Manager. Plus, with online applications, you can quickly screen prospective tenants – for free.
$2,827/mo
Rent Zestimate®
Refinance and save
$347/mo
Est. payment
Refinancing to a lower rate could help reduce your monthly payments and save thousands over the life of the loan.
$347/mo
Est. payment
Explore your selling options
Work with a Zillow partner agent
Leverage their expertise and Zillow's premium Showcase listings to get your home seen by more buyers.
Get startedList with your own agent
Get your home in front of millions of buyers by listing it on Zillow.
Learn how to do itSell it yourself
Take full control of how buyers see your home on Zillow by listing For Sale by Owner (FSBO).
List your homeWhat's special
Zillow last checked:
Listing updated:
Listed by:
Maria Rodriguez 0813513 469-732-6310,
eXp Realty LLC 888-519-7431
Bought with:
Kurt Buehler
Keller Williams Realty-FM
Source: NTREIS,MLS#: 20906668
Facts & features
Interior
Bedrooms & bathrooms
- Bedrooms: 4
- Bathrooms: 3
- Full bathrooms: 2
- 1/2 bathrooms: 1
Primary bedroom
- Features: Ceiling Fan(s), Dual Sinks, En Suite Bathroom, Garden Tub/Roman Tub, Separate Shower
- Level: First
- Dimensions: 1 x 1
Bedroom
- Features: Ceiling Fan(s)
- Level: Second
- Dimensions: 1 x 1
Bedroom
- Features: Ceiling Fan(s)
- Level: Second
- Dimensions: 1 x 1
Bedroom
- Features: Ceiling Fan(s)
- Level: Second
- Dimensions: 1 x 1
Primary bathroom
- Features: Built-in Features, Dual Sinks, En Suite Bathroom, Garden Tub/Roman Tub, Separate Shower
- Level: First
- Dimensions: 1 x 1
Bonus room
- Level: Second
- Dimensions: 1 x 1
Breakfast room nook
- Level: First
- Dimensions: 1 x 1
Dining room
- Level: First
- Dimensions: 1 x 1
Other
- Features: Built-in Features, Dual Sinks
- Level: Second
- Dimensions: 1 x 1
Half bath
- Level: First
- Dimensions: 1 x 1
Kitchen
- Features: Built-in Features, Eat-in Kitchen, Kitchen Island
- Level: First
- Dimensions: 1 x 1
Laundry
- Features: Built-in Features
- Level: First
- Dimensions: 1 x 1
Living room
- Features: Ceiling Fan(s), Fireplace
- Level: First
- Dimensions: 1 x 1
Living room
- Level: First
- Dimensions: 1 x 1
Heating
- Central
Cooling
- Central Air, Ceiling Fan(s)
Appliances
- Included: Dishwasher, Electric Cooktop, Electric Oven, Microwave
- Laundry: Laundry in Utility Room
Features
- Decorative/Designer Lighting Fixtures, Eat-in Kitchen, Kitchen Island
- Flooring: Carpet, Tile
- Windows: Window Coverings
- Has basement: No
- Number of fireplaces: 1
- Fireplace features: Living Room
Interior area
- Total interior livable area: 2,937 sqft
Property
Parking
- Total spaces: 2
- Parking features: Driveway, Garage Faces Front, Garage, Garage Door Opener, Inside Entrance
- Attached garage spaces: 2
- Has uncovered spaces: Yes
Features
- Levels: Two
- Stories: 2
- Patio & porch: Covered, Front Porch
- Pool features: None, Community
- Fencing: Back Yard,Fenced,Wood
Lot
- Size: 10,193 Square Feet
- Features: Few Trees
Details
- Parcel number: 008721000M0100000
Construction
Type & style
- Home type: SingleFamily
- Architectural style: Traditional,Detached
- Property subtype: Single Family Residence
Materials
- Brick
- Foundation: Slab
- Roof: Composition
Condition
- Year built: 2004
Utilities & green energy
- Sewer: Public Sewer
- Water: Public
- Utilities for property: Sewer Available, Water Available
Community & HOA
Community
- Features: Playground, Pool, Tennis Court(s)
- Subdivision: Summit Parc Ph 03
HOA
- Has HOA: Yes
- Services included: All Facilities, Association Management
- HOA fee: $347 annually
- HOA name: FirstService Residential/ Summit Par HOA
- HOA phone: 877-378-2388
Location
- Region: Dallas
Financial & listing details
- Tax assessed value: $397,490
- Annual tax amount: $9,996
- Date on market: 4/18/2025
- Cumulative days on market: 21 days
- Listing terms: Cash,Conventional,FHA,VA Loan
Price history
| Date | Event | Price |
|---|---|---|
| 6/12/2025 | Sold | -- |
Source: NTREIS #20906668 Report a problem | ||
| 5/17/2025 | Pending sale | $390,000$133/sqft |
Source: NTREIS #20906668 Report a problem | ||
| 5/10/2025 | Contingent | $390,000$133/sqft |
Source: NTREIS #20906668 Report a problem | ||
| 5/5/2025 | Price change | $390,000-3.7%$133/sqft |
Source: NTREIS #20906668 Report a problem | ||
| 4/18/2025 | Listed for sale | $405,000$138/sqft |
Source: NTREIS #20906668 Report a problem | ||
Public tax history
| Year | Property taxes | Tax assessment |
|---|---|---|
| 2025 | $6,311 +4.3% | $397,490 -6.8% |
| 2024 | $6,053 +10.8% | $426,540 +18.1% |
| 2023 | $5,461 -9.4% | $361,270 -2.5% |
| 2022 | $6,028 +2.2% | $370,530 +41.2% |
| 2021 | $5,900 +7.5% | $262,480 |
| 2020 | $5,491 +8.4% | $262,480 -2.2% |
| 2019 | $5,068 +6.4% | $268,360 +20.6% |
| 2018 | $4,761 +10.7% | $222,480 +26.9% |
| 2017 | $4,301 0% | $175,260 |
| 2016 | $4,301 +5.1% | $175,260 |
| 2015 | $4,091 | $175,260 |
| 2014 | $4,091 | $175,260 |
| 2013 | -- | -- |
| 2012 | -- | -- |
| 2011 | -- | -- |
| 2010 | -- | -- |
| 2009 | -- | -- |
| 2008 | -- | -- |
| 2007 | -- | -- |
| 2005 | -- | -- |
| 2004 | -- | -- |
Find assessor info on the county website
Neighborhood: 75249
Nearby homes
- $380,1004 bd3 ba2.9k sqft7047 Granville Ct, Dallas, TX 75249Off Market
- $363,0004 bd2 ba2.4k sqft7042 Granville Ct, Dallas, TX 75249Off Market

- $322,5003 bd2 ba1.9k sqft8640 Darrington St, Dallas, TX 75249Off Market
- $394,6003 bd3 ba3k sqft8636 Darrington St, Dallas, TX 75249Off Market
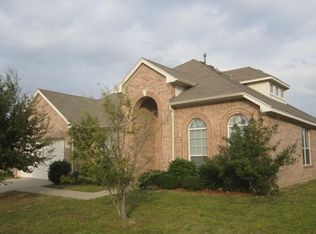
- $385,6004 bd3 ba2 sqft8644 Darrington St, Dallas, TX 75249Off Market
- $312,2004 bd2 ba1.8k sqft8632 Darrington St, Dallas, TX 75249Off Market
- $343,7003 bd2 ba2.3k sqft8628 Darrington St, Dallas, TX 75249Off Market
- $375,0004 bd2 ba2.3k sqft7043 Granville Ct, Dallas, TX 75249For Sale
Nearby schools
GreatSchools rating
- 4/10Cj & Anne Hyman Elementary SchoolGrades: PK-4Distance: 1.5 mi
- 4/10G W Kennemer Middle SchoolGrades: 6-8Distance: 0.7 mi
- 3/10Duncanville High SchoolGrades: 9-12Distance: 1.2 mi
Schools provided by the listing agent
- Elementary: Hyman
- Middle: Kennemer
- High: Duncanville
- District: Duncanville ISD
Source: NTREIS. This data may not be complete. We recommend contacting the local school district to confirm school assignments for this home.
Get a cash offer in 3 minutes
Find out how much your home could sell for in as little as 3 minutes with a no-obligation cash offer.
Estimated market value
$382,300
Get a cash offer in 3 minutes
Find out how much your home could sell for in as little as 3 minutes with a no-obligation cash offer.
Estimated market value
$382,300
- Texas
- Dallas County
- Dallas
- 75249
- 7046 Granville Ct
