Experience elevated living in this stunning residence designed for both sophistication & comfort. From the moment you enter, you're greeted by soaring ceilings, refined finishes, & an open-concept layout that showcases every detail. The gourmet kitchen features premium appliances, custom cabinetry, & an expansive island perfect for hosting. The primary suite offers a spa-inspired retreat with a spacious walk-in closet & elegant updated bath featuring marble tile & a beautiful soaking tub. Step outside to a beautifully landscaped outdoor oasis ideal for entertaining or quiet evenings. Some of the additional upgrades include a new roof (2023), crown molding throughout, wainscoting, high end lighting, plantation shutters, & literally so much more. This home is located on a private corner lot.
Sold for $564,000
$564,000
7046 Haviland Circle, Boynton Beach, FL 33437
3beds
2,062sqft
Single Family Residence
Built in 1999
7,366 Square Feet Lot
$567,700 Zestimate®
$274/sqft
$3,977 Estimated rent
Home value
$567,700
$511,000 - $630,000
$3,977/mo
Zestimate® history
Owner options
List your home for rent
$3,977/mo
Rent Zestimate®
Find your next renter with Zillow Rental Manager. Plus, with online applications, you can quickly screen prospective tenants – for free.
$3,977/mo
Rent Zestimate®
Refinance and save
$4,437/mo
Est. payment
Refinancing to a lower rate could help reduce your monthly payments and save thousands over the life of the loan.
$4,437/mo
Est. payment
Explore your selling options
Work with a Zillow partner agent
Leverage their expertise and Zillow's premium Showcase listings to get your home seen by more buyers.
Get startedList with your own agent
Get your home in front of millions of buyers by listing it on Zillow.
Learn how to do itSell it yourself
Take full control of how buyers see your home on Zillow by listing For Sale by Owner (FSBO).
List your homeWhat's special
Refined finishesOpen-concept layoutCustom cabinetryPremium appliancesPrivate corner lotGourmet kitchenSoaring ceilings
Zillow last checked:
Listing updated:
Listed by:
Dawn M Balzano 561-441-5346,
Coldwell Banker Realty,
Janice Alberts 440-781-9891,
Coldwell Banker Realty
Bought with:
Dawn Elizabeth Miller Ricca, 3614252
27North Realty
Source: BeachesMLS,MLS#: B26003664 Originating MLS: BeachesMLS
Originating MLS: BeachesMLSFacts & features
Interior
Bedrooms & bathrooms
- Bedrooms: 3
- Bathrooms: 3
- Full bathrooms: 2
- 1/2 bathrooms: 1
- Main level bathrooms: 2
- Main level bedrooms: 3
Primary bedroom
- Level: First
- Area: 234
- Dimensions: 18 X 13
Primary bedroom
- Level: First
- Area: 234
- Dimensions: 18 X 13
Bedroom 2
- Level: First
- Area: 154
- Dimensions: 14 X 11
Bedroom 2
- Level: First
- Area: 154
- Dimensions: 14 X 11
Bedroom 3
- Level: First
- Area: 132
- Dimensions: 12 X 11
Bedroom 3
- Level: First
- Area: 132
- Dimensions: 12 X 11
Family room
- Level: First
- Area: 272
- Dimensions: 17 X 16
Family room
- Level: First
- Area: 272
- Dimensions: 17 X 16
Florida room
- Level: First
- Area: 312
- Dimensions: 26 X 12
Florida room
- Level: First
- Area: 312
- Dimensions: 26 X 12
Kitchen
- Level: First
- Area: 126
- Dimensions: 14 X 9
Kitchen
- Level: First
- Area: 126
- Dimensions: 14 X 9
Living room
- Level: First
- Area: 405
- Dimensions: 27 X 15
Living room
- Level: First
- Area: 405
- Dimensions: 27 X 15
Heating
- Central, Electric
Cooling
- Central Air, Ceiling Fan(s), Electric
Appliances
- Included: Dryer, Dishwasher, Electric Range, Electric Water Heater, Disposal, Ice Maker, Microwave, Range, Refrigerator, Water Heater, Washer
- Laundry: In Garage, Laundry Tub
Features
- Breakfast Bar, Built-in Features, Bedroom on Main Level, Breakfast Area, Bathtub, Cathedral Ceiling(s), Dining Area, Separate/Formal Dining Room, Dual Sinks, Entrance Foyer, Eat-in Kitchen, Kitchen Island, Custom Mirrors, Main Level Primary, Pantry, Split Bedrooms, Soaking Tub, Separate Shower, Vaulted Ceiling(s), Walk-In Closet(s)
- Flooring: Ceramic Tile, Vinyl
- Windows: Plantation Shutters, Sliding
- Has fireplace: No
Interior area
- Total structure area: 2,788
- Total interior livable area: 2,062 sqft
Property
Parking
- Total spaces: 2
- Parking features: Attached, Garage, Garage Door Opener
- Attached garage spaces: 2
Accessibility
- Accessibility features: None
Features
- Levels: Multi/Split,One
- Stories: 1
- Patio & porch: Covered, Patio, Screened
- Exterior features: Garden, Lighting, Outdoor Living Area
- Pool features: Association
- Fencing: Privacy
- Has view: Yes
- View description: Garden
- Waterfront features: None
Lot
- Size: 7,366 Square Feet
- Features: Corner Lot, Landscaped, Many Trees, Sprinklers Automatic, < 1/4 Acre
Details
- Parcel number: 00424533090000990
- Zoning: PUD
- Special conditions: Standard,Listed As-Is
Construction
Type & style
- Home type: SingleFamily
- Architectural style: Mediterranean
- Property subtype: Single Family Residence
Materials
- Block
- Roof: Spanish Tile
Condition
- Resale
- New construction: No
- Year built: 1999
Details
- Builder model: Granville
Utilities & green energy
- Electric: 3 Phase
- Sewer: Public Sewer
- Water: Public
- Utilities for property: Cable Connected, Electricity Available, Sewer Available, Water Available
Community & HOA
Community
- Features: Home Owners Association, Gated, Property Manager On-Site, Street Lights
- Security: Gated with Guard, Gated Community
- Senior community: Yes
- Subdivision: JONES PAR B
HOA
- Has HOA: Yes
- Amenities included: Bocce Court, Billiard Room, Business Center, Clubhouse, Fitness Center, Library, Management, Maintenance, Pickleball, Pool, Restaurant, Sauna, Spa/Hot Tub, Security, Sidewalks, Tennis Court(s)
- Services included: Common Areas, Cable TV, Internet, Legal/Accounting, Maintenance Grounds, Pest Control, Reserve Fund, Security
- HOA fee: $568 quarterly
- HOA name: Cascades
- HOA phone: 561-740-4955
- Second HOA fee: $1,356 quarterly
- Second HOA name: Cascades
- Second HOA phone: 561-740-4955
Location
- Region: Boynton Beach
Financial & listing details
- Price per square foot: $274/sqft
- Tax assessed value: $330,206
- Annual tax amount: $5,172
- Date on market: 3/18/2026
- Cumulative days on market: 8 days
- Listing terms: Cash,Conventional
- Electric utility on property: Yes
- Road surface type: Asphalt
Price history
| Date | Event | Price |
|---|---|---|
| 5/7/2026 | Sold | $564,000-3.6%$274/sqft |
Source:  BeachesMLS #B26003664 Report a problem BeachesMLS #B26003664 Report a problem | ||
| 3/18/2026 | Listed for sale | $585,000+83.1%$284/sqft |
Source: BeachesMLS #B26003664 Report a problem | ||
| 7/6/2018 | Sold | $319,500-5.3%$155/sqft |
Source: BeachesMLS #R10403220 Report a problem | ||
| 5/31/2018 | Price change | $337,500-1.6%$164/sqft |
Source: CENTURY 21 Tenace Realty #RX-10403220 Report a problem | ||
| 4/16/2018 | Price change | $342,999-2%$166/sqft |
Source: CENTURY 21 Tenace Realty #RX-10403220 Report a problem | ||
| 3/26/2018 | Price change | $349,999-2.5%$170/sqft |
Source: CENTURY 21 Tenace Realty #RX-10403220 Report a problem | ||
| 3/15/2018 | Price change | $359,000-1.6%$174/sqft |
Source: CENTURY 21 Tenace Realty #RX-10403220 Report a problem | ||
| 2/6/2018 | Listed for sale | $365,000+5.8%$177/sqft |
Source: Century 21 Tenace Realty #RX-10403220 Report a problem | ||
| 9/16/2004 | Sold | $345,000+80.7%$167/sqft |
Source: Public Record Report a problem | ||
| 7/7/1999 | Sold | $190,900$93/sqft |
Source: Public Record Report a problem | ||
Public tax history
| Year | Property taxes | Tax assessment |
|---|---|---|
| 2025 | $5,172 +3.1% | $330,206 +2.9% |
| 2024 | $5,016 +2.6% | $320,900 +3% |
| 2023 | $4,890 +1% | $311,553 +3% |
| 2022 | $4,843 +0.7% | $302,479 +3% |
| 2021 | $4,808 +0.7% | $293,669 +1.4% |
| 2020 | $4,772 +1.2% | $289,614 +2.3% |
| 2019 | $4,714 | $283,103 +0.1% |
| 2018 | $4,714 -10.4% | $282,834 +29.7% |
| 2017 | $5,261 +51.7% | $217,991 +2.1% |
| 2016 | $3,468 -0.1% | $213,507 +0.7% |
| 2015 | $3,472 -2.5% | $212,023 +0.8% |
| 2014 | $3,560 +1.6% | $210,340 +1.5% |
| 2013 | $3,505 -1.3% | $207,232 0% |
| 2012 | $3,551 -10.7% | $207,315 -7.9% |
| 2011 | $3,976 -0.5% | $224,999 0% |
| 2010 | $3,997 -7.4% | $225,062 -9.9% |
| 2009 | $4,314 -0.6% | $249,921 -10.2% |
| 2008 | $4,340 -12.9% | $278,155 -9.4% |
| 2007 | $4,983 -13.2% | $306,850 -5.1% |
| 2006 | $5,742 | $323,484 +3% |
| 2005 | -- | $314,062 +101.6% |
| 2004 | $1,357 +502.9% | $155,768 +1.9% |
| 2003 | $225 -91.5% | $152,864 +2.4% |
| 2002 | $2,662 +0.6% | $149,281 +1.6% |
| 2001 | $2,645 +6.1% | $146,930 +4.2% |
| 2000 | $2,493 +340.5% | $141,000 +386.2% |
| 1999 | $566 | $29,000 |
Find assessor info on the county website
Neighborhood: 33437
Nearby homes
- $434,0003 bd2 ba1.8k sqft7042 Haviland Cir, Boynton Beach, FL 33437Off Market
- $478,7003 bd2 ba2.5k sqft7111 Louisiane Ct, Boynton Beach, FL 33437Off Market
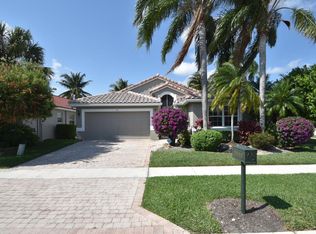
- $450,0003 bd2 ba1.9k sqft7038 Haviland Cir, Boynton Beach, FL 33437Sold
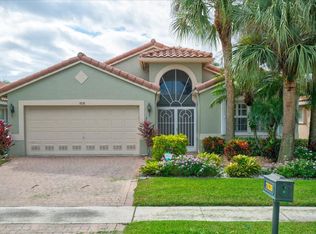
- $433,7003 bd2 ba1.8k sqft7117 Louisiane Ct, Boynton Beach, FL 33437Off Market
- $613,0003 bd2 ba2k sqft7097 Haviland Cir, Boynton Beach, FL 33437Off Market
- $487,4003 bd2 ba1.7k sqft7093 Haviland Cir, Boynton Beach, FL 33437Off Market
- $550,0003 bd2 ba1.8k sqft7101 Haviland Cir, Boynton Beach, FL 33437Sold
- $461,4003 bd2 ba1.8k sqft7049 Haviland Cir, Boynton Beach, FL 33437Off Market
Nearby schools
GreatSchools rating
- 5/10Hagen Road Elementary SchoolGrades: PK-5Distance: 1.3 mi
- 10/10West Boynton Middle SchoolGrades: 6-8Distance: 2.3 mi
- 6/10Park Vista Community High SchoolGrades: 9-12Distance: 4.1 mi
Get a cash offer in 3 minutes
Find out how much your home could sell for in as little as 3 minutes with a no-obligation cash offer.
Estimated market value
$567,700
Get a cash offer in 3 minutes
Find out how much your home could sell for in as little as 3 minutes with a no-obligation cash offer.
Estimated market value
$567,700
- Florida
- Palm Beach County
- Boynton Beach
- 33437
- 7046 Haviland Circle
Nearby cities
Nearby neighborhoods
Nearby zip codes
Other Boynton Beach Topics
