Welcome to this stunning 4-bedroom townhome in the highly sought-after Fox Hunt Estates! The airy, open-concept floor plan is perfect for modern living. The beautiful white kitchen features 42" slow-close cabinets, stainless steel appliances including a gas cooktop and microwave range hood, sleek Caesarstone Quartz countertops with an undermount sink, and exquisite tile detailing on the wall behind the cooktop. The large center island with barstool seating is ideal for casual dining. A door from the kitchen leads to a balcony, perfect for outdoor relaxation. Hardwood floors adorn the main and lower levels, adding elegance and warmth. The main level also includes a convenient half bath. The upper level boasts a laundry area, a hall bath, and three bedrooms, including a luxurious owner's suite with a tray ceiling and an ensuite bathroom featuring a double sink vanity. The lower level offers a full bathroom and an additional room that can serve as a home office or 4th bedroom, with access to a 2-car garage. Tons of visitor parking make hosting guests a breeze. This home is conveniently located near Rt 103, Rt 100, and I-95, providing easy access to shopping, dining, and commuter routes. Don't miss this opportunity to own a beautiful townhome in a prime location!
Sold for $530,000
$530,000
7046 Joann Khan Dr, Elkridge, MD 21075
4beds
2,160sqft
Townhouse
Built in 2015
1,407 Square Feet Lot
$547,500 Zestimate®
$245/sqft
$3,411 Estimated rent
Home value
$547,500
$520,000 - $575,000
$3,411/mo
Zestimate® history
Owner options
List your home for rent
$3,411/mo
Rent Zestimate®
Find your next renter with Zillow Rental Manager. Plus, with online applications, you can quickly screen prospective tenants – for free.
$3,411/mo
Rent Zestimate®
Refinance and save
$3,428/mo
Est. payment
Refinancing to a lower rate could help reduce your monthly payments and save thousands over the life of the loan.
$3,428/mo
Est. payment
Explore your selling options
Work with a Zillow partner agent
Leverage their expertise and Zillow's premium Showcase listings to get your home seen by more buyers.
Get startedList with your own agent
Get your home in front of millions of buyers by listing it on Zillow.
Learn how to do itSell it yourself
Take full control of how buyers see your home on Zillow by listing For Sale by Owner (FSBO).
List your homeWhat's special
Zillow last checked:
Listing updated:
Listed by:
Mitch Toland 443-810-7925,
Redfin Corp
Bought with:
Sunna Ahmad, 674044
Cummings & Co. Realtors
Source: Bright MLS,MLS#: MDHW2041528
Facts & features
Interior
Bedrooms & bathrooms
- Bedrooms: 4
- Bathrooms: 4
- Full bathrooms: 3
- 1/2 bathrooms: 1
- Main level bathrooms: 1
Rooms
- Room types: Living Room, Dining Room, Primary Bedroom, Bedroom 4, Kitchen, Bathroom 2, Bathroom 3, Primary Bathroom, Full Bath, Half Bath
Basement
- Area: 0
Heating
- Forced Air, Natural Gas
Cooling
- Ceiling Fan(s), Central Air, Electric
Appliances
- Included: Electric Water Heater
- Laundry: Upper Level
Features
- Combination Dining/Living, Combination Kitchen/Dining, Open Floorplan, Primary Bath(s), Pantry, Recessed Lighting, Dry Wall
- Flooring: Carpet, Wood, Other
- Windows: Screens
- Basement: Walk-Out Access,Sump Pump,Rear Entrance,Exterior Entry,Heated,Finished,Connecting Stairway
- Has fireplace: No
Interior area
- Total structure area: 2,160
- Total interior livable area: 2,160 sqft
- Finished area above ground: 2,160
- Finished area below ground: 0
Property
Parking
- Total spaces: 4
- Parking features: Garage Faces Rear, Garage Door Opener, Free, Attached, On Street, Driveway
- Attached garage spaces: 2
- Uncovered spaces: 2
Accessibility
- Accessibility features: None
Features
- Levels: Three
- Stories: 3
- Exterior features: Sidewalks, Street Lights
- Pool features: None
Lot
- Size: 1,407 Square Feet
- Features: Backs - Open Common Area, Wooded, Backs to Trees
Details
- Additional structures: Above Grade, Below Grade
- Parcel number: 1401595153
- Zoning: RSA8
- Special conditions: Standard
Construction
Type & style
- Home type: Townhouse
- Architectural style: Contemporary
- Property subtype: Townhouse
Materials
- Frame
- Foundation: Other
- Roof: Composition,Shingle
Condition
- New construction: No
- Year built: 2015
Details
- Builder name: KB Builders
Utilities & green energy
- Electric: Other
- Sewer: Public Sewer
- Water: Public
- Utilities for property: Phone, Natural Gas Available
Community & HOA
Community
- Subdivision: Fox Hunt Estates
HOA
- Has HOA: Yes
- HOA fee: $65 monthly
- HOA name: FOX HUNT HOA
Location
- Region: Elkridge
- Municipality: elkridge
Financial & listing details
- Price per square foot: $245/sqft
- Tax assessed value: $433,600
- Annual tax amount: $5,963
- Date on market: 7/10/2024
- Listing agreement: Exclusive Right To Sell
- Ownership: Fee Simple
Price history
| Date | Event | Price |
|---|---|---|
| 8/19/2024 | Sold | $530,000-1.8%$245/sqft |
Source:  Bright MLS #MDHW2041528 Report a problem Bright MLS #MDHW2041528 Report a problem | ||
| 7/14/2024 | Pending sale | $539,900$250/sqft |
Source: Bright MLS #MDHW2041528 Report a problem | ||
| 7/10/2024 | Listed for sale | $539,900+30.1%$250/sqft |
Source: Bright MLS #MDHW2041528 Report a problem | ||
| 1/18/2019 | Sold | $415,000$192/sqft |
Source:  Long & Foster Broker Feed #MDHW182906_100 Report a problem Long & Foster Broker Feed #MDHW182906_100 Report a problem | ||
| 12/20/2018 | Pending sale | $415,000$192/sqft |
Source: Long & Foster Real Estate, Inc. #MDHW182906 Report a problem | ||
| 12/13/2018 | Listed for sale | $415,000+3%$192/sqft |
Source: Long & Foster Real Estate, Inc. #MDHW182906 Report a problem | ||
| 5/17/2016 | Sold | $402,990-1.7%$187/sqft |
Source: Public Record Report a problem | ||
| 3/2/2016 | Price change | $409,990-0.5%$190/sqft |
Source: Keller Williams - Towson #HW9568201 Report a problem | ||
| 2/10/2016 | Listed for sale | $411,990$191/sqft |
Source: KB Home Report a problem | ||
Public tax history
| Year | Property taxes | Tax assessment |
|---|---|---|
| 2025 | -- | $480,000 +10.7% |
| 2024 | $4,882 +12% | $433,600 +12% |
| 2023 | $4,360 +0.6% | $387,200 |
| 2022 | $4,335 +0.6% | $387,200 +1.1% |
| 2021 | $4,310 +0.6% | $382,800 +0.6% |
| 2020 | $4,286 | $380,600 |
| 2019 | $4,286 -7.4% | $380,600 |
| 2018 | $4,628 -18.8% | $380,600 -2.3% |
| 2017 | $5,697 | $389,400 +0.4% |
| 2016 | -- | $387,667 +384.6% |
| 2015 | -- | $80,000 |
| 2014 | -- | $80,000 |
| 2013 | -- | $80,000 |
Find assessor info on the county website
Neighborhood: 21075
Nearby homes
- $---- bd-- ba-- sqftJoann Khan Dr, Elkridge, MD 21075Off Market
- $520,5004 bd3 ba1.8k sqft7044 Joann Khan Dr, Elkridge, MD 21075Off Market
- $550,0004 bd4 ba2.1k sqft7048 Joann Khan Dr, Elkridge, MD 21075Sold
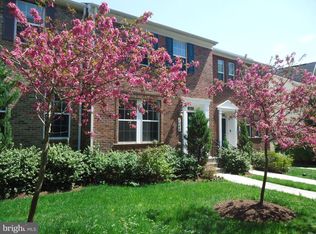
- $536,700-- bd2 ba2.1k sqft7042 Joann Khan Dr, Elkridge, MD 21075Off Market
- $562,900-- bd2 ba2.1k sqft7050 Joann Khan Dr, Elkridge, MD 21075Off Market
- $563,8004 bd4 ba2.1k sqft7040 Joann Khan Dr, Elkridge, MD 21075Off Market
- $580,9004 bd4 ba2.1k sqft7054 Joann Khan Dr, Elkridge, MD 21075Sold
- $567,0004 bd4 ba2.1k sqft7028 Joann Khan Dr, Elkridge, MD 21075Sold
Nearby schools
GreatSchools rating
- 7/10Bellows Spring Elementary SchoolGrades: PK-5Distance: 0.4 mi
- 7/10Mayfield Woods Middle SchoolGrades: 6-8Distance: 0.7 mi
- 5/10Long Reach High SchoolGrades: 9-12Distance: 1.6 mi
Schools provided by the listing agent
- District: Howard County Public School System
Source: Bright MLS. This data may not be complete. We recommend contacting the local school district to confirm school assignments for this home.
Get a cash offer in 3 minutes
Find out how much your home could sell for in as little as 3 minutes with a no-obligation cash offer.
Estimated market value
$547,500
Get a cash offer in 3 minutes
Find out how much your home could sell for in as little as 3 minutes with a no-obligation cash offer.
Estimated market value
$547,500
- Maryland
- Howard County
- Elkridge
- 21075
- 7046 Joann Khan Dr
Nearby cities
Nearby zip codes
Other Elkridge Topics
