THIS home in THIS neighborhood has it all! Looking for custom features? Gorgeous lighting? A community pool? Welcome to 7046 Kingfisher Pass in Harrington Ridge-Graniteville, SC. With a fully landscaped front and back yard, you can clearly see this home has been loved just from standing at the curb. Once inside, the entry foyer already embraces the custom feel with wainscotting and a beautiful chandelier. The open concept great room, kitchen, and dining is the perfect area for entertaining whether it be around the cozy fireplace in the great room or around the island in the kitchen. Speaking of the kitchen, this one has it all. From granite countertops to the white farmhouse apron sink, to the beautiful pendant lights or the gas range, or maybe the built-in oven/microwave or the walk in pantry. There is something for everyone to love here. The large primary suite is on the main floor and offers a walk-in closet, his and her sinks, a garden tub, and glass enclosed shower. There is also a half bath on the main level for guests. Upstairs, you will find the 3 additional bedrooms with a full bath featuring a dual vanity sink, quartz countertop, and tub/shower combo. If the beautiful LVP floors, newer paint, and open design doesn't catch your eye, maybe the screened in back porch, level privacy fenced backyard, and patio extension will. This home was built for entertaining inside and out! And when you want to take a swim or let the kids play, this community offers a beautiful pool and playground just for you and your neighbors. This home will not last long in this heat!!! See it before it's gone!
Sold for $394,900
$394,900
7046 Kingfisher Pass, Graniteville, SC 29829
4beds
2,658sqft
Single Family Residence
Built in 2021
0.29 Acres Lot
$409,700 Zestimate®
$149/sqft
$2,449 Estimated rent
Home value
$409,700
$389,000 - $430,000
$2,449/mo
Zestimate® history
Owner options
List your home for rent
$2,449/mo
Rent Zestimate®
Find your next renter with Zillow Rental Manager. Plus, with online applications, you can quickly screen prospective tenants – for free.
$2,449/mo
Rent Zestimate®
Refinance and save
$2,684/mo
Est. payment
Refinancing to a lower rate could help reduce your monthly payments and save thousands over the life of the loan.
$2,684/mo
Est. payment
Explore your selling options
Work with a Zillow partner agent
Leverage their expertise and Zillow's premium Showcase listings to get your home seen by more buyers.
Get startedList with your own agent
Get your home in front of millions of buyers by listing it on Zillow.
Learn how to do itSell it yourself
Take full control of how buyers see your home on Zillow by listing For Sale by Owner (FSBO).
List your homeWhat's special
Beautiful poolCommunity poolCozy fireplacePatio extensionWalk-in closetGarden tubDual vanity sink
Zillow last checked:
Listing updated:
Listed by:
Rita Renfroe 706-799-7881,
Summer House Realty
Bought with:
Keller Williams Augusta NonMember
Keller Williams Realty Augusta Partners
Source: Aiken MLS,MLS#: 207204
Facts & features
Interior
Bedrooms & bathrooms
- Bedrooms: 4
- Bathrooms: 3
- Full bathrooms: 2
- 1/2 bathrooms: 1
Primary bedroom
- Level: Main
- Area: 210
- Dimensions: 15 x 14
Bedroom 2
- Level: Upper
- Area: 132
- Dimensions: 11 x 12
Bedroom 3
- Level: Upper
- Area: 132
- Dimensions: 11 x 12
Bedroom 4
- Level: Upper
- Area: 195
- Dimensions: 15 x 13
Dining room
- Level: Main
- Area: 169
- Dimensions: 13 x 13
Great room
- Level: Main
- Area: 270
- Dimensions: 18 x 15
Kitchen
- Level: Main
- Area: 144
- Dimensions: 12 x 12
Heating
- Electric, Heat Pump
Cooling
- Central Air
Appliances
- Included: Microwave, Range, Tankless Water Heater, Refrigerator, Dishwasher, Disposal
Features
- Walk-In Closet(s), Bedroom on 1st Floor, Ceiling Fan(s), Kitchen Island, Primary Downstairs, Pantry, Eat-in Kitchen, Cable Internet
- Flooring: Carpet, Vinyl, Wood
- Basement: None
- Number of fireplaces: 1
- Fireplace features: Gas Log, Great Room
Interior area
- Total structure area: 2,658
- Total interior livable area: 2,658 sqft
- Finished area above ground: 2,658
- Finished area below ground: 0
Property
Parking
- Total spaces: 2
- Parking features: Attached, Driveway, Garage Door Opener, Paved
- Attached garage spaces: 2
- Has uncovered spaces: Yes
Features
- Levels: Two
- Patio & porch: Patio, Porch, Screened
- Pool features: None
Lot
- Size: 0.29 Acres
- Features: Landscaped, Level, Sprinklers In Front, Sprinklers In Rear
Details
- Additional structures: None
- Parcel number: 0351605007
- Special conditions: Standard
- Horse amenities: None
Construction
Type & style
- Home type: SingleFamily
- Architectural style: See Remarks
- Property subtype: Single Family Residence
Materials
- Brick Veneer, HardiPlank Type
- Foundation: Slab
- Roof: Composition,Metal
Condition
- New construction: No
- Year built: 2021
Utilities & green energy
- Sewer: Septic Tank
- Water: Public
- Utilities for property: Cable Available
Community & HOA
Community
- Features: Pool, Recreation Area
- Subdivision: Harrington Ridge
HOA
- Has HOA: Yes
- HOA fee: $375 annually
Location
- Region: Graniteville
Financial & listing details
- Price per square foot: $149/sqft
- Tax assessed value: $395,290
- Annual tax amount: $1,743
- Date on market: 8/15/2023
- Cumulative days on market: 38 days
- Listing terms: Contract
- Road surface type: Asphalt
Price history
| Date | Event | Price |
|---|---|---|
| 8/18/2023 | Sold | $394,900$149/sqft |
Source:  Aiken MLS #207204 Report a problem Aiken MLS #207204 Report a problem | ||
| 8/15/2023 | Pending sale | $394,900$149/sqft |
Source:  REALTORS® of Greater Augusta #517885 Report a problem REALTORS® of Greater Augusta #517885 Report a problem | ||
| 7/25/2023 | Contingent | $394,900$149/sqft |
Source: Aiken MLS #207204 Report a problem | ||
| 7/11/2023 | Listed for sale | $394,900+6.8%$149/sqft |
Source: REALTORS® of Greater Augusta #517885 Report a problem | ||
| 2/7/2023 | Sold | $369,900$139/sqft |
Source: Public Record Report a problem | ||
| 1/7/2023 | Contingent | $369,900$139/sqft |
Source: REALTORS® of Greater Augusta #509884 Report a problem | ||
| 11/23/2022 | Listed for sale | $369,900$139/sqft |
Source: REALTORS® of Greater Augusta #509884 Report a problem | ||
| 11/22/2022 | Listing removed | $369,900$139/sqft |
Source: Aiken MLS #203926 Report a problem | ||
| 11/5/2022 | Listed for sale | $369,900+15.4%$139/sqft |
Source: Aiken MLS #203926 Report a problem | ||
| 8/13/2021 | Sold | $320,570$121/sqft |
Source: Public Record Report a problem | ||
| 7/3/2021 | Pending sale | $320,570$121/sqft |
Source: Aiken MLS #114857 Report a problem | ||
| 2/11/2021 | Listed for sale | $320,570$121/sqft |
Source: Aiken MLS #114857 Report a problem | ||
| 1/15/2021 | Listing removed | -- |
Source:  REALTORS® of Greater Augusta Report a problem REALTORS® of Greater Augusta Report a problem | ||
| 12/15/2020 | Listed for sale | $320,570+628.6%$121/sqft |
Source: PROPERTY PARTNERS #463839 Report a problem | ||
| 8/28/2020 | Sold | $44,000$17/sqft |
Source: Public Record Report a problem | ||
Public tax history
| Year | Property taxes | Tax assessment |
|---|---|---|
| 2025 | $1,743 -69.5% | $15,810 -33.3% |
| 2024 | $5,719 +3712.4% | $23,720 |
| 2023 | $150 | -- |
| 2022 | -- | $12,750 +383% |
| 2021 | $172 | $2,640 |
Find assessor info on the county website
Neighborhood: 29829
Nearby homes
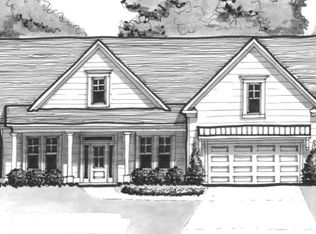
- $361,7004 bd2 ba2.4k sqft7054 Kingfisher Pass, Graniteville, SC 29829Off Market
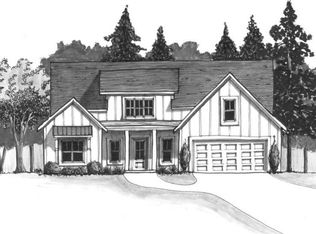
- $385,7004 bd3 ba2.5k sqft7038 Kingfisher Pass, Graniteville, SC 29829Off Market
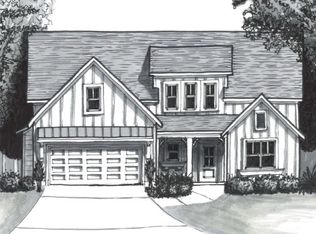
- $375,5004 bd3 ba2.4k sqft7062 Kingfisher Pass, Graniteville, SC 29829Off Market
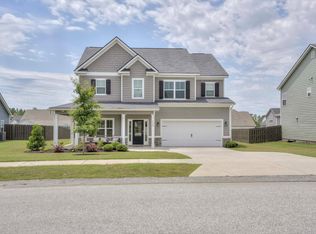
- $385,0004 bd3 ba2.5k sqft3049 Stallion Rdg, Graniteville, SC 29829For Sale
- $432,5005 bd3 ba3.2k sqft7028 Kingfisher Pass, Graniteville, SC 29829Off Market
- $427,1005 bd3 ba2.7k sqft3041 Stallion Rdg, Graniteville, SC 29829Off Market
- $458,2004 bd4 ba2.8k sqft7047 Kingfisher Pass, Graniteville, SC 29829Off Market
- $474,0655 bd4 ba3.6k sqft3059 Stallion Rdg, Graniteville, SC 29829Sold
Nearby schools
GreatSchools rating
- 5/10Jefferson Elementary SchoolGrades: PK-5Distance: 3.2 mi
- 3/10Langley-Bath-Clearwater Middle SchoolGrades: 6-8Distance: 2.8 mi
- 4/10Midland Valley High SchoolGrades: 9-12Distance: 1.4 mi
Schools provided by the listing agent
- Elementary: Jefferson
- Middle: Lbc
- High: Midland Valley
Source: Aiken MLS. This data may not be complete. We recommend contacting the local school district to confirm school assignments for this home.


Get pre-qualified for a loan
At Zillow Home Loans, we can pre-qualify you in as little as 5 minutes with no impact to your credit score.An equal housing lender. NMLS #10287.
Sell for more on Zillow
Get a Zillow Showcase℠ listing at no additional cost and you could sell for .
$409,700
2% more
+$8,194
With Zillow Showcase(estimated)
$417,894
- South Carolina
- Aiken County
- Graniteville
- 29829
- 7046 Kingfisher Pass
Nearby cities
Nearby zip codes
Other Graniteville Topics
